- Overview
- Description
- Property Details
- Location
- HOA Management
- Facts & Features
- Getting Around
- Nearby Homes


$1,395,000
Monthly Est:$6,943
 5 Beds
 6 Baths
4 full baths + 2 half baths
 6,775sqft
74 Black Rock Turnpike, Redding, CT 06896
$1,395,000
$6,943/moEst:
Get Pre-Approved
Single Family Residence
Built in 1950
$-- HOA
2.24 acres lot
$206/sq.ft
Description
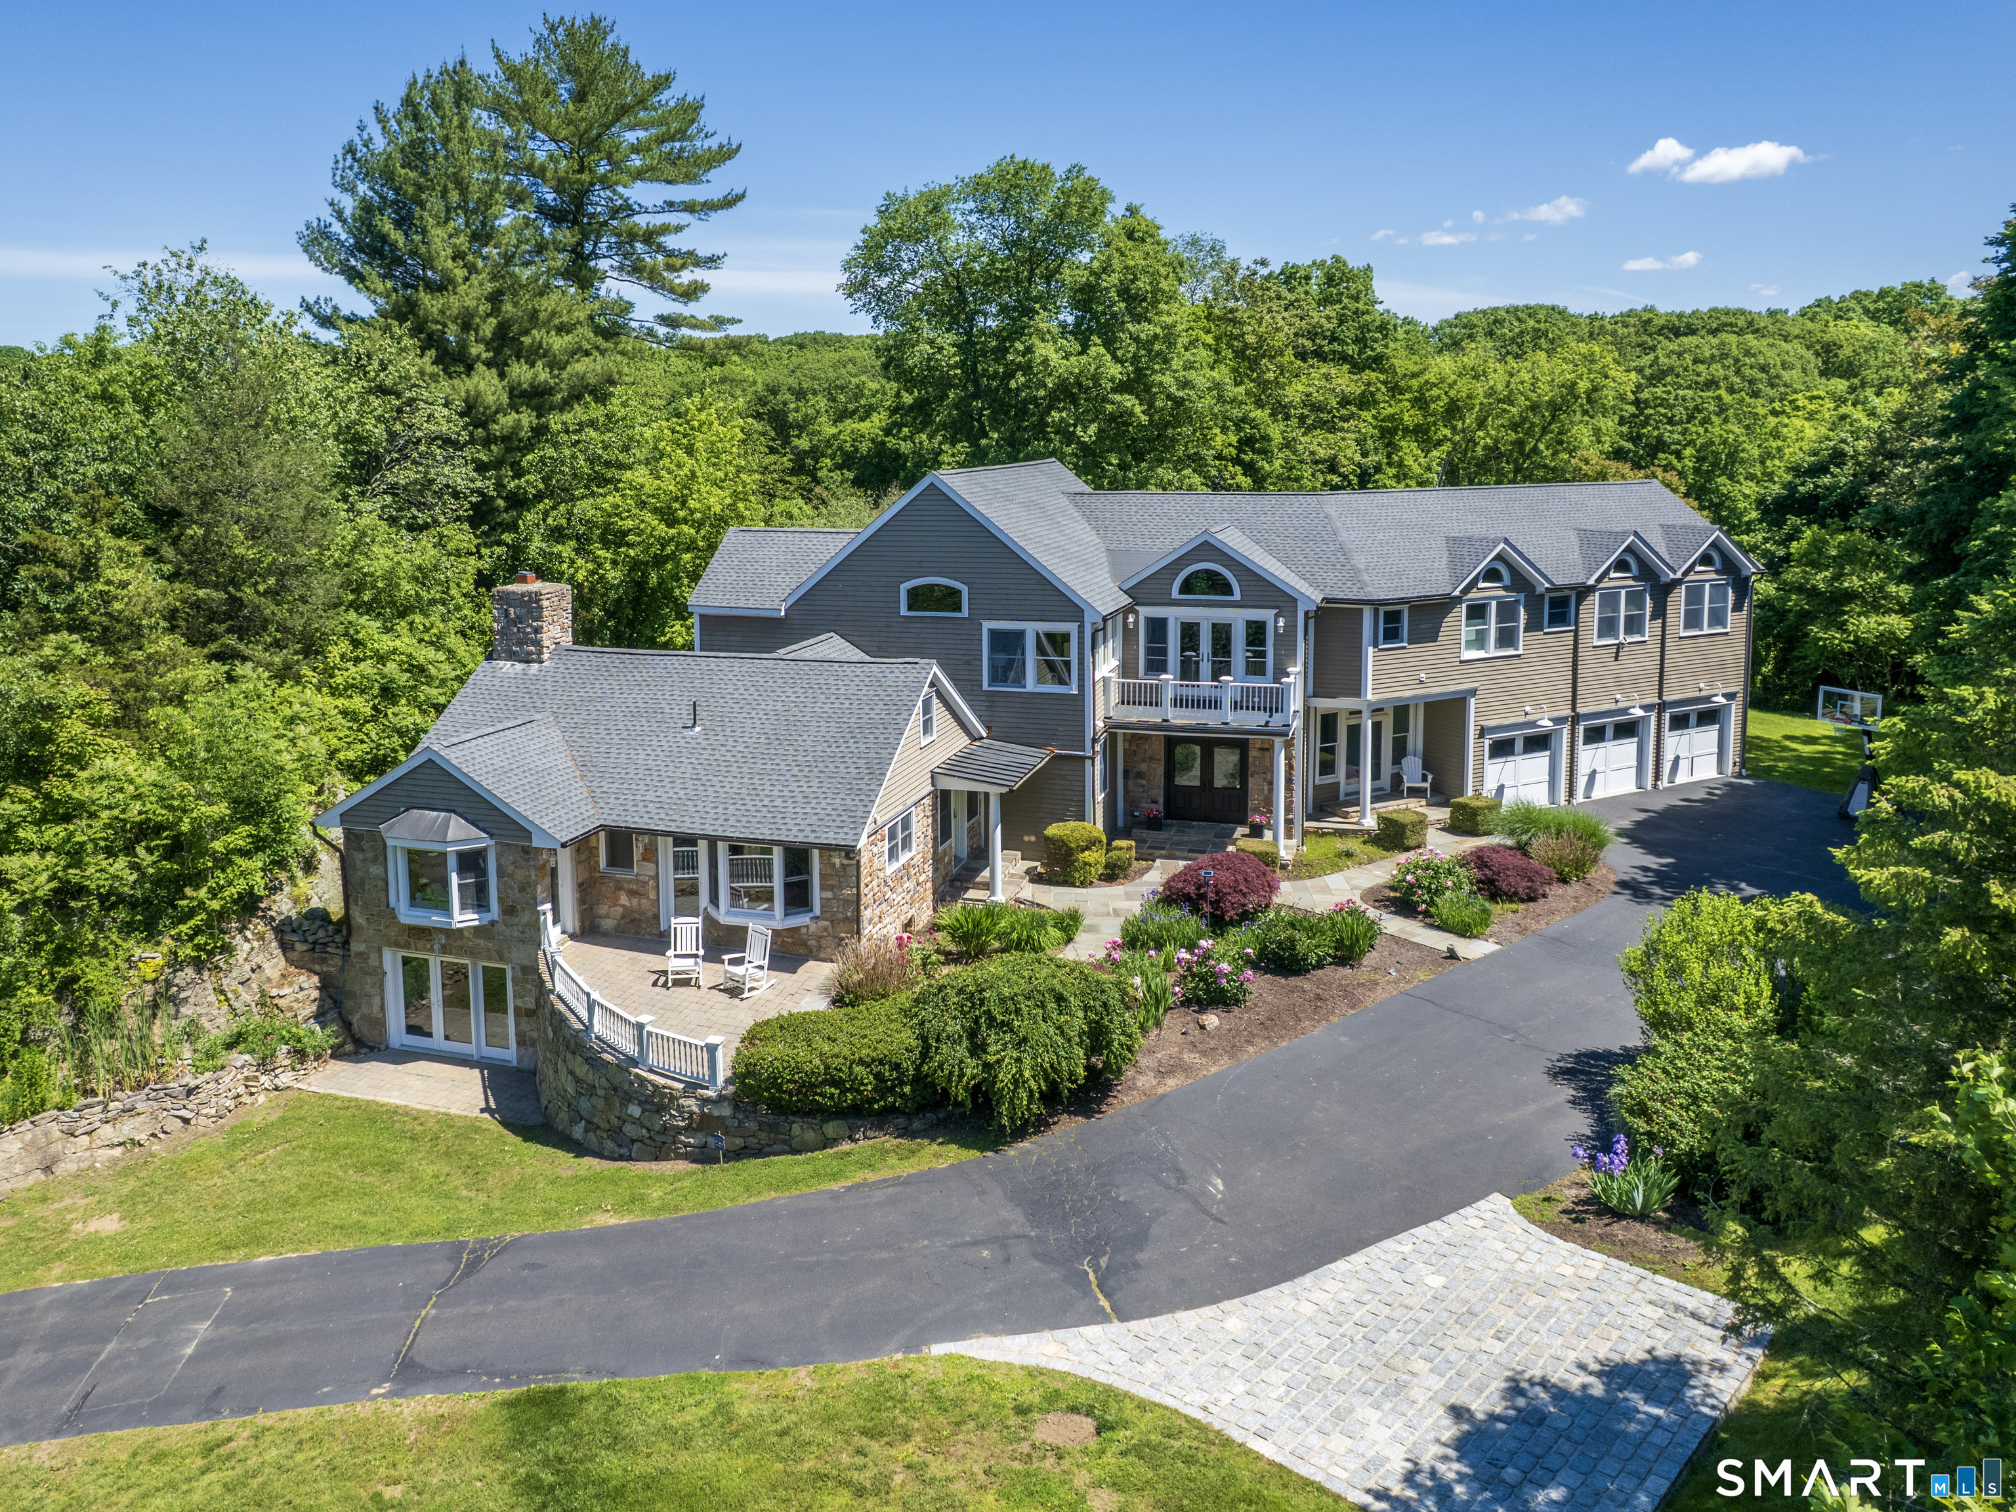
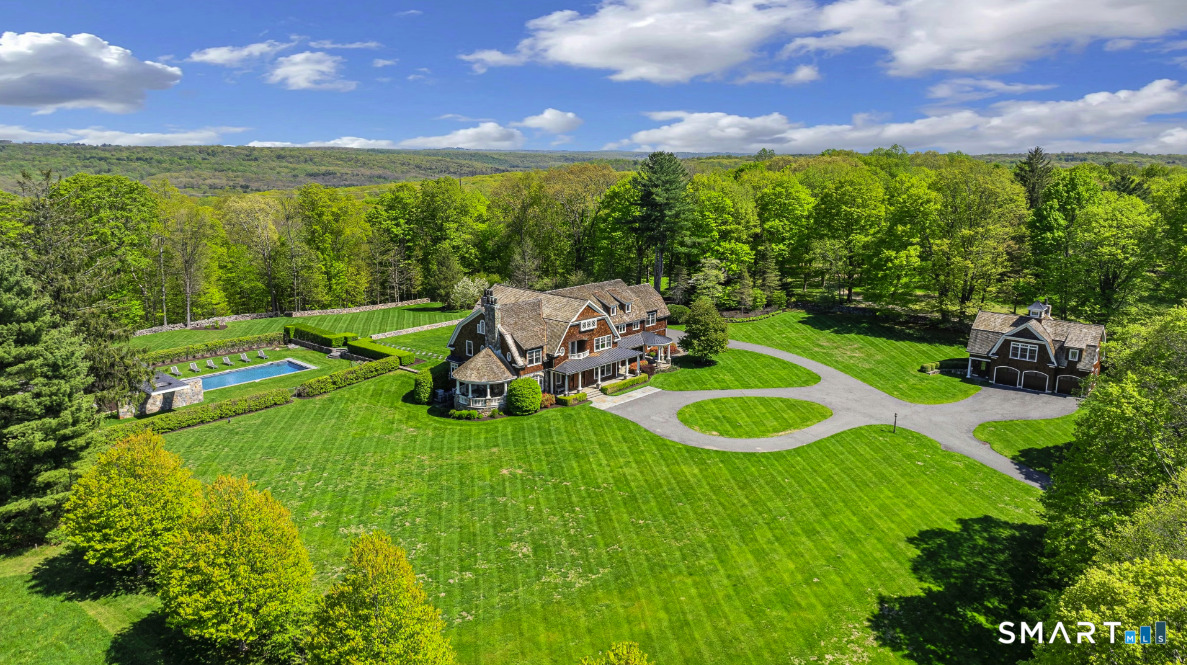
Old Redding charm meets elevated modern living at this exceptional gated Contemporary Colonial offering over 4,700 SF plus approximately 1,800 SF of finished walk-out lower level. Set behind stately iron gates and stone pillars, a private drive leads to a dramatic marble foyer and grand staircase. The custom Clark Construction kitchen, enhanced in 2023, features dual full-size Thermador ovens, Sub-Zero refrigerator, quartz countertops, expansive island, and butler's pantry with additional Sub-Zero, opening to a sun-filled great room w/stone fireplace and wall of windows overlooking private, level grounds. Seamless indoor-outdoor living extends to an expansive deck surrounded by mature landscaping and stone walls. The main level includes a flexible private office suite with multiple entrances, sitting area, bedroom, and full bath, ideal for guests or multigenerational living. Upstairs, the primary suite offers a sitting area, dual-sided fireplace, automated blackout shades, 2 walk-in closets, and spa bath w/steam shower and soaking tub. A secondary suite and 2 additional bedrooms with Jack-and-Jill bath complete the upper level. The walk-out lower level features gym, theater, billiards, and studio space. Notable upgrades include a 26kW generator, new roof (2024), updated HVAC (2025), EV charging, and fully integrated smart home system. Moments to Joel Barlow High School with convenient commuter access, this property offers refined country living with modern luxury.
- Houzeo last checked: 4 minutes ago
- Listing updated: August 24, 2026 at 2:18 pm
- Listing Provided by: Brianna Carvalho | Compass Connecticut, LLC
- Source: SMART MLS-CT | MLS#: 24161725

Property Details
Status
Active
Type
Single Family Residence
No. of Stories
-
County
City
Neighborhood
--
Year Built
1950
HOA Fees
-
Finished Area
6,775 sqft
Lot Size
2.24 acres lot
Basement Area
- sqft
MLS Name
SMART MLS
MLS Number
24161725
MLS Status
Active
Days on Market
220

Continue Your Journey in App
Find your dream home, receive real-time updates, and many more!
Continue Your Journey in App
Find your dream home, receive real-time updates, and many more!
Location
HOA Management
0
HOA Fees
$-/
Disclaimer: Amenities are based on third-party information and may vary; buyers must independently verify all amenities, as information is deemed reliable but not guaranteed.
Facts & Features
Rooms
Bedrooms & bathrooms
Bedrooms: 5
Bathrooms: 6
Interior
Heating
Oil
Appliances
Gas Range, Range Hood, Refrigerator, Subzero, Dishwasher, Washer, Dryer
Interior Features
Audio System, Auto Garage Door Opener, Intercom, Open Floor Plan, Security System
Exterior Features
Balcony, Awnings, Gutters, Lighting
Cooling
Central Air
Sewer
Septic
Construction
Year Built
Year Built: 1950
Home type
Single Family Residence
Architectural Style
Colonial
Foundation Details
Concrete
Roof
Asphalt Shingle
Utilities & Energy
Laundry Features
Upper Level
Parking Features
Attached Garage
Water Source
Private Well
Basement
Full, Partially Finished, Liveable Space, Full With Walk Out
Other Features
Subdivision Name
Redding Ridge
Lot Features
Lightly Wooded, Level Lot, Cleared, Professionally Landscaped
Price History
| Date | Event | Price |
|---|---|---|
08/24/2026 Source: | Listed for Sale | $1,395,000 $206/sqft |
07/15/2026 Source: | Off Market | $1,395,000 -3.79% $206/sqft |
05/27/2026 Source: | Price Decreased | $1,450,000 -3.01% $214/sqft |
03/24/2026 Source: | Listed for Sale | $1,495,000 +85.71% $221/sqft |
09/23/2021 Source: #170421281 | Price Increased | $805,000 +23576.47% $119/sqft |

Show more
Nearby Homes
Find Homes by Property Features in Redding, CT


Based on information provided to and compiled by the SMART MLS, Inc. through Oct 31, 2026, 08:00AM. IDX information is provided exclusively for consumers’ personal, non-commercial use. It may not be used for any purpose other than to identify prospective properties consumers may be interested in purchasing. The data is deemed reliable but is not guaranteed accurate by the MLS. ©2026 SMART MLS, Inc. All Rights Reserved.
 Advertising Broker: Derek Greene | The Greene Realty Group
