- Overview
- Description
- Property Details
- Location
- Facts & Features
- Getting Around
- Nearby Homes



$525,000
Monthly Est:$2,613
 3 Beds
 3 Baths
2 full baths + 1 half bath
 2,547sqft
206 W Eden St, Edenton, NC 27932
$525,000
$2,613/moEst:
Get Pre-Approved
Single Family Residence
Built in 1765
$-- HOA
0.37 acre lot
$206/sq.ft
Description
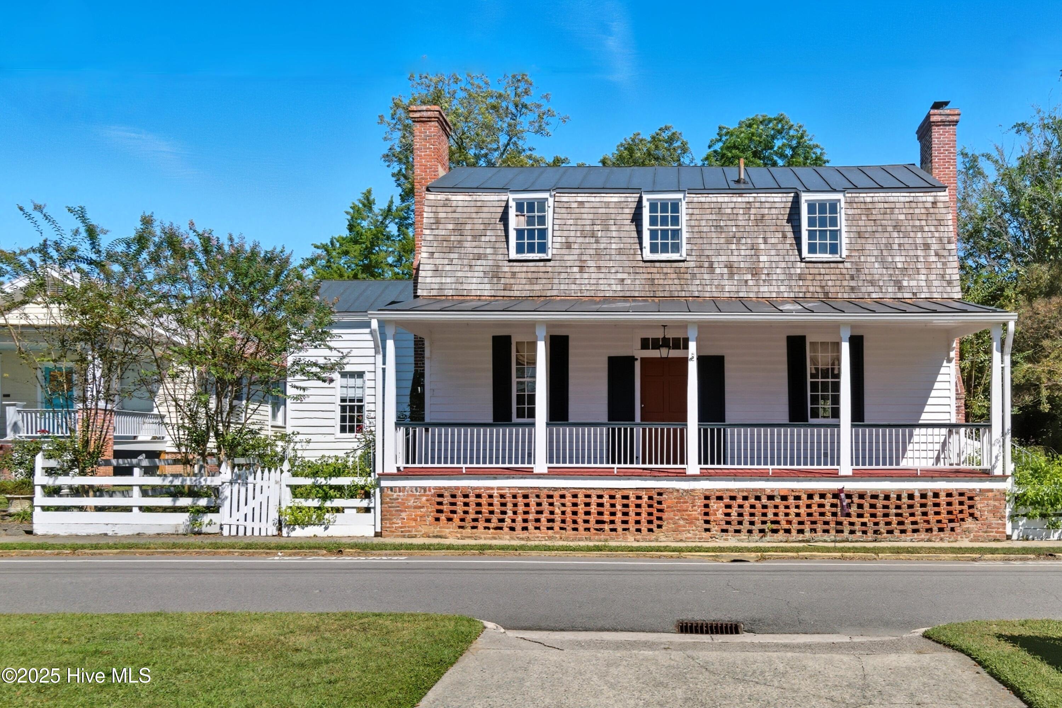
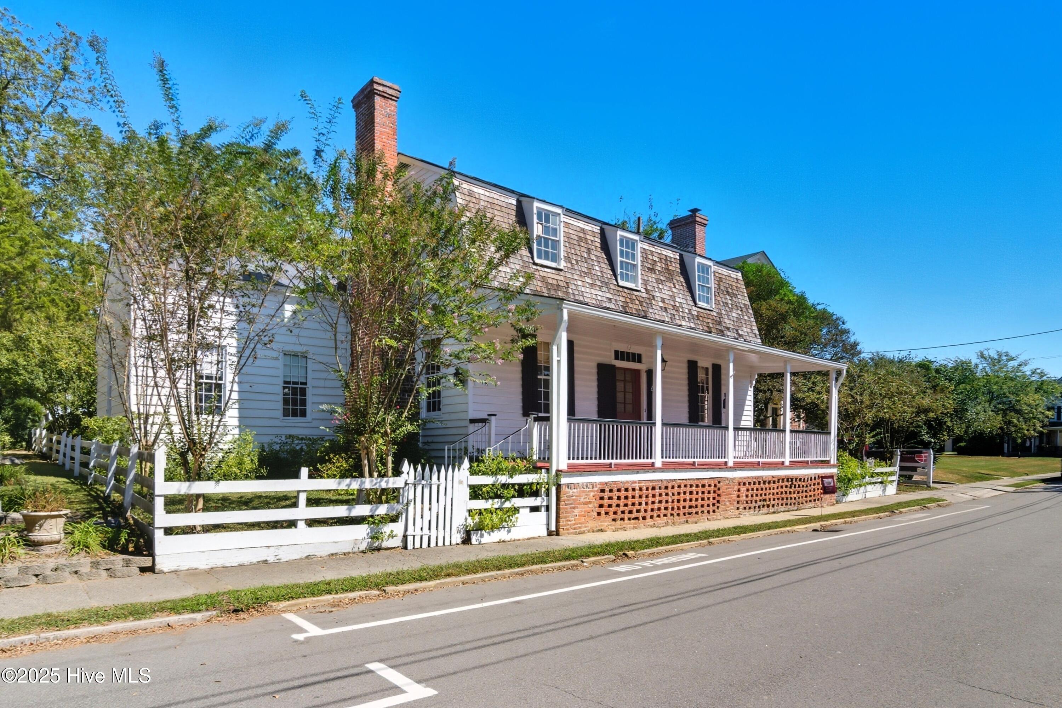
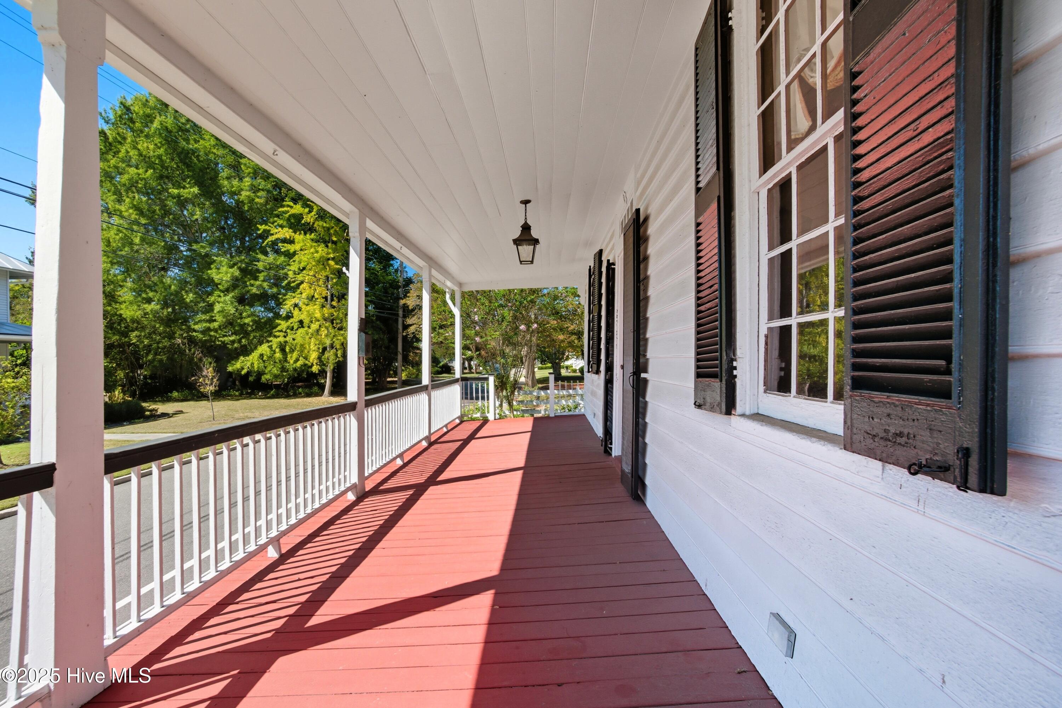
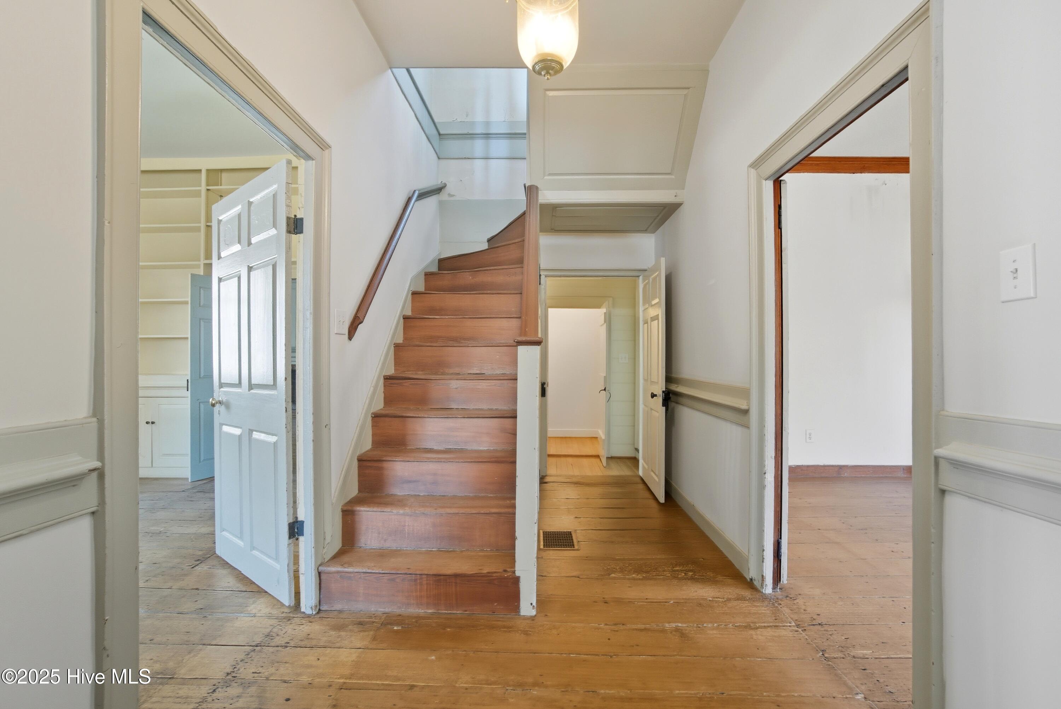
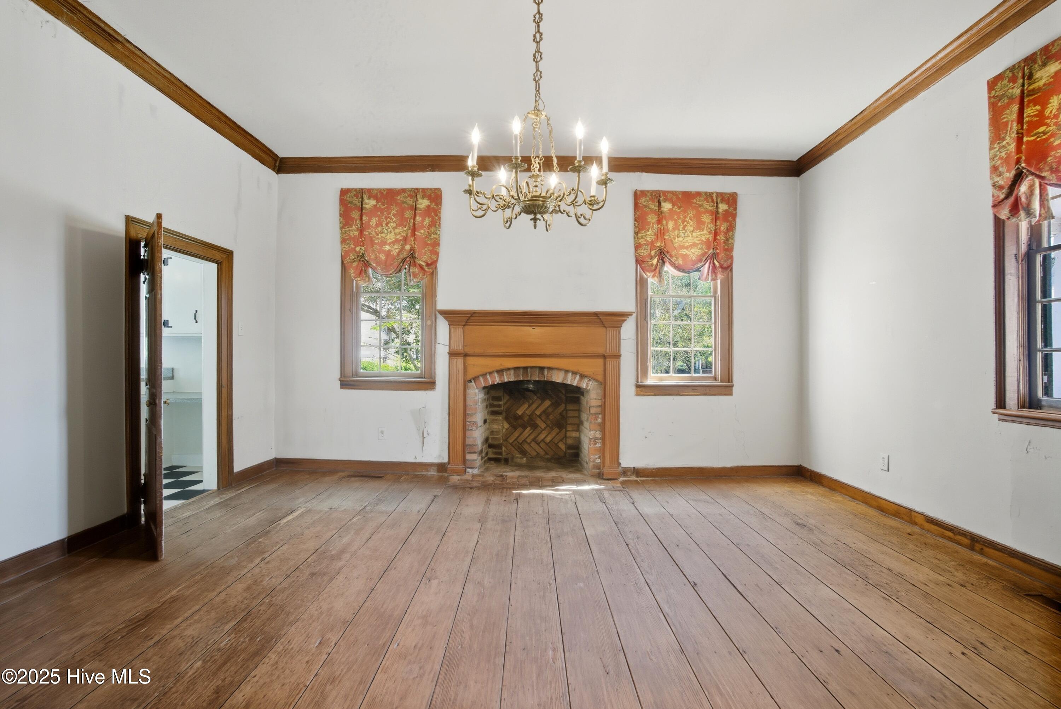
The Charlton House, ca1765, was built for Jasper Charlton, a lawyer and Revolutionary era political activist, and his wife, Abigail, believed to be the first signer of the Edenton Tea Party resolutions. The Warren family purchased the home in 1899, and it remains in family ownership today. Extensive renovations were made in 1958, and the house remains largely unchanged. Many believe this home to be the site of the famed 1774 Edenton Tea Party. According to noted historian Tom Butchko, ''The handsomely finished Georgian style interior has one of the few original central-hall plans in a gambrel roof house in the state....Molded wooden cornices, raised-panel doors, and mitered surrounds further distinguish the interior.'' Notable original elements include strikingly wide original floorboards, timeworn stairs, and a big cast iron front door lock.
The center hallway is flanked by formal dining and sitting rooms. From the sitting room, one steps down into a large, well-proportioned living room. There are 3 fireplaces downstairs, all reworked with period appropriateness by an accomplished local mason during the major renovations. The kitchen is behind the dining room, and a string of small pantries became a first-floor master suite. The second floor features east and west side bedrooms and a hallway and full bath between them. In the backyard, there are 4 outbuildings, most of which were built or placed in the 1930's. Used in most recent years as storage, there is opportunity to convert the outbuildings into finished usable spaces. The deep backyard is accented by mature trees, established plantings and lovely brick walkways installed in the 1950s. The Charlton house is one of downtown Edenton's most ''unspoiled '' historic homes, free from the marks of passing design trends. The property retains a sense of authenticity that feels both rare and refreshing. Just 2 blocks from the waterfront and downtown, this property exemplifies the very best of historic Edenton.
- Houzeo last checked: 5 hours ago
- Listing updated: September 29, 2026 at 7:05 pm
- Listing Provided by: Maryscott Haigler (252) 333-2741 DRE #218015 | Perry & Co Sotheby's International Realty (252) 482-4785
- Source: Hive MLS-NC | MLS#: 100533408

Property Details
Status
Active Under Contract
Type
Single Family Residence
No. of Stories
1
County
City
Neighborhood
--
Year Built
1765
HOA Fees
-
Finished Area
2,547 sqft
Lot Size
0.37 acre lot
Basement Area
- sqft
MLS Name
Hive MLS
MLS Number
100533408
MLS Status
Pending with Showings
Days on Market
373

Continue Your Journey in App
Find your dream home, receive real-time updates, and many more!
Download App
Continue Your Journey in App
Find your dream home, receive real-time updates, and many more!
Location
Facts & Features
Rooms
Bedrooms & bathrooms
Bedrooms: 3
Bathrooms: 3
Interior
Cooling
Central Air, Zoned, Heat Pump
Heating
Gas Pack, Heat Pump, Electric, Natural Gas
Interior Features
Master Downstairs, Entrance Foyer, Bookcases
Flooring
Laminate, Tile, Wood
Construction
Year Built
Year Built: 1765
Home type
Single Family Residence
Foundation Details
Combination
Roof
Metal, Wood
Architectural Style
Historic District
Construction Materials
Wood Siding, Wood Frame
Utilities & Energy
Water Source
Public
Parking Features
Off Street
Utilities
Natural Gas Connected, Water Connected
Other Features
Patio And Porch Features
Patio, Porch
Subdivision Name
N/a
Price History
| Date | Event | Price |
|---|---|---|
09/29/2026 Source: | Contingent (Active Under Contract) | $525,000 $206/sqft |
05/08/2026 Source: | Price Decreased | $525,000 -4.37% $206/sqft |
09/29/2025 Source: #100533408 | Price Increased | $549,000 +4.57% $216/sqft |
09/29/2025 Source: | Listed for Sale | $525,000 $206/sqft |

Nearby Homes
Find Homes by Property Features in Edenton, NC
Nearby New Homes For Sale

Based on information from the Hive MLS, through Oct 08, 2026, 11:00AM. This website may not include listings or property addresses of sellers who have directed their listing brokers to withhold their listing or their property address from display on the Internet. The data relating to real estate on this web site comes in part from the Internet Data Exchange program of Hive MLS, and is updated as of Oct 08, 2026, 11:00AM. All information is deemed reliable but not guaranteed and should be independently verified. All properties are subject to prior sale, change, or withdrawal. Neither listing broker(s) nor Chosen Realty LLC nor Houzeo shall be responsible for any typographical errors, misinformation, or misprints, and shall be held totally harmless from any damages arising from reliance upon these data. IDX information is provided exclusively for personal, non-commercial use, and may not be used for any purpose other than to identify prospective properties consumers may be interested in purchasing. © 2026 Hive MLS. All Rights Reserved.
 Advertising Broker: Nicholas Huscroft | Chosen Realty