- Overview
- Description
- Property Details
- Location
- Facts & Features
- Getting Around
- Nearby Homes

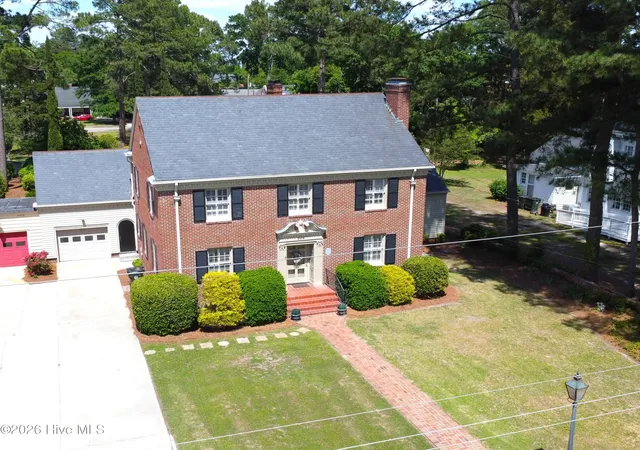


$449,000
Monthly Est:$2,235
 5 Beds
 4 Baths
3 full baths + 1 half bath
 3,046sqft
206 W James St, Mount Olive, NC 28365
$449,000
$2,235/moEst:
Get Pre-Approved
Single Family Residence
Built in 1940
$-- HOA
0.38 acre lot
$147/sq.ft
Description
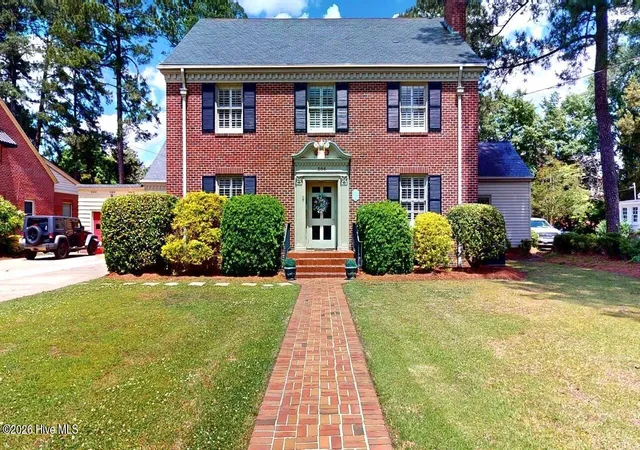
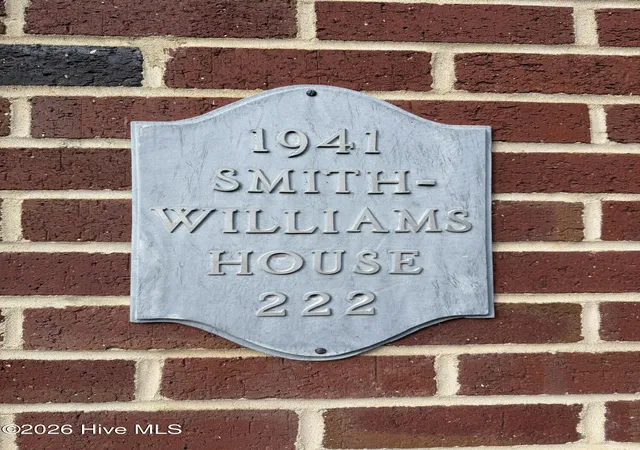
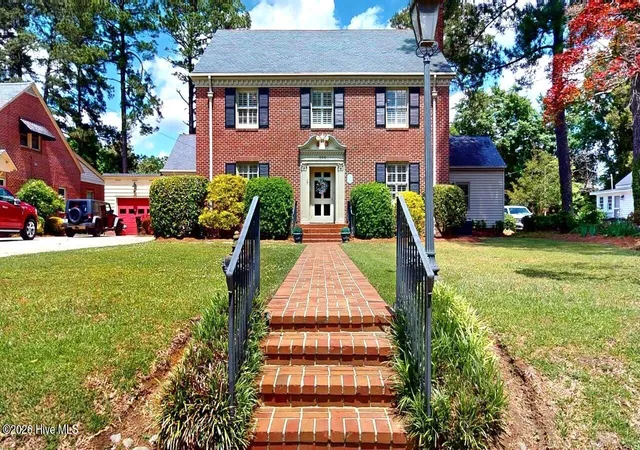
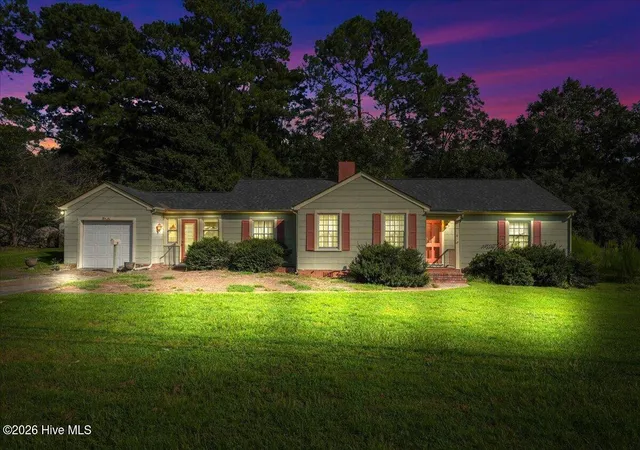
A TRULY Exceptional Historic residence, The Smith-Williams House beautifully blends timeless elegance, character, and modern updates in the heart of Mount Olive. This STUNNING 5-Bedroom, 3.5-Bath home offers remarkable Craftsmanship, thoughtful Renovations, and unique Architectural details throughout.
Step inside to a warm and inviting family room featuring gorgeous Hardwood floors, Plantation Shutters, and a cozy wood-burning Fireplace. The adjoining Living room continues the charm with additional Hardwood flooring, wood-grain and grass-cloth walls, and a gas log Fireplace.
The Gorgeous Kitchen was completely remodeled in 2025 and is a true Centerpiece of the Home. It features Beautiful Tiger-Pine Hardwood floors, Quartz countertops, Tile Backsplash, Granite island, Breakfast bar, and a Pantry with pull-out shelving--perfectly designed for both entertaining and everyday living.
Host gatherings in the elegant Formal Dining room showcasing Hardwood floors, Chandelier lighting, and a built-in Cabinet.
This Home also offers a highly Desirable mother-in-law suite complete with a Private entrance, Full Bath, Dual vanity, and walk-in shower--ideal for guests or multi-generational living.
Additional main-level features include a stylish half Bath with Tile flooring and Powder area, and mudroom transition space from the Garage and laundry area.
The Basement offers incredible potential as a small wine cellar and also houses the hot water heater and 2021 HVAC air handler.
Upstairs, the spacious Primary Suite features Hardwood floors, Plantation Shutters, and two closets. Bedrooms 3 and 4 are generously sized with carpeting, Plantation Shutters, and share a Jack-and-Jill Bathroom with Tile flooring and Tiled Shower.
The 5th Bedroom also features Hardwood flooring and an attached Bonus room--perfect for a Home office, Flex space, Playroom, or additional storage.
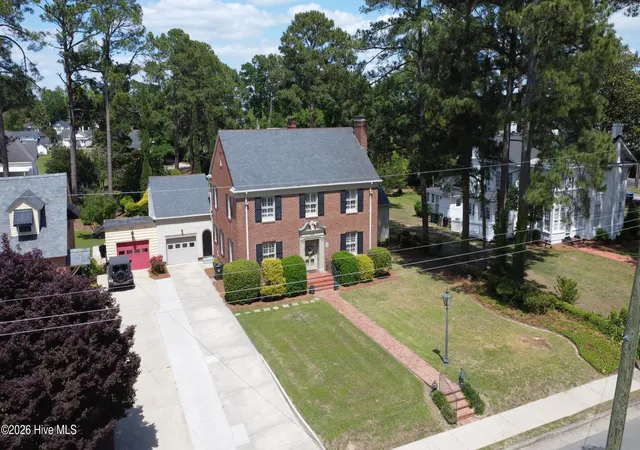
Outdoor living is equally impressive with a Fully Fenced Backyard featuring a Brick Patio, lush landscaping, azalea and cypress bushes, a Japanese maple tree, and a peaceful water fountain setting.
Additional highlights include: 1-car pull-through garage, Spacious unfinished room above garage with shiplap wall/ceiling and large closet--ready for your vision and renovation ideas.
This one-of-a-kind Historic property offers timeless beauty, modern comfort, and unmatched character in one extraordinary package. Close to Seymour Johnson AFB, I-795, I-40, University of Mount Olive and all local amenities.
- Houzeo last checked: 12 hours ago
- Listing updated: September 8, 2026 at 1:58 pm
- Listing Provided by: Paul Netchaeff (478) 213-6083 DRE #166559 | Berkshire Hathaway Home Services McMillen & Associates Realty (919) 778-9500
- Source: Hive MLS-NC | MLS#: 100583060

Property Details
Status
Active
Type
Single Family Residence
No. of Stories
2
County
City
Neighborhood
--
Year Built
1940
HOA Fees
-
Finished Area
3,046 sqft
Lot Size
0.38 acre lot
Basement Area
- sqft
MLS Name
Hive MLS
MLS Number
100583060
MLS Status
Active
Days on Market
112

Continue Your Journey in App
Find your dream home, receive real-time updates, and many more!
Download App
Continue Your Journey in App
Find your dream home, receive real-time updates, and many more!
Location
Facts & Features
Rooms
Bedrooms & bathrooms
Bedrooms: 5
Bathrooms: 4
Interior
Heating
Electric, Heat Pump
Flooring
Carpet, Tile, Hardwood
Cooling
Central Air
Interior Features
Entrance Foyer, Kitchen Island, Ceiling Fan(s), Pantry, Walk In Shower, Basement, Blinds/shades, Built In Features, Gas Log
Appliances
Electric Cooktop, Refrigerator, Dishwasher, Sump Pump
Construction
Year Built
Year Built: 1940
Home type
Single Family Residence
Foundation Details
See Remarks
Roof
Slate
Construction Materials
Brick Veneer, Vinyl Siding, Wood Frame
Utilities & Energy
Basement
Partial
Laundry Features
Laundry Room
Utilities
Sewer Connected
Fireplace Features
Gas Log
Water Source
Public
Parking Features
Concrete
Other Features
Patio And Porch Features
Patio
Subdivision Name
Other
Price History
| Date | Event | Price |
|---|---|---|
06/19/2026 Source: | Price Decreased | $449,000 -2.18% $147/sqft |
06/19/2026 Source: | Listed for Sale | $459,000 $151/sqft |

Nearby Homes




Find Homes by Property Features in Mount Olive, NC

Based on information from the Hive MLS, through Oct 09, 2026, 02:30PM. This website may not include listings or property addresses of sellers who have directed their listing brokers to withhold their listing or their property address from display on the Internet. The data relating to real estate on this web site comes in part from the Internet Data Exchange program of Hive MLS, and is updated as of Oct 09, 2026, 02:30PM. All information is deemed reliable but not guaranteed and should be independently verified. All properties are subject to prior sale, change, or withdrawal. Neither listing broker(s) nor Chosen Realty LLC nor Houzeo shall be responsible for any typographical errors, misinformation, or misprints, and shall be held totally harmless from any damages arising from reliance upon these data. IDX information is provided exclusively for personal, non-commercial use, and may not be used for any purpose other than to identify prospective properties consumers may be interested in purchasing. © 2026 Hive MLS. All Rights Reserved.
 Advertising Broker: Nicholas Huscroft | Chosen Realty