- Overview
- Description
- Property Details
- Location
- HOA Management
- Facts & Features
- Getting Around
- Nearby Homes


$539,900
Monthly Est:$2,687
 3 Beds
 4 Baths
3 full baths + 1 half bath
 2,480sqft
206 Waterside Dr, Peters Twp, PA 15317
$539,900
$2,687/moEst:
Get Pre-Approved
Townhouse
Built in 1991
$500/mo HOA
0.04 acre lot
$218/sq.ft
Description
Maintenance-free living meets luxury lakefront living at Waters Edge. Beautifully renovated and thoughtfully designed, this exceptional residence offers a main-level primary suite, first-floor laundry, generous living space, and upscale finishes, all overlooking Canonsburg Lake in the heart of Peters Township.
Soaring vaulted ceilings, skylights, expansive windows, and rich hardwood flooring create a bright, inviting atmosphere. Spacious living and dining areas center around an elegant gas fireplace, creating a comfortable setting for everyday living and entertaining.
The beautifully renovated kitchen blends timeless design with exceptional functionality, showcasing custom cabinetry, leathered granite countertops, a designer tile backsplash, peninsula seating, and a premium GE Café® stainless steel appliance package, including a gas range, French door refrigerator, built-in microwave, dishwasher, and built-in wine refrigerator.
Overlooking the great room, the spacious loft provides exceptional flexibility as a home office, reading lounge, or additional living space.
Designed for entertaining, the finished walkout lower level features a custom bar with a second wine refrigerator, a spacious recreation area anchored by a striking stone gas fireplace, a full bath, and two versatile bonus rooms offering plenty of flexibility. An expansive unfinished area provides outstanding storage or additional usable space.
Outdoor living is equally impressive with two private decks offering peaceful wooded surroundings and views of Canonsburg Lake. Community lake access, including a kayak launch, and an exclusive neighborhood walking path make it easy to enjoy the natural beauty just beyond your door.
Additional highlights include a two-car attached garage, generous storage throughout, and two gas fireplaces.
Located within the Peters Township School District, Waters Edge offers a peaceful lakefront setting with exceptional convenience to restaurants, grocery stores, coffee shops, and shopping at Donaldson's Crossroads and Waterdam Plaza.
- Houzeo last checked: 12 hours ago
- Listing updated: September 26, 2026 at 6:03 pm
- Listing Provided by: Stacie Williams (724) 519-7505 DRE #AB069083 | RE/MAX SELECT REALTY (724) 933-6300
- Source: West Penn MLS-PA | MLS#: 1767435

Property Details
Status
Active
Type
Townhouse
No. of Stories
-
County
City
Neighborhood
--
Year Built
1991
HOA Fees
$500/mo
Finished Area
2,480 sqft
Lot Size
0.04 acre lot
Basement Area
- sqft
MLS Name
West Penn MLS
MLS Number
1767435
MLS Status
Active
Days on Market
71

Continue Your Journey in App
Find your dream home, receive real-time updates, and many more!
Download App
Continue Your Journey in App
Find your dream home, receive real-time updates, and many more!
Location
HOA Management
N/A
HOA Fees
$500/ Monthly
Disclaimer: Amenities are based on third-party information and may vary; buyers must independently verify all amenities, as information is deemed reliable but not guaranteed.
Facts & Features
Rooms
Bedrooms & bathrooms
Bedrooms: 3
Bathrooms: 4
Den
Level: Lower
BonusRoom
Level: Lower
FamilyRoom
Level: Lower
Area: 403.00 Square Feet
Dimensions: 31x13
Bedroom3
Level: Upper
Area: 176.00 Square Feet
Dimensions: 16x11
Bedroom2
Level: Upper
Area: 180.00 Square Feet
Dimensions: 15x12
Laundry
Level: Main
PrimaryBedroom
Level: Main
Area: 182.00 Square Feet
Dimensions: 14x13
Kitchen
Level: Main
DiningRoom
Level: Main
Area: 132.00 Square Feet
Dimensions: 12x11
LivingRoom
Level: Main
Area: 180.00 Square Feet
Dimensions: 15x12
EntryFoyer
Level: Main
Interior
Sewer
Public Sewer
Cooling
Central Air
Heating
Gas
Construction
Year Built
Year Built: 1991
Home type
Townhouse
Roof
Asphalt
Property Condition
Resale
Architectural Style
Contemporary
Utilities & Energy
Parking Features
Attached, Garage
Water Source
Public
Fireplace Features
Gas
Basement
Finished, Walk Out Access
Price History
| Date | Event | Price |
|---|---|---|
09/24/2026 Source: | Price Decreased | $539,900 -0.92% $218/sqft |
08/28/2026 Source: | Price Decreased | $544,900 -0.91% $220/sqft |
07/30/2026 Source: | Listed for Sale | $549,900 +154.58% $222/sqft |
03/30/2001 Source: | Price Increased | $216,000 +3.35% $87/sqft |
12/11/1998 Source: | Price Decreased | $209,000 -7.93% $84/sqft |

Show more
Nearby Homes


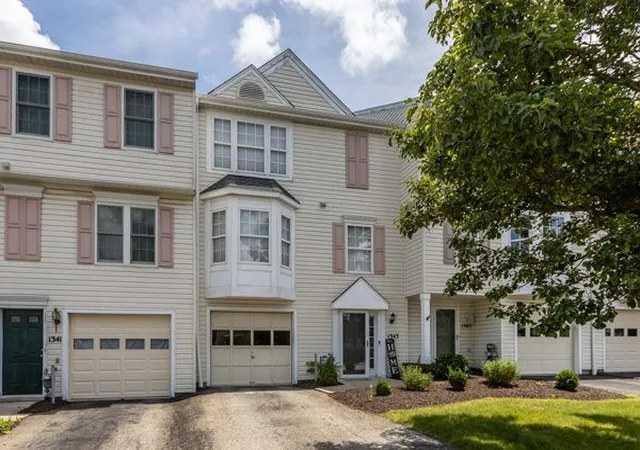


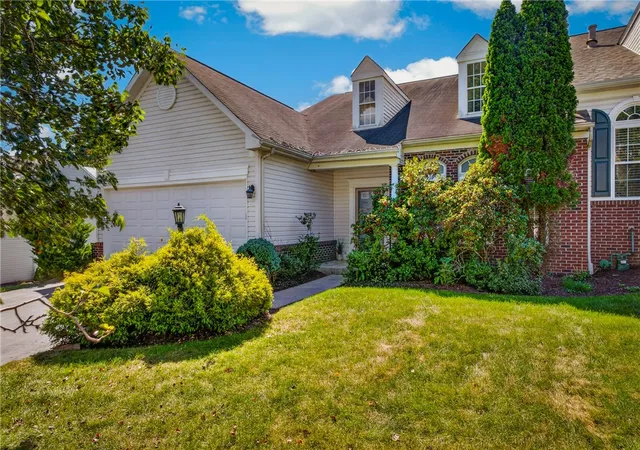
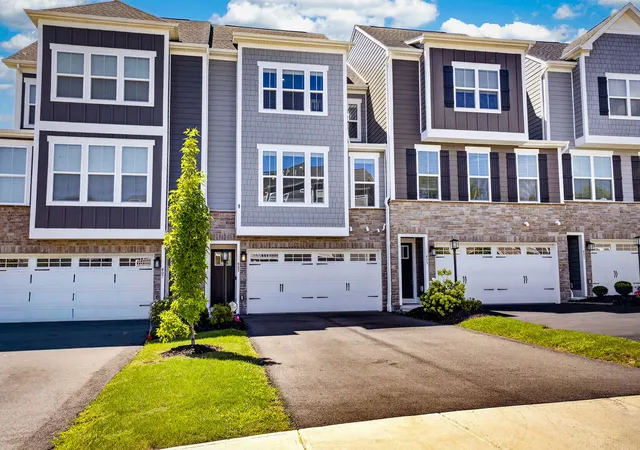
Find Homes by Property Features in Peters Twp, PA
Nearby New Homes For Sale

Based on information from the West Penn Mutli-List, INC through Oct 09, 2026, 02:30PM. Information is provided exclusively for consumers’ personal, non-commercial use and may not be used for any purpose other than to identify prospective properties consumers may be interested in purchasing. Information is deemed reliable but not guaranteed. © 2026 West Penn Multi-List, Inc. All Rights Reserved.
 Advertising Broker: Daniel Demers | Sell Your Home Services