- Overview
- Description
- Property Details
- Location
- HOA Management
- Facts & Features
- Getting Around
- Nearby Homes



$475,000
Monthly Est:$2,364
 2 Beds
 2 Baths
2 full baths
 2,120sqft
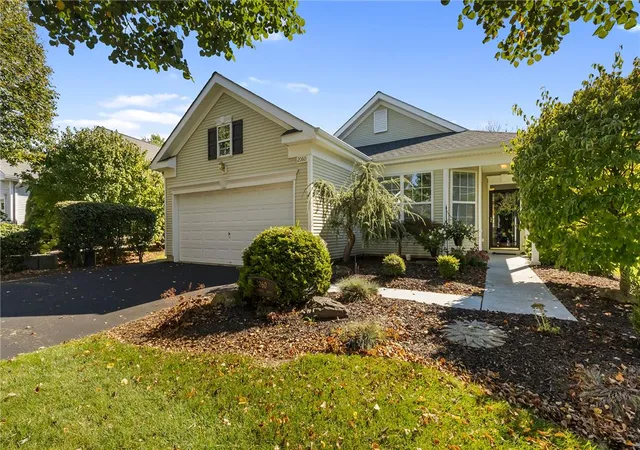
2060 Alexander Dr, Macungie, PA 18062
$475,000
$2,364/moEst:
Get Pre-Approved
Single Family Residence
Built in 2005
$408/mo HOA
4,655 sqft lot
$224/sq.ft
Description
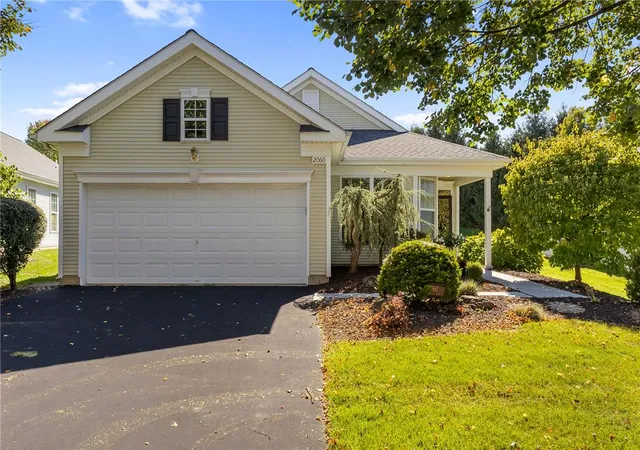
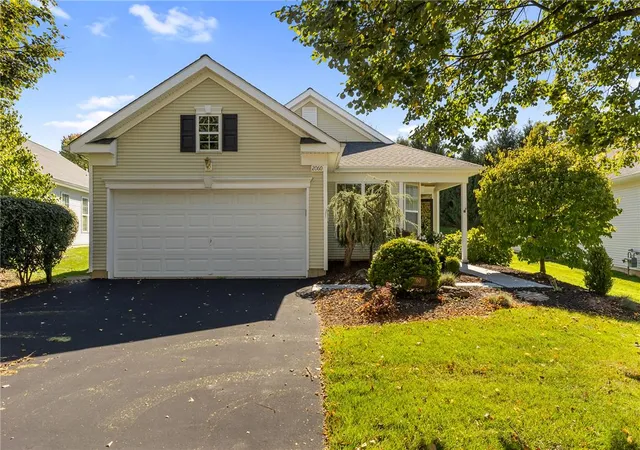
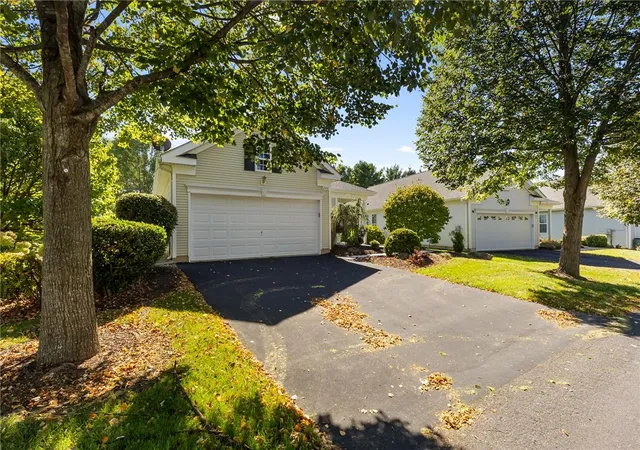
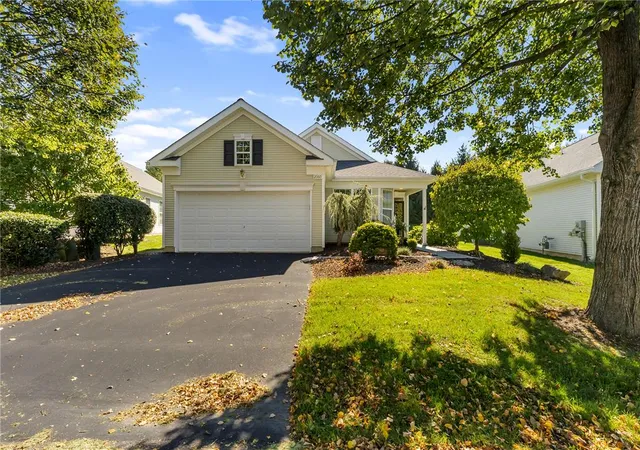
Welcome to effortless, low-maintenance living at 2060 Alexander Drive, an immaculate 2,120-square-foot ranch home located in the highly sought-after 55+ community of Four Seasons at Farmington. This beautiful residence perfectly balances elegance and comfort, welcoming you right from the start with a wide and inviting front foyer that flows seamlessly into an airy, open-concept floor plan. Gleaming hardwood floors stretch across the main living areas, leading you to a spacious dining room and a beautifully appointed kitchen boasting granite countertops, a stylish tile backsplash, and newer black stainless steel appliances. The living space is a true entertainer’s dream, featuring a cozy natural gas fireplace and a custom corner bar area complete with a beverage fridge—the perfect spot for gathering with neighbors and friends. Retreat to the luxurious primary suite, which highlights a charming bay window, two generous walk-in closets, and a spa-like ensuite bath equipped with a double sink vanity, a large soaker tub, and a separate walk-in shower. A versatile separate office space, a second bedroom, and a second full bath provide ample room for guests or daily hobbies. Outside, you can enjoy the gorgeous, meticulously landscaped surroundings from the comfort of your private, low-maintenance composite deck. Practical features abound, including economical gas heat, central air conditioning, and a two-car attached garage offering a massive 260-square-foot overhead storage loft. Beyond the pristine walls of this gorgeous home lies a vibrant, active lifestyle where residents enjoy an incredible array of resort-style amenities right in their neighborhood. At Four Seasons at Farmington, your days can be spent playing on the 6-hole par-3 golf course, relaxing in the heated outdoor pool and hot tub, or engaging in friendly competition on the tennis, pickleball, bocce, or shuffleboard courts. The bustling community clubhouse serves as the social heart of the neighborhood, offering a fitness center, library, billiards, card tables, and countless social clubs, while scenic paved walking paths and catch-and-release fishing ponds provide the perfect backdrop for peaceful evening strolls. To make this incredible home an even sweeter deal, special financing is available through Legacy Mortgage Partners in Allentown. They are offering an exclusive lender credit equal to 0.5% of your loan amount (up to $2,500), applied directly toward your closing costs for qualified buyers. Keeping your out-of-pocket expenses low has never been easier! Contact the listing agent for additional details. Don’t miss your chance to own this exquisite home!
- Houzeo last checked: 2 minutes ago
- Listing updated: October 20, 2026 at 1:18 am
- Listing Provided by: Andrew J. Dilg (773) 301-3644 | Corby Realty LLC (484) 232-9106
- Source: Greater Lehigh Valley MLS-PA | MLS#: 786450

Property Details
Status
Pending
Type
Single Family Residence
No. of Stories
1
County
City
Neighborhood
--
Year Built
2005
HOA Fees
$408/mo
Finished Area
2,120 sqft
Lot Size
4,655 sqft lot
Basement Area
- sqft
MLS Name
Greater Lehigh Valley MLS
MLS Number
786450
MLS Status
Pending
Days on Market
19

Continue Your Journey in App
Find your dream home, receive real-time updates, and many more!
Continue Your Journey in App
Find your dream home, receive real-time updates, and many more!
Location
HOA Management
N/A
HOA Fees
$408/ Monthly
Disclaimer: Amenities are based on third-party information and may vary; buyers must independently verify all amenities, as information is deemed reliable but not guaranteed.
Facts & Features
Rooms
Bedrooms & bathrooms
Bedrooms: 2
Bathrooms: 2
LivingRoom
Level: First
Area: 374.00 Square Feet
Dimensions: 17.00 x 22.00
Kitchen
Level: First
Area: 231.00 Square Feet
Dimensions: 21.00 x 11.00
PrimaryBathroom
Level: First
Area: 154.00 Square Feet
Dimensions: 11.00 x 14.00
PrimaryBedroom
Level: First
Area: 238.00 Square Feet
Dimensions: 17.00 x 14.00
DiningRoom
Level: First
Area: 196.00 Square Feet
Dimensions: 14.00 x 14.00
Laundry
Level: First
Area: 40.00 Square Feet
Dimensions: 8.00 x 5.00
FullBath
Level: First
Area: 40.00 Square Feet
Dimensions: 8.00 x 5.00
Bedroom
Level: First
Area: 165.00 Square Feet
Dimensions: 11.00 x 15.00
Den
Level: First
Area: 140.00 Square Feet
Dimensions: 10.00 x 14.00
Foyer
Level: First
Area: 180.00 Square Feet
Dimensions: 15.00 x 12.00
Interior
Exterior Features
Deck, Pool, Porch
Appliances
Double Oven, Dryer, Gas Oven, Gas Range, Gas Water Heater, Microwave, Refrigerator, Water Softener Owned, Washer
Cooling
Central Air
Heating
Forced Air, Gas
Window Features
Screens
Sewer
Public Sewer
Flooring
Carpet, Hardwood, Tile
Interior Features
Dining Area, Separate Formal Dining Room, Entrance Foyer, Eat In Kitchen, Home Office, Kitchen Island, Family Room Main Level, Traditional Floorplan, Walk In Closets
Construction
Year Built
Year Built: 2005
Home type
Single Family Residence
Construction Materials
Vinyl Siding
Roof
Asphalt, Fiberglass
Architectural Style
Ranch
Utilities & Energy
Parking Features
Attached, Garage, Garage Door Opener
Fireplace Features
Gas Log, Living Room
Basement
None
Water Source
Public
Laundry Features
Main Level
Pool Features
In Ground
Electric
Amps200or More, Circuit Breakers
Other Features
Community Features
Sidewalks
Patio And Porch Features
Covered, Deck, Porch
Lot Features
Flat
Subdivision Name
Four Seasons At Farmington
Price History
| Date | Event | Price |
|---|---|---|
10/19/2026 Source: | Pending | $475,000 $224/sqft |
10/17/2026 Source: | Listed for Sale | $475,000 $224/sqft |

Nearby Homes




Find Homes by Property Features in Macungie, PA
Nearby New Homes For Sale


Based on information from the Greater Lehigh Valley Realtors, Inc. (GLVR) from the Multiple Listing Service through Nov 05, 2026, 11:45PM. MLS Listing Information has not been verified and is not guaranteed by MLS. Information is provided exclusively for consumers’ personal, non-commercial use, it may not be used for any purpose other than to identify prospective properties consumers may be interested in purchasing. The data is deemed reliable but is not guaranteed to be accurate by the MLS. This website may not include listings or property addresses of sellers who have directed their listing brokers to withhold their listing or their property address from display on the Internet. The data relating to real estate for sale on this website comes in part from the IDX program of the GLVR MLS. Real estate listings held by brokerage firms other than Sell Your Home Services.com include the name of the listing broker. © 2026 Greater Lehigh Valley REALTORS® Multiple Listing Service - All Rights Reserved.
 Advertising Broker: Daniel Demers | Sell Your Home Services
