- Overview
- Description
- Property Details
- Location
- Facts & Features
- Getting Around
- Nearby Homes


$1,494,000
Monthly Est:$7,436
 5 Beds
 4 Baths
4 full baths
 4,768sqft
2060 Skyline Blvd, Reno, NV 89509
$1,494,000
$7,436/moEst:
Get Pre-Approved
Single Family Residence
Built in 1962
$-- HOA
0.42 acre lot
$313/sq.ft
Description
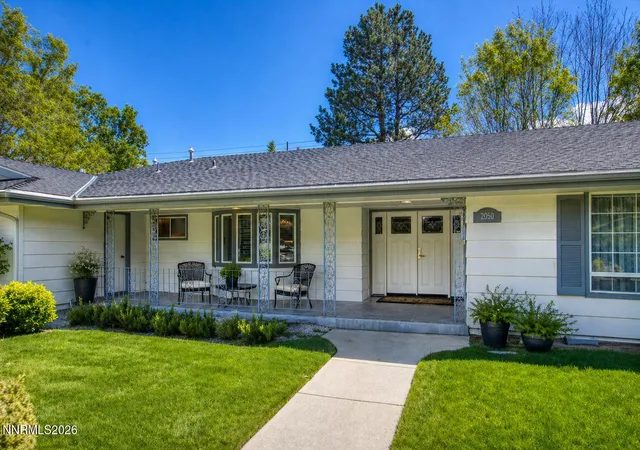
Two of everything. Endless possibilities. Tucked away on a quiet private street in Reno's coveted Southwest neighborhood, this beautifully reimagined 5 bedroom, 4 bath residence offers 4,768 square feet of thoughtfully designed living space on nearly half an acre. Just minutes from downtown Reno, this exceptional property delivers a rare combination of privacy, flexibility, and convenience. What truly sets this home apart? Two kitchens, two primary suites, two laundry areas, and multiple living spaces - creating an extraordinary opportunity for multigenerational living, extended family, potential rental income, or simply hosting friends and family in comfort and style. The main level features three bedrooms, including a luxurious primary retreat with a spa-inspired bathroom and generous walk-in closet. On the opposite side of the home, a second bedroom with its own ensuite bathroom offers exceptional privacy for guests, while a third bedroom provides additional accommodations. A dedicated home office with exceptional views creates an inspiring space to work, think, or simply take in the surrounding landscape. Downstairs, two additional bedrooms, including a second primary-style suite, along with a full kitchen, laundry area, and expansive living space, create an entirely different level of independence and versatility. This is no ordinary renovation. Forget the cosmetic updates and quick-turn investor flips. This home underwent an extensive transformation, taken down to the studs and meticulously rebuilt by a respected local builder with a commitment to quality, craftsmanship, and longevity. The investment went far beyond what meets the eye, with substantial upgrades to electrical, plumbing, HVAC, windows, siding, and more. The result is a beautifully modernized home where the quality of the work behind the walls is just as important as the finishes you see. And the yard? Outside, the spacious property sits on nearly a half acre and offers room to relax, entertain, and enjoy the surrounding mountain views. Whether you're bringing generations together, welcoming weekend visitors, exploring income-producing possibilities, or simply looking for a home that adapts to your lifestyle, 2060 Skyline Boulevard offers something increasingly difficult to find: the space to live together without sacrificing the freedom to live independently. All of this in one of Reno's most desirable established neighborhoods, with easy access to downtown, shopping, dining, and the outdoor recreation that makes Northern Nevada so special.
- Houzeo last checked: 1 hour ago
- Listing updated: October 18, 2026 at 6:56 am
- Listing Provided by: Dave Lass (775) 531-8410 DRE #S.197317 | Real Broker LLC (855) 450-0442
- Source: Northern Nevada Regional MLS-NV | MLS#: 260013183

Property Details
Status
Active
Type
Single Family Residence
No. of Stories
2
County
City
Neighborhood
--
Year Built
1962
HOA Fees
-
Finished Area
4,768 sqft
Lot Size
0.42 acre lot
Basement Area
- sqft
MLS Name
Northern Nevada Regional MLS
MLS Number
260013183
MLS Status
Active
Days on Market
4
Cumulative Days on Market
3

Continue Your Journey in App
Find your dream home, receive real-time updates, and many more!
Download App
Continue Your Journey in App
Find your dream home, receive real-time updates, and many more!
Location
Facts & Features
Rooms
Bedrooms & bathrooms
Bedrooms: 5
Bathrooms: 4
Interior
Sewer
Public Sewer
Window Features
Double Pane Windows, Drapes, Energy Star Qualified Windows, Rods, Vinyl Frames, Window Coverings
Cooling
Electric, Energy Star Qualified Equipment
Appliances
Additional Refrigerator(s), Dishwasher, Disposal, Dryer, Energy Star Qualified Appliances, Gas Cooktop, Gas Range, Oven, Refrigerator, Smart Appliance(s), Washer
Heating
Electric
Flooring
Ceramic Tile, Tile, Vinyl
Interior Features
In Law Floorplan, Kitchen Island, Pantry, Primary Downstairs, Smart Thermostat, Walk In Closet(s)
Exterior Features
None
Construction
Year Built
Year Built: 1962
Home type
Single Family Residence
Roof
Composition, Pitched, Shingle
Construction Materials
Fiber Cement
Foundation Details
Slab
Utilities & Energy
Fireplace Features
Wood Burning
Basement
Basement Finished, Basement Walk Out/daylight
Laundry Features
Cabinets, Laundry Closet, Laundry Room, Shelves, Washer Hookup
Parking Features
Additional Parking, Attached, Garage, Garage Door Opener, Parking Pad, Rv Access/parking
Utilities
Cable Available, Cable Connected, Electricity Available, Electricity Connected, Internet Available, Internet Connected, Natural Gas Available, Phone Available, Phone Connected, Sewer Available, Sewer Connected, Water Available, Water Connected, Cellular Coverage, Water Meter Installed
Water Source
Public
Security Features
Carbon Monoxide Detector(s), Smoke Detector(s)
Other Features
Lot Features
Gentle Sloping, Landscaped, Sloped Down, Sprinklers In Front, Sprinklers In Rear
Subdivision Name
Skyline Heights 1
Patio And Porch Features
None, Patio, Deck
Price History
| Date | Event | Price |
|---|---|---|
10/16/2026 Source: | Listed for Sale | $1,494,000 +21.96% $313/sqft |
06/07/2024 Source: | Sold | $1,225,000 $257/sqft |

Nearby Homes





Find Homes by Property Features in Reno, NV


Based on information from the Northern Nevada Regional Multiple Listing Service® through Oct 20, 2026, 09:18AM. IDX information is provided exclusively for consumers’ personal, non-commercial use. It may not be used for any purpose other than to identify prospective properties consumers may be interested in purchasing. Any use of the content displayed here other than by a search performed by a consumer looking to purchase or rent real estate is prohibited. Any suspected “scraping” would be reported to NNRMLS for immediate investigation and action. IDX information is deemed reliable but not guaranteed. The content relating to real estate for sale on this website comes in part from the IDX program of the Northern Nevada Regional Multiple Listing Service®. Real estate listings held by brokerage firms other than Congress Realty, Inc. includes the name of the listing brokerage. © 2026 Northern Nevada Regional Multiple Listing Service®, Inc. All rights reserved.
 Advertising Broker: Jared Andrew English | Congress Realty, Inc
