- Overview
- Description
- Property Details
- Location
- Facts & Features
- Getting Around
- Nearby Homes


Street View
$859,800
Monthly Est:$4,280
 4 Beds
 3 Baths
2 full baths + 1 half bath
 2,374sqft
2885 Glenwood Ct, Reno, NV 89509
$859,800
$4,280/moEst:
Get Pre-Approved
Single Family Residence
Built in 1976
$-- HOA
0.29 acre lot
$362/sq.ft
Description
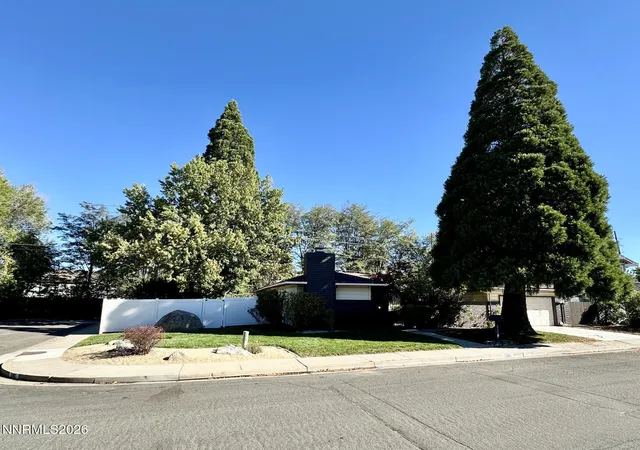
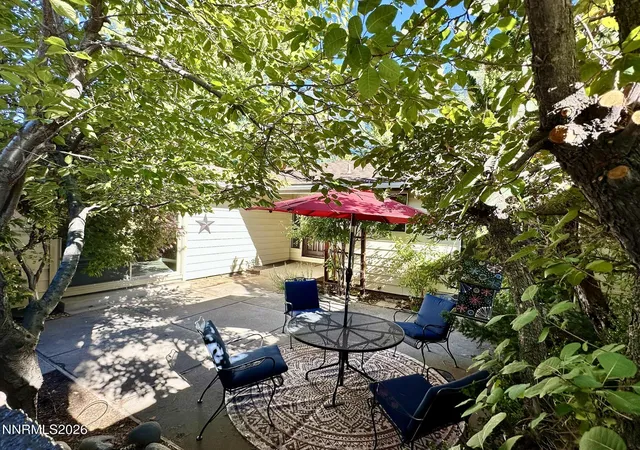
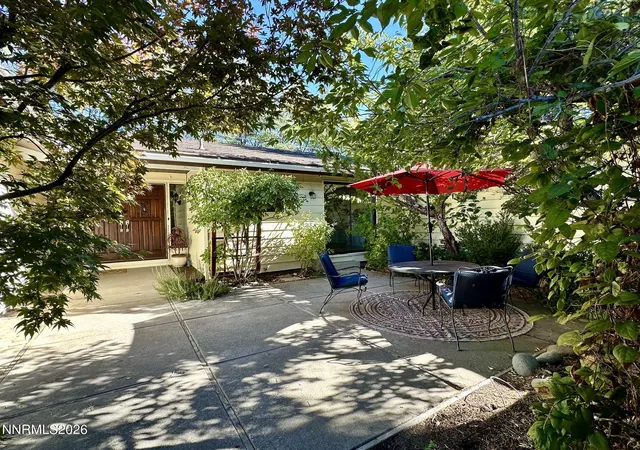
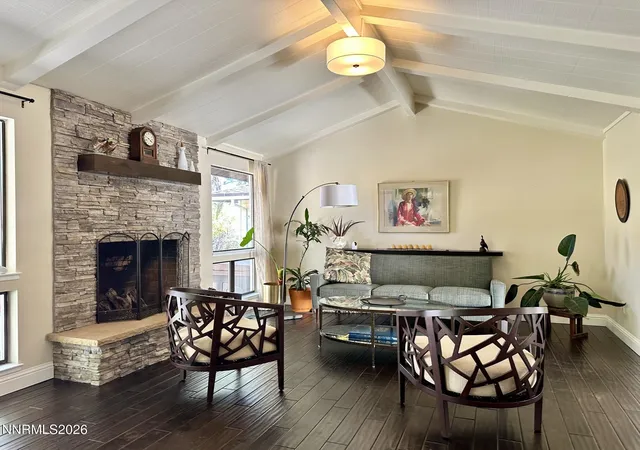
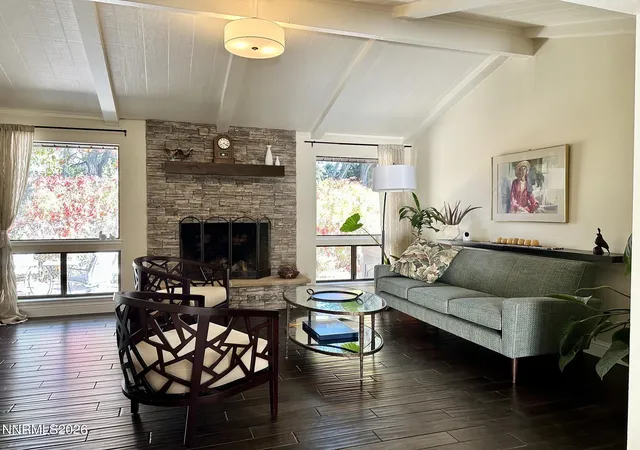
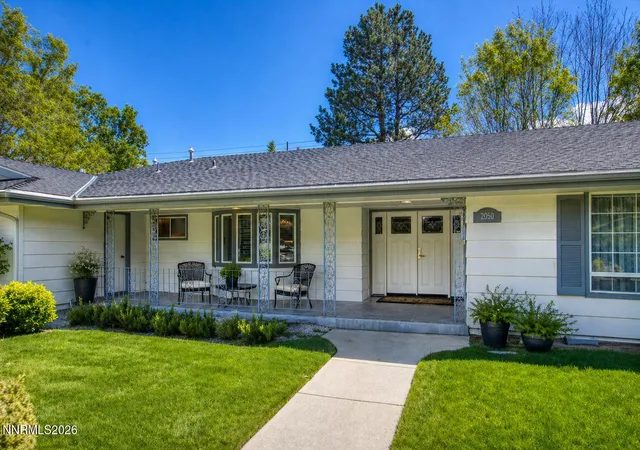
Welcome to this beautiful Glenwood Estates home, ideally positioned on a spacious corner lot at the end of a quiet cul-de-sac in desirable Southwest Reno. A private, enclosed courtyard creates a charming first impression and offers a peaceful place to enjoy morning coffee, relax or gather with friends. Inside, the light-filled living room features rich hard surface floors, a striking stone-tile fireplace, beamed ceiling and large windows that bring in abundant natural light. The spacious dining room is perfect for entertaining and features an elegant coved ceiling. The generously sized kitchen offers a new gas cooktop and stove, ample counter space and a bay-windowed breakfast area, and flows naturally into the expansive family room with views of the courtyard. The primary suite features crown molding and direct access to the patio and hot tub, versatile home office provides two dedicated workspaces and built-in shelving, while the stylishly updated half bath adds a contemporary touch. The backyard is designed for enjoying the outdoors, featuring mature landscaping and shade trees. It backs up to the Steamboat ditch which offers a peaceful micro-environment that sets the property apart from typical suburban neighborhoods —creating a wonderful setting for entertaining or simply unwinding at the end of the day. The location is walking distance to popular Roy Gomm Elementary School, the home offers convenient access to shopping, dining, recreation, trails and the outdoor amenities that make Southwest Reno so appealing. Its established neighborhood setting and proximity to the amenities associated with Caughlin Ranch provide many of the same lifestyle advantages, while the property has the added benefit of no HOA fees. With its generous corner lot, quiet cul-de-sac setting, private courtyard, mature landscaping and inviting indoor and outdoor living spaces, this Glenwood Estates home offers a wonderful combination of character, comfort and location.
- Houzeo last checked: 1 hour ago
- Listing updated: October 19, 2026 at 10:27 pm
- Listing Provided by: Barry Wardell (775) 527-1946 DRE #B.22424 | Assist-2-Sell Buyers & Sellers (775) 688-6060
- Source: Northern Nevada Regional MLS-NV | MLS#: 260013107

Property Details
Status
Active Under Contract
Type
Single Family Residence
No. of Stories
1
County
City
Neighborhood
--
Year Built
1976
HOA Fees
-
Finished Area
2,374 sqft
Lot Size
0.29 acre lot
Basement Area
- sqft
MLS Name
Northern Nevada Regional MLS
MLS Number
260013107
MLS Status
Active Under Contract-Show
Days on Market
6
Cumulative Days on Market
5

Continue Your Journey in App
Find your dream home, receive real-time updates, and many more!
Download App
Continue Your Journey in App
Find your dream home, receive real-time updates, and many more!
Location
Facts & Features
Rooms
Bedrooms & bathrooms
Bedrooms: 4
Bathrooms: 3
Interior
Cooling
Central Air
Exterior Features
Rain Gutters
Heating
Forced Air, Natural Gas
Sewer
Public Sewer
Window Features
Blinds, Double Pane Windows, Vinyl Frames
Flooring
Carpet, Tile, Wood
Interior Features
Breakfast Bar, Entrance Foyer, High Ceilings, Primary Downstairs, Vaulted Ceiling(s)
Appliances
Dishwasher, Disposal, Dryer, Electric Oven, Gas Cooktop, Microwave, Oven, Refrigerator, Washer
Construction
Year Built
Year Built: 1976
Home type
Single Family Residence
Construction Materials
Block
Roof
Composition, Pitched
Foundation Details
Crawl Space
Utilities & Energy
Security Features
Keyless Entry, Smoke Detector(s)
Utilities
Sewer Connected, Water Connected, Water Meter Installed
Parking Features
Attached, Garage, Garage Door Opener
Water Source
Public
Fireplace Features
Wood Burning
Laundry Features
Cabinets, Laundry Room
Other Features
Patio And Porch Features
Porch, Covered, Enclosed, Patio
Subdivision Name
Glenwood Estates 3
Lot Features
Cul De Sac, Landscaped, Level, Sprinklers In Front, Wooded
Price History
| Date | Event | Price |
|---|---|---|
10/19/2026 Source: | Contingent (Active Under Contract) | $859,800 $362/sqft |
10/14/2026 Source: | Listed for Sale | $859,800 $362/sqft |

Nearby Homes





Find Homes by Property Features in Reno, NV
Nearby New Homes For Sale
Nearby Pre-Owned Homes For Sale


Based on information from the Northern Nevada Regional Multiple Listing Service® through Oct 20, 2026, 09:18AM. IDX information is provided exclusively for consumers’ personal, non-commercial use. It may not be used for any purpose other than to identify prospective properties consumers may be interested in purchasing. Any use of the content displayed here other than by a search performed by a consumer looking to purchase or rent real estate is prohibited. Any suspected “scraping” would be reported to NNRMLS for immediate investigation and action. IDX information is deemed reliable but not guaranteed. The content relating to real estate for sale on this website comes in part from the IDX program of the Northern Nevada Regional Multiple Listing Service®. Real estate listings held by brokerage firms other than Congress Realty, Inc. includes the name of the listing brokerage. © 2026 Northern Nevada Regional Multiple Listing Service®, Inc. All rights reserved.
 Advertising Broker: Jared Andrew English | Congress Realty, Inc
