- Overview
- Description
- Property Details
- Location
- HOA Management
- Facts & Features
- Getting Around
- Nearby Homes




$411,250
Monthly Est:$2,047
 2 Beds
 2 Baths
2 full baths
 1,510sqft
2061 Isabella Ln, Minooka, IL 60447
$411,250
$2,047/moEst:
Get Pre-Approved
Townhouse
Built in 2027
$180/mo HOA
-- sqft lot
$272/sq.ft
Description
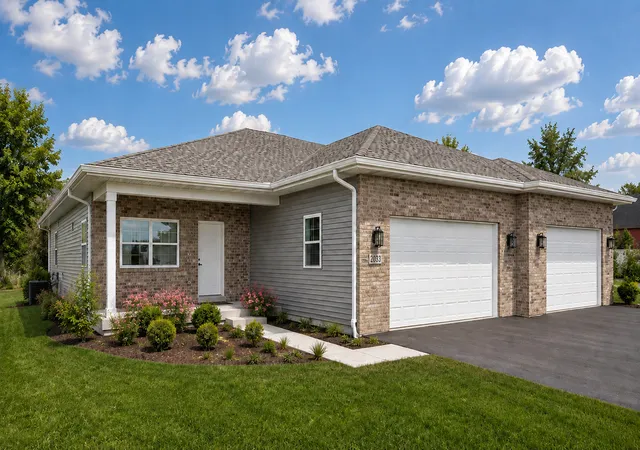
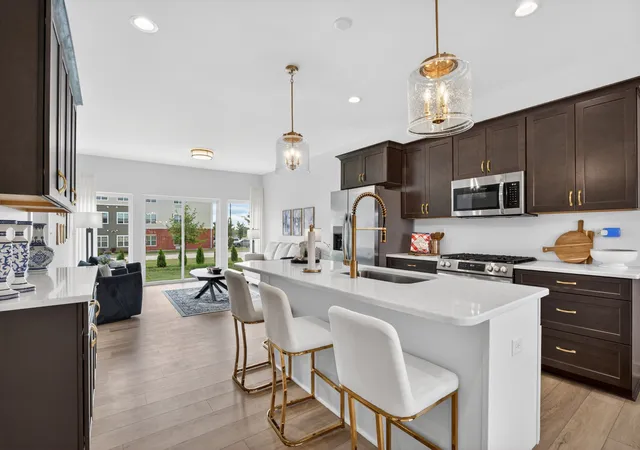
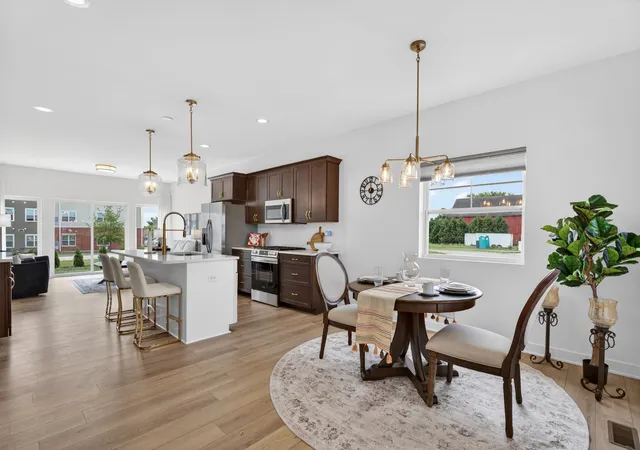
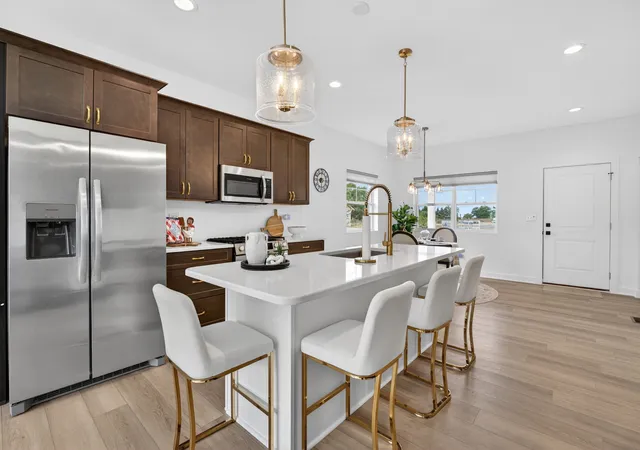
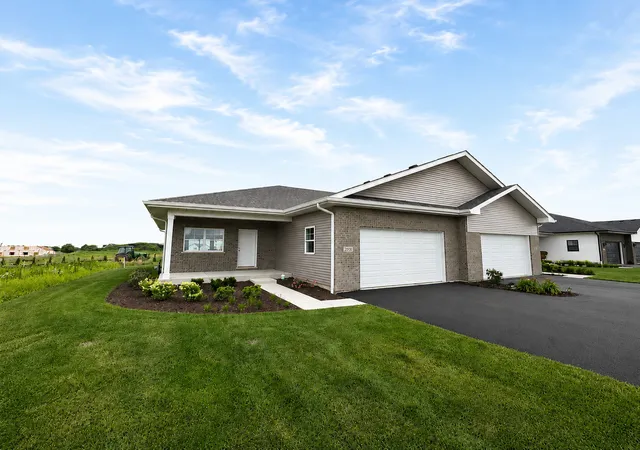
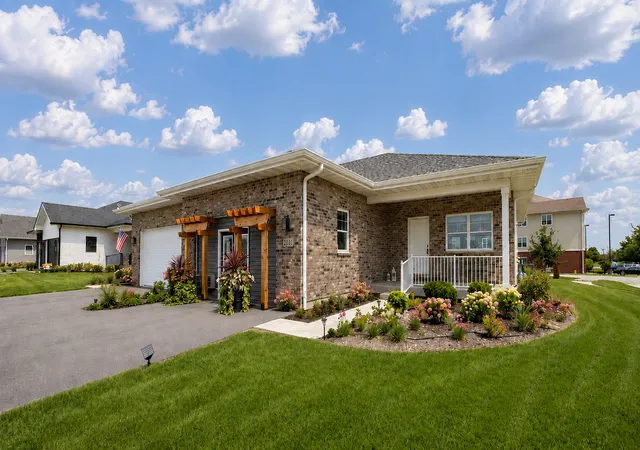
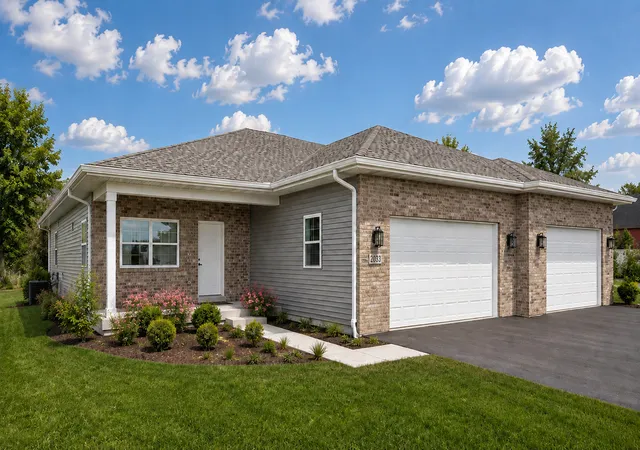
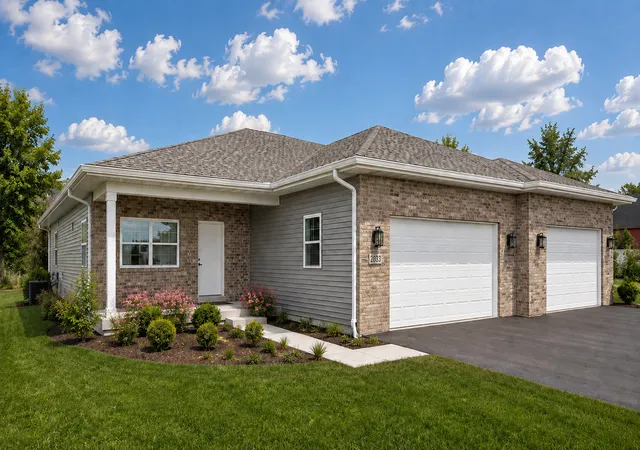
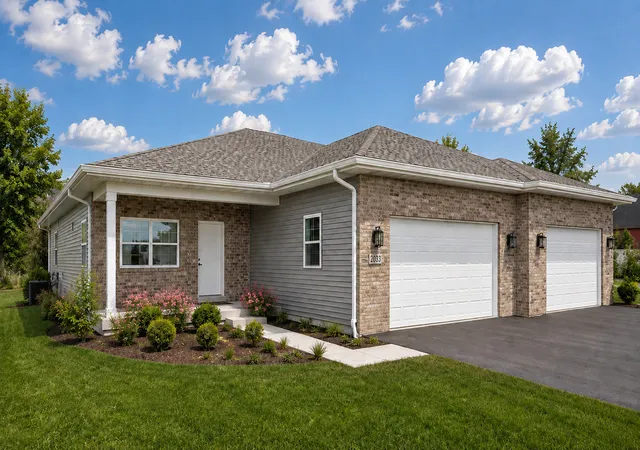
Discover The Preserve of Minooka, a boutique 55+ neighborhood intentionally designed for those seeking low-maintenance living, timeless architecture, and personalized design. With convenient access to I-80 and I-55, residents enjoy seamless travel throughout Chicagoland while remaining just minutes from shopping, dining, healthcare, parks, and everyday conveniences. This lifestyle-focused active adult community features a limited collection of 46 customizable attached ranch villas surrounded by lush landscaping, scenic walking paths, a planned neighborhood clubhouse, and a peaceful pond. Thoughtfully planned around a quiet loop street with minimal through traffic, The Preserve encourages evening walks, front porch conversations, and meaningful connections with nature and neighbors. Each attached ranch villa offers approximately 1,410 square feet of single-level living with an attached two-car garage. Inside, the thoughtfully designed open-concept layout is filled with natural light and showcases soaring 9-foot ceilings, a well-appointed kitchen with quartz countertops, semi-custom cabinetry, pantry closet, stainless steel appliances, designer lighting, and an elegant center island ideal for everyday living and effortless entertaining. The inviting family room centers around a modern electric fireplace, while nearby sliding glass doors seamlessly extend the living space to a private patio and backyard. The spacious primary suite features a luxurious en-suite bath and generous walk-in closet, while a second bedroom and full guest bath provide flexibility for visitors, a home office, or hobbies. A conveniently located laundry room connects directly to the expansive 22' x 20' attached garage with 11-foot ceilings. Upgraded options include a full-size basement with rough-in plumbing and egress window, a covered or screened rear patio, fenced backyard, or a modified floor plan to include a third bedroom or flex room, allowing your home to evolve with your lifestyle. As one of the few boutique communities in the area offering semi-custom personalization, buyers can create a home that's uniquely their own by selecting their preferred homesite and customizing cabinetry, countertops, flooring, lighting, plumbing fixtures, hardware, and interior finishes -or choose from our professionally curated designer color collections for a harmonious interior. Whether you're searching for a move-in-ready home, a quick-delivery opportunity, or prefer the excitement of building a semi-custom new construction home, The Preserve offers flexible timelines, with select homes available for immediate occupancy and others offering approximately six-month construction timelines. Life here is designed to be enjoyed, not consumed by maintenance. The low $180 monthly community association fee provides professional landscaping services, lawn care, mulching, driveway sealcoating, and snow removal right to your front door, giving homeowners more time to travel, entertain guests, pursue hobbies, or simply enjoy the comforts of home and neighborhood amenities. With only 46 residences, opportunities to own within The Preserve remain limited. More than a new home, The Preserve offers a thoughtfully crafted neighborhood where meaningful connections, personalized design, and maintenance-free living create the freedom to enjoy life's next chapter. The Preserve of Minooka. Preserve the Good Life. Open Monday-Friday 9-4:30pm and Sundays 12-3pm.
- Houzeo last checked: 12 hours ago
- Listing updated: September 15, 2026 at 6:24 pm
- Listing Provided by: Mindy Rampa (815) 641-9865 | Latitude Realty (815) 830-0607
- Source: MRED MLS-IL | MLS#: 12751925

Property Details
Status
Active Under Contract
Type
Townhouse
No. of Stories
1
County
City
Neighborhood
--
Year Built
2027
HOA Fees
$180/mo
Finished Area
1,510 sqft
Lot Size
-- sqft lot
Basement Area
- sqft
MLS Name
MRED MLS
MLS Number
12751925
MLS Status
Contingent

Continue Your Journey in App
Find your dream home, receive real-time updates, and many more!
Download App
Continue Your Journey in App
Find your dream home, receive real-time updates, and many more!
Location
HOA Management
N/A
HOA Fees
$180/ Monthly
Amenities
 Amenities and services may be covered by one or multiple associations and service providers.
 Lawn Care
 Club House
 Insurance
 Bike Trails
 Snow Removal
Disclaimer: Amenities are based on third-party information and may vary; buyers must independently verify all amenities, as information is deemed reliable but not guaranteed.
Facts & Features
Rooms
Bedrooms & bathrooms
Bedrooms: 2
Bathrooms: 2
Bedroom 2
Level: Main
Area: 120.00 Square Feet
Dimensions: 10X12
Kitchen
Level: Main
Area: 308.00 Square Feet
Dimensions: 14X22
Laundry
Level: Main
Area: 80.00 Square Feet
Dimensions: 8X10
Living Room
Level: Main
Area: 140.00 Square Feet
Dimensions: 14X10
Master Bedroom
Level: Main
Area: 224.00 Square Feet
Dimensions: 14X16
Interior
Heating
Natural Gas, Forced Air
Appliances
Range, Microwave, Dishwasher, Refrigerator, Washer, Dryer, Energy Star Qualified Appliances, Gas Oven
Interior Features
1st Floor Bedroom, 1st Floor Full Bath, Storage, Walk In Closet(s), High Ceilings, Open Floorplan, Pantry, Quartz Counters
Sewer
Public Sewer
Cooling
Central Air
Construction
Year Built
Year Built: 2027
Home type
Townhouse
Construction Materials
Vinyl Siding, Brick, Combination
Roof
Asphalt
Foundation Details
Concrete Perimeter
Utilities & Energy
Water Source
Public
Laundry Features
Main Level, Gas Dryer Hookup, In Unit, Sink
Electric
200+ Amp Service
Association Amenities
Clubhouse, Trail(s)
Parking Features
Asphalt, Garage Door Opener, Garage, Yes, Garage Owned, Attached
Basement
Unfinished, Bath/stubbed, Egress Window, 8 Ft + Pour, Full
Other Features
Lot Features
Landscaped, Backs To Open Grnd
Patio And Porch Features
Patio
Subdivision Name
The Preserve Of Minooka
Nearby Homes

Find Homes by Property Features in Minooka, IL
Nearby New Homes For Sale
Nearby Pre-Owned Homes For Sale

This representation is based in whole or in part on data supplied by Midwest Real Estate Data, LLC through Oct 07, 2026, 06:00AM. Midwest Real Estate Data, LLC does not guarantee nor is it in any way responsible for its accuracy. Data maintained by Midwest Real Estate Data LLC may not reflect all real estate activity in the market. Based on information submitted to the MLS GRID as of Oct 07, 2026, 06:00AM. All data is obtained from various sources and has not been, and will not be, verified by broker or MLS GRID. Supplied Open House information is subject to change without notice. All information should be independently reviewed and verified for accuracy. Properties may or may not be listed by the office/agent presenting the information. This website may not include listings or property addresses of sellers who have directed their listing brokers to withhold their listing or their property address from display on the Internet. Some IDX listings have been excluded from this website. Information is provided exclusively for consumers’ personal non-commercial use. It may not be used for any purpose other than to identify prospective properties consumers may be interested in purchasing. The data is deemed reliable but is not guaranteed by MLS GRID, MRED or Houzeo. The use of the MLS GRID Data may be subject to an end user license agreement. Properties displayed may be listed or sold by various participants in the MLS, Listings courtesy of MRED as distributed by MLS GRID. ©2026 Midwest Real Estate Data LLC. All Rights Reserved
 Advertising Broker: Jorge Romero | Realty One Group Inc.