Realty Solution
Powered by 
- 0
- 5
- Overview
- Description
- Property Details
- Location
- Facts & Features
- Getting Around
- Nearby Homes


Street View
Listed by: Darrell Done (626) 354-3551 DRE #01233781 | Coldwell Banker Realty (626) 584-0050
$2,295,000
Monthly Est:$11,423
 3 Beds
 3 Baths
2 full baths + 1 half bath
 2,474sqft
2062 New York Dr, Altadena, CA 91001
$2,295,000
$11,423/moEst:
Get Pre-Approved
Single Family Residence
Built in 1926
$-- HOA
20,800 sqft lot
$928/sq.ft
Description
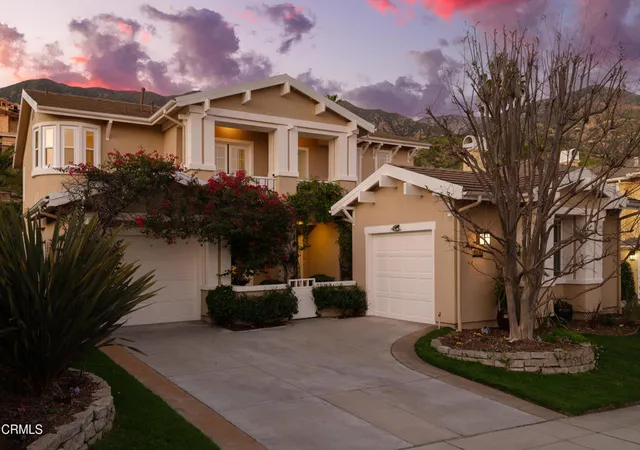
.Well preserved 1926 Spanish-style property with Mediterranean Landscape. The gated property retreats from New York Drive behind a bougainvillea-draped wall. The grounds are framed by 23 olive trees, 20 cypresses and dotted with lavender and rosemary while an expansive crushed granite driveway leads to a rear garden resembling an untamed Mediterranean landscape surrounded by 30 climbing roses and 40 camellias that provide fragrance and bloom through the seasons.Architectural Heritage & Flow. Inside, the home reveals an architectural layout benefitting from intuitive flow between the common living spaces. Old World charm is retained in the kitchen while incorporating modern conveniences such as Viking appliances. A formal dining room comfortably hosts intimate gatherings of up to eight, while the kitchen counter accommodates overflow of an additional eight guests. The home's bathrooms have been elevated by Hansgrohe fixtures and Waterworks showerhead. On the main level, the primary suite is complete with a generously sized closet and en-suite bathroom featuring a separate shower and refinished porcelain bath. Upstairs are two generously proportioned bedrooms, a secondary large full bath, and a study that is cradled by mature olive tree branches.Village Lifestyle. Within 5 minutes, a wheelchair accessible sidewalk completed in early 2020, connects you to daily groceries, local favorite Prime Pizza, natural wine purveyor and epicerie Altadena Beverage, gathering spot Bevel Coffee, and a rotation of pop-ups that include Pain Beurre--a word-of-mouth baker known for authentic Normandy-style sourdough baguettes and olive brioches. A five minute drive from Los Angeles destination restaurants Betsy and Miya.Expandable Potential Having hosted weddings and other milestone gatherings, the estate includes a rare, separate second parcel with its own distinct APN--offering the legal flexibility to construct a second ADU within Los Angeles County. Furthermore, the property enjoys a uniquely secure geographical advantage, standing as one of the furthest removed properties from the Eaton Fire burn zone within Altadena. This property offers a rare canvas for generational growth, whether your future holds multiple ADUs, poolside entertaining or large format entertaining.
- Houzeo last checked: 21 minutes ago
- Listing updated: October 21, 2026 at 4:25 pm
- Source: California Regional MLS-CA | MLS#: P1-29230

Property Details
Status
Active
Type
Single Family Residence
No. of Stories
2
County
City
Neighborhood
--
Year Built
1926
HOA Fees
-
Finished Area
2,474 sqft
Lot Size
20,800 sqft lot
Basement Area
- sqft
MLS Name
California Regional MLS
MLS Number
P1-29230
MLS Status
Active
Days on Market
8
Cumulative Days on Market
8
Open House

Continue Your Journey in App
Find your dream home, receive real-time updates, and many more!
Download App
Continue Your Journey in App
Find your dream home, receive real-time updates, and many more!
Location
Facts & Features
Rooms
Bedrooms & bathrooms
Bedrooms: 3
Bathrooms: 3
Interior
Heating
Central
Interior Features
Separate Formal Dining Room, Entrance Foyer, Primary Suite
Sewer
Public Sewer
Appliances
Dishwasher, Gas Range, Refrigerator, Tankless Water Heater
Cooling
Central Air
Flooring
Carpet, Wood
Construction
Year Built
Year Built: 1926
Home type
Single Family Residence
Roof
Clay
Architectural Style
Spanish
Utilities & Energy
Pool Features
None
Laundry Features
In Garage
Fireplace Features
Den
Water Source
Public
Other Features
Community Features
Street Lights
Price History
| Date | Event | Price |
|---|---|---|
10/12/2026 Source: | Listed for Sale | $2,295,000 +34.92% $928/sqft |
06/02/2017 Source: | Price Increased | $1,701,000 +26.00% $688/sqft |
06/02/2017 Source: | Sold | $1,350,000 $546/sqft |

Nearby Homes


Find Homes by Property Features in Altadena, CA
Nearby New Homes For Sale


Based on information from California Regional Multiple Listing Service, Inc. as of Oct 22, 2026, 01:15PM and /or other sources. All data, including all measurements and calculations of area, is obtained from various sources and has not been, and will not be, verified by broker or MLS. All information should be independently reviewed and verified for accuracy. Properties may or may not be listed by the office/agent presenting the information. Information being provided is for consumers’ personal, non-commercial use and may not be used for any purpose other than to identify prospective properties consumers may be interested in purchasing. This website may not include listings or property addresses of sellers who have directed their listing brokers to withhold their listing or their property address from display on the Internet. © 2026 California Regional Multiple Listing Service. All Rights Reserved.
 Advertising Broker: William Johnson DRE #01463271 | William Johnson Brokerage
