Realty Solution
Powered by 
- 13
- Overview
- Description
- Property Details
- Location
- HOA Management
- Facts & Features
- Getting Around
- Nearby Homes



Listed by: Lorie Anne Auer (951) 204-6150 DRE #01333932, Bryan Auer DRE #01855451 | eXp Realty of California, Inc. (888) 832-7179
$1,199,000
Monthly Est:$5,968
 4 Beds
 3 Baths
3 full baths
 3,493sqft
20655 Paseo Montana, Murrieta, CA 92562
$1,199,000
$5,968/moEst:
Get Pre-Approved
Single Family Residence
Built in 1990
$73/mo HOA
5.98 acres lot
$343/sq.ft
Description
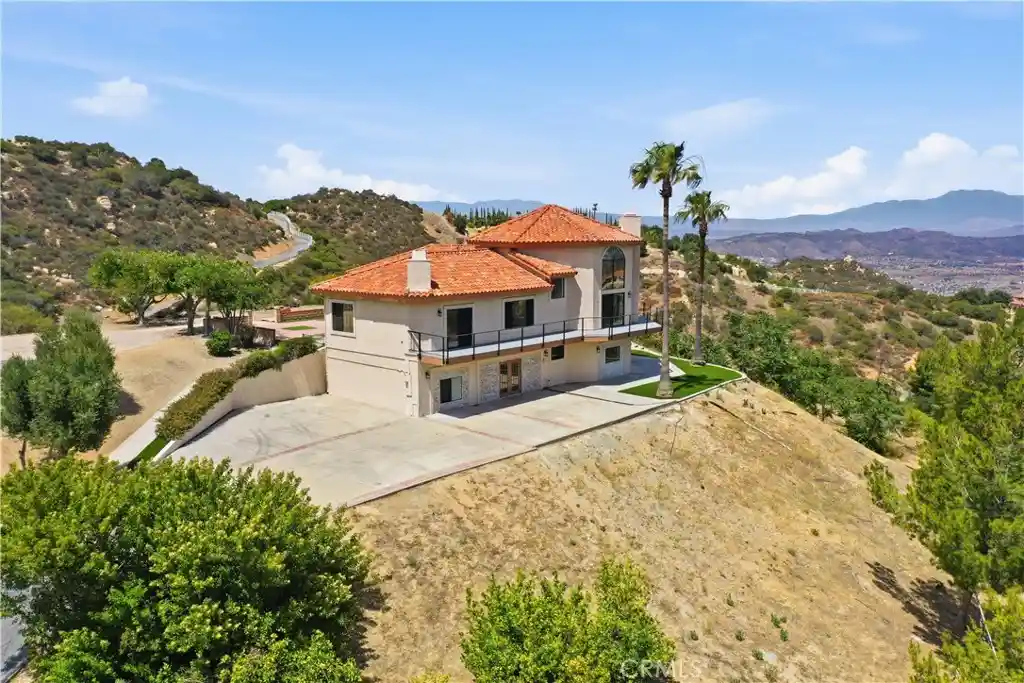
Perched atop nearly six private acres in the prestigious hills of La Cresta, this extraordinary estate captures some of the most breathtaking panoramic views in the region. Sweeping vistas of the valley, city lights, and surrounding mountains create a setting that feels as though you are truly on top of the world.
Recently enhanced with fresh interior and exterior paint, beautifully refurbished hardwood flooring, upgraded bathrooms, new carpeting, designer exterior lighting, and a newly installed automatic entry gate, the home seamlessly blends timeless elegance with modern comfort.
A dramatic wall of windows in the grand living room serves as the focal point of the residence, framing spectacular views from nearly every angle and filling the home with natural light. Rich hardwood floors, custom European-inspired moldings, expansive formal living and dining spaces, and a thoughtfully designed floor plan create an atmosphere of sophistication throughout.
Although officially a two-story residence, the home lives primarily as a single-story, with the main living areas, luxurious primary suite, and guest accommodations conveniently located on the main level. The split-wing design provides exceptional privacy, while additional bedrooms and living space on the lower level offer flexibility for extended family, guests, or multigenerational living. A spacious loft adds yet another versatile gathering space.
Step outside to expansive wraparound decking designed to showcase the property's truly remarkable setting. Whether enjoying morning coffee above the clouds, entertaining guests against a backdrop of endless sunsets, or taking in the twinkling city lights below, every moment here feels extraordinary.
The fully fenced acreage offers endless possibilities, including room for a vineyard, olive grove, avocado orchard, equestrian facilities, additional structures, or simply enjoying the unmatched privacy and open space that define the La Cresta lifestyle. Despite its secluded setting, the property remains just minutes from shopping, dining, schools, and convenient freeway access.
Rarely does a property combine this level of privacy, acreage, luxury, and unforgettable views. Welcome to one of La Cresta's most captivating hilltop estates.
- Houzeo last checked: 1 hour ago
- Listing updated: November 3, 2026 at 8:31 pm
- Source: California Regional MLS-CA | MLS#: SW26128630

Property Details
Status
Active
Type
Single Family Residence
No. of Stories
2
County
City
Neighborhood
--
Year Built
1990
HOA Fees
$73/mo
Finished Area
3,493 sqft
Lot Size
5.98 acres lot
Basement Area
- sqft
MLS Name
California Regional MLS
MLS Number
SW26128630
MLS Status
Active
Days on Market
132
Cumulative Days on Market
130

Continue Your Journey in App
Find your dream home, receive real-time updates, and many more!
Continue Your Journey in App
Find your dream home, receive real-time updates, and many more!
Location
HOA Management
La Cresta
HOA Fees
$73/ Monthly
Amenities
 Amenities and services may be covered by one or multiple associations and service providers.
 Bike Trails
Disclaimer: Amenities are based on third-party information and may vary; buyers must independently verify all amenities, as information is deemed reliable but not guaranteed.
Facts & Features
Rooms
Bedrooms & bathrooms
Bedrooms: 4
Bathrooms: 3
Interior
Exterior Features
Lighting, Rain Gutters
Cooling
Central Air
Heating
Central
Flooring
Carpet, Wood
Appliances
Built In Range, Dishwasher, Electric Oven, Disposal, Microwave, Water To Refrigerator
Window Features
Double Pane Windows
Sewer
Septic Tank
Interior Features
Beamed Ceilings, Breakfast Bar, Built In Features, Balcony, Breakfast Area, Crown Molding, Cathedral Ceilings, Separate Formal Dining Room, Granite Counters, High Ceilings, In Law Floorplan, Multiple Staircases, Open Floorplan, Pantry, Recessed Lighting, Wired For Data, Bedroom On Main Level, Dressing Area, Entrance Foyer, Loft, Main Level Primary
Construction
Year Built
Year Built: 1990
Home type
Single Family Residence
Architectural Style
Mediterranean
Property Condition
Turnkey
Construction Materials
Stucco
Roof
Tile
Foundation Details
Slab
Utilities & Energy
Security Features
Carbon Monoxide Detectors, Security Gate, Smoke Detectors
Utilities
Cable Connected, Electricity Connected, Phone Connected, Sewer Connected, Water Connected
Water Source
Public
Electric
Standard
Association Amenities
Horse Trails, Trails
Laundry Features
Inside, Laundry Room
Fireplace Features
Family Room, Living Room
Parking Features
Circular Driveway, Electric Gate, Garage, Gated, Paved, Rv Access Parking, See Remarks
Pool Features
None
Other Features
Community Features
Foothills, Horse Trails, Rural, Valley
Patio And Porch Features
Deck, Front Porch, Wrap Around
Lot Features
Agricultural, Horse Property, Orchards
Disclosures
Hoa Disclosure
Price History
| Date | Event | Price |
|---|---|---|
08/22/2026 Source: | Price Decreased | $1,199,000 -4.00% $343/sqft |
08/03/2026 Source: | Price Decreased | $1,249,000 -7.48% $358/sqft |
07/29/2026 Source: | Price Decreased | $1,349,999 -3.57% $386/sqft |
06/26/2026 Source: | Listed for Sale | $1,399,999 $401/sqft |
06/12/2026 Source: | Coming Soon | $1,399,999 +71.78% $401/sqft |

Show more
Nearby Homes
Find Homes by Property Features in Murrieta, CA
Nearby New Homes For Sale


Based on information from California Regional Multiple Listing Service, Inc. as of Nov 05, 2026, 12:45PM and /or other sources. All data, including all measurements and calculations of area, is obtained from various sources and has not been, and will not be, verified by broker or MLS. All information should be independently reviewed and verified for accuracy. Properties may or may not be listed by the office/agent presenting the information. Information being provided is for consumers’ personal, non-commercial use and may not be used for any purpose other than to identify prospective properties consumers may be interested in purchasing. This website may not include listings or property addresses of sellers who have directed their listing brokers to withhold their listing or their property address from display on the Internet. © 2026 California Regional Multiple Listing Service. All Rights Reserved.
 Advertising Broker: William Johnson DRE #01463271 | William Johnson Brokerage
