- Overview
- Description
- Property Details
- Location
- Facts & Features
- Getting Around
- Nearby Homes



$655,000
Monthly Est:$3,260
 4 Beds
 4 Baths
3 full baths + 1 half bath
 4,063sqft
2066 Canterbury Ct, Troy, OH 45373
$655,000
$3,260/moEst:
Get Pre-Approved
Single Family Residence
Built in 1990
$-- HOA
28,967 sqft lot
$161/sq.ft
Description
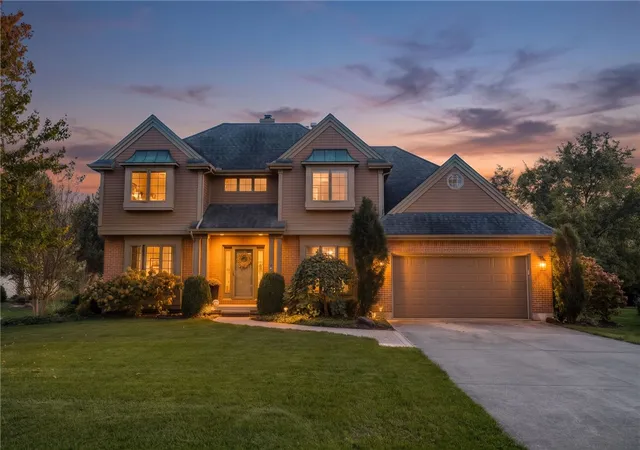
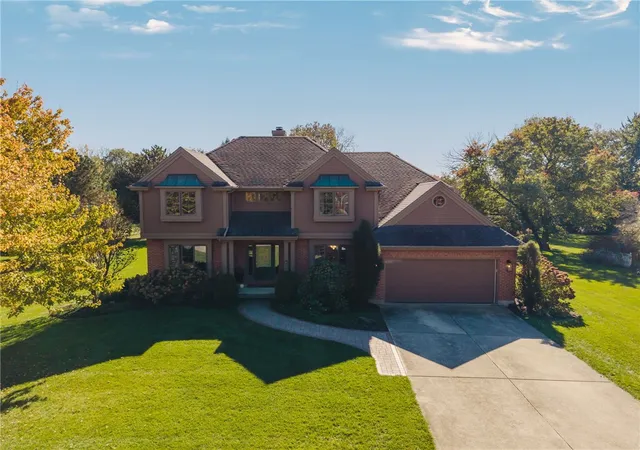
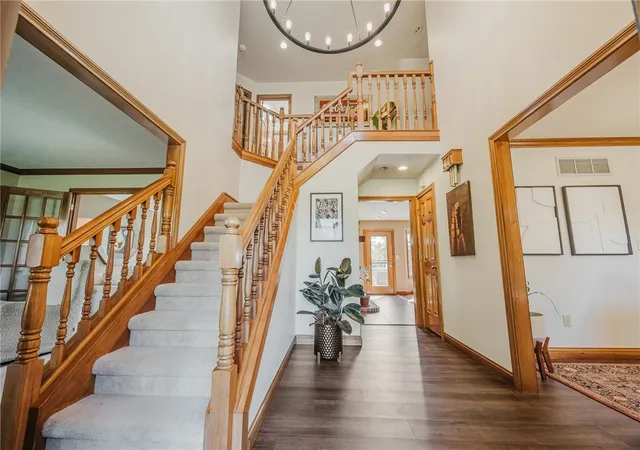
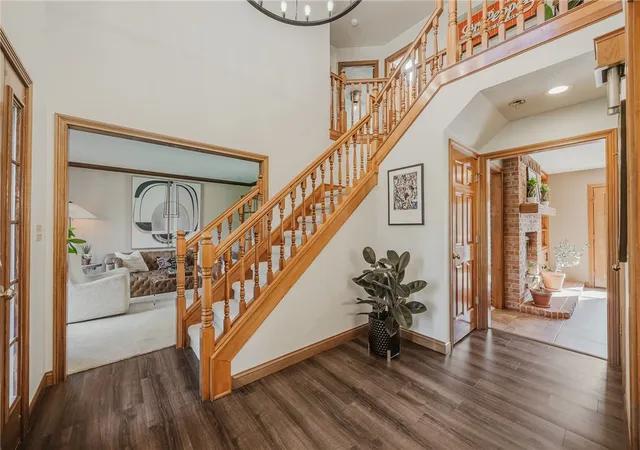
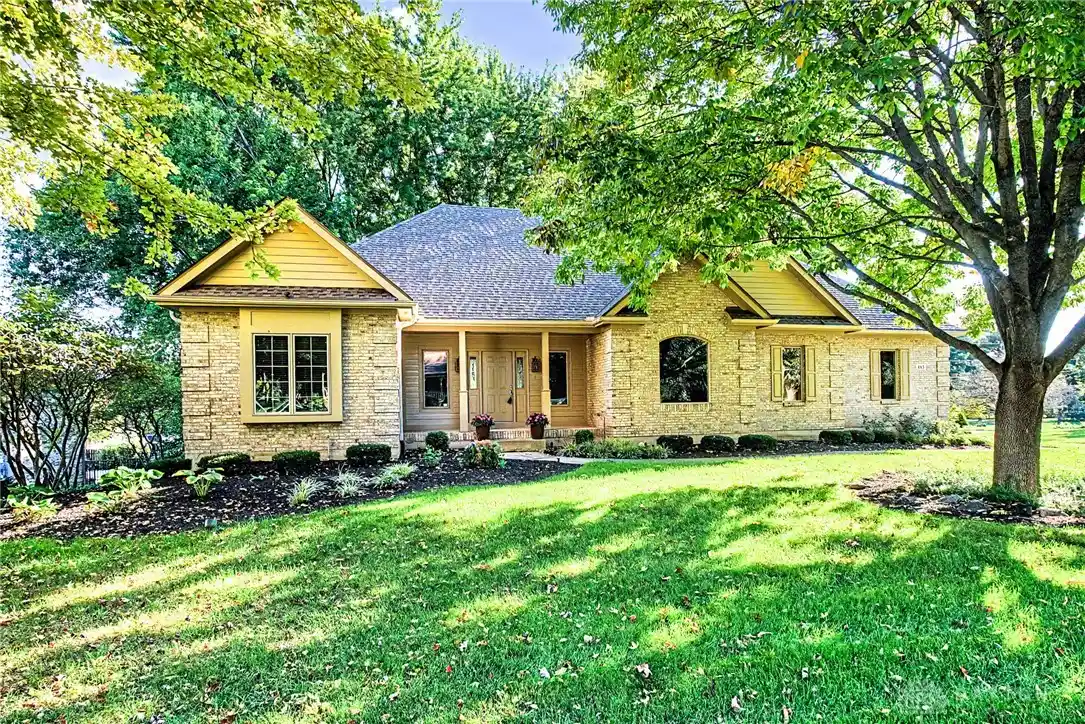
LUXURY LIVING WITHOUT THE HOA RESTRICTIONS! Discover elegance, privacy, and resort-style amenities on over half an acre of beautifully wooded property with a peaceful creek running along the rear lot line. A grand entry with ceilings soaring over 16 feet and a statement chandelier sets the tone, complemented by wood floors, oversized windows, upgraded lighting, and wood doors throughout.
Designed for entertaining, the main level features multiple living areas, formal dining, and a sitting room with French doors and wet bar. The kitchen impresses with custom cabinetry, granite counters, stainless steel appliances, a generous island, breakfast nook, and double-sided wood-burning fireplace. Thoughtful details include rotating shelves, spice racks, and specialty storage.
The spacious primary suite offers a tray ceiling, two custom walk-in closets, and a remodeled spa-inspired bath with a vaulted ceiling, dual sinks, soaking tub, and oversized shower with dual showerheads. Secondary bedrooms feature generous closets, while the additional bath boasts double sinks, a vaulted ceiling, and skylights.
The finished lower level offers a recreation room, full bath, office, home gym setup, and storage. Sauna negotiable.
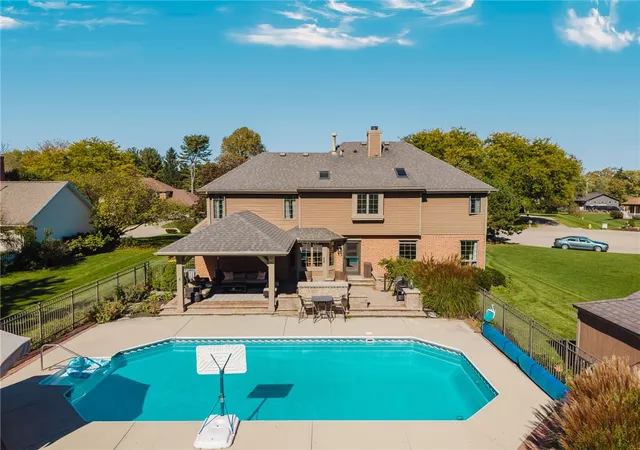
Your private outdoor retreat features a heated in-ground pool, fenced pool area, expansive paver patio, and covered gazebo with ceiling fan. A full basketball/pickleball court adds another exceptional space for recreation and entertaining.
Additional highlights include Andersen windows, first-floor laundry with utility sink, oversized two-car garage with epoxy flooring, updated electrical, extended driveway, and storage shed. Pool cover and supplies stay.
- Houzeo last checked: 12 minutes ago
- Listing updated: October 21, 2026 at 9:05 pm
- Listing Provided by: Amanda Wilson (937) 877-0835 | eXp Realty (866) 212-4991
- Source: Dayton Realtors MLS-OH | MLS#: 971623

Property Details
Status
Active
Type
Single Family Residence
No. of Stories
2
County
City
Neighborhood
--
Year Built
1990
HOA Fees
-
Finished Area
4,063 sqft
Lot Size
28,967 sqft lot
Basement Area
- sqft
MLS Name
Dayton Realtors MLS
MLS Number
971623
MLS Status
Active
Days on Market
9

Continue Your Journey in App
Find your dream home, receive real-time updates, and many more!
Continue Your Journey in App
Find your dream home, receive real-time updates, and many more!
Location
Facts & Features
Rooms
Bedrooms & bathrooms
Bedrooms: 4
Bathrooms: 4
UtilityRoom
Level: Main
Area: 48.00 Square Feet
Dimensions: 6 x 8
Other
Level: Lower
Area: 195.00 Square Feet
Dimensions: 13 x 15
Bedroom
Level: Second
Area: 156.00 Square Feet
Dimensions: 12 x 13
DiningRoom
Level: Main
Area: 132.00 Square Feet
Dimensions: 11 x 12
Other
Level: Second
Area: 180.00 Square Feet
Dimensions: 10 x 18
Recreation
Level: Lower
Area: 348.00 Square Feet
Dimensions: 12 x 29
Bedroom
Level: Second
Area: 165.00 Square Feet
Dimensions: 11 x 15
PrimaryBedroom
Level: Second
Area: 288.00 Square Feet
Dimensions: 16 x 18
LivingRoom
Level: Main
Area: 156.00 Square Feet
Dimensions: 12 x 13
Other
Level: Lower
Area: 286.00 Square Feet
Dimensions: 13 x 22
EntryFoyer
Level: Main
Area: 130.00 Square Feet
Dimensions: 10 x 13
Bedroom
Level: Second
Area: 168.00 Square Feet
Dimensions: 12 x 14
FamilyRoom
Level: Main
Area: 270.00 Square Feet
Dimensions: 15 x 18
Kitchen
Level: Main
Area: 264.00 Square Feet
Dimensions: 12 x 22
Interior
Interior Features
Wet Bar, Ceiling Fans, Granite Counters, High Speed Internet, Kitchen Island, Pantry, Stone Counters, Sauna, Vaulted Ceilings, Bar, Walk In Closets
Cooling
Central Air
Exterior Features
Fence, Pool, Porch, Patio, Storage
Window Features
Bay Windows
Appliances
Cooktop, Dryer, Dishwasher, Microwave, Range, Refrigerator, Washer, Gas Water Heater
Heating
Forced Air, Natural Gas
Construction
Year Built
Year Built: 1990
Home type
Single Family Residence
Construction Materials
Brick, Cedar, Stone, Vinyl Siding, Wood Siding
Architectural Style
Traditional
Utilities & Energy
Pool Features
In Ground
Basement
Full, Finished
Water Source
Public
Utilities
Sewer Available, Water Available
Parking Features
Attached, Garage, Two Car Garage, Garage Door Opener
Security Features
Smoke Detectors
Fireplace Features
Two, Gas, Glass Doors, Wood Burning
Other Features
Subdivision Name
Concord Woods Sub Sec 9
Patio And Porch Features
Patio, Porch
Price History
| Date | Event | Price |
|---|---|---|
10/21/2026 Source: | Listed for Sale | $655,000 $161/sqft |

Nearby Homes

Find Homes by Property Features in Troy, OH
Nearby New Homes For Sale
Nearby Pre-Owned Homes For Sale

Based on information from Dayton Realtors® MLS through Oct 31, 2026, 01:30PM. Information is provided exclusively for consumers’ personal, non-commercial use, that it may not be used for any purpose other than to identify prospective properties consumers may be interested in purchasing. The data is deemed reliable but is not guaranteed accurate by the MLS. The MLS may, at its discretion, require use of other disclaimers as necessary to protect participants and/or the MLS from liability. This website may not include listings or property addresses of sellers who have directed their listing brokers to withhold their listing or their property address from display on the Internet. © 2026 Dayton Area Board of Realtors®, Inc. All rights reserved.
 Advertising Broker: Nicholas Huscroft | Chosen Realty
