- Overview
- Description
- Property Details
- Location
- Facts & Features
- Getting Around
- Nearby Homes
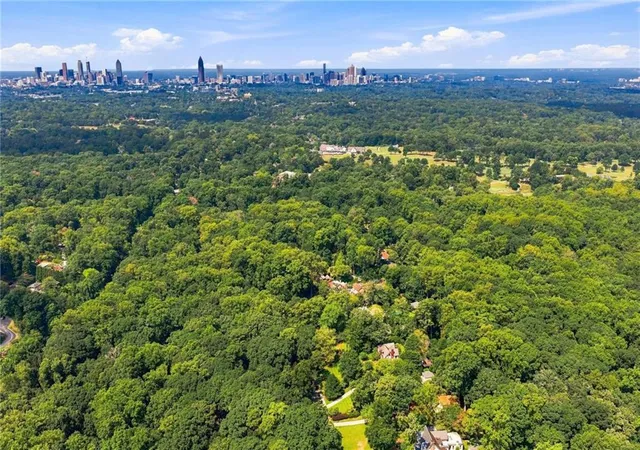

Street View
$2,995,000
Monthly Est:$14,907
 4 Beds
 3 Baths
2 full baths + 1 half bath
 4,050sqft
2066 N Ponce De Leon Ave NE, Atlanta, GA 30307
$2,995,000
$14,907/moEst:
Get Pre-Approved
Single Family Residence
Built in 1925
$-- HOA
2.04 acres lot
$740/sq.ft
Description
Some homes ask you to imagine the possibilities. This one hands you the plans.
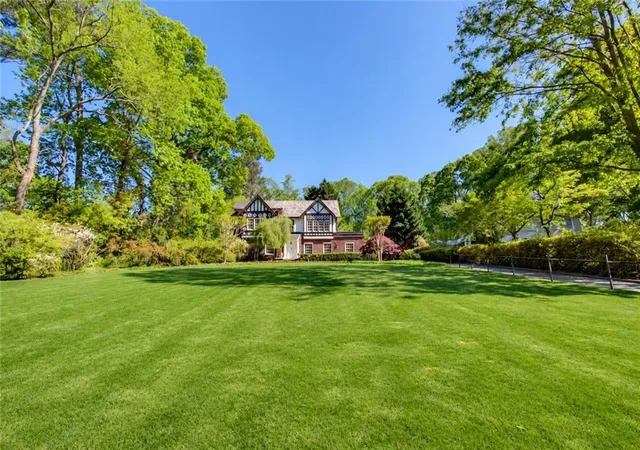
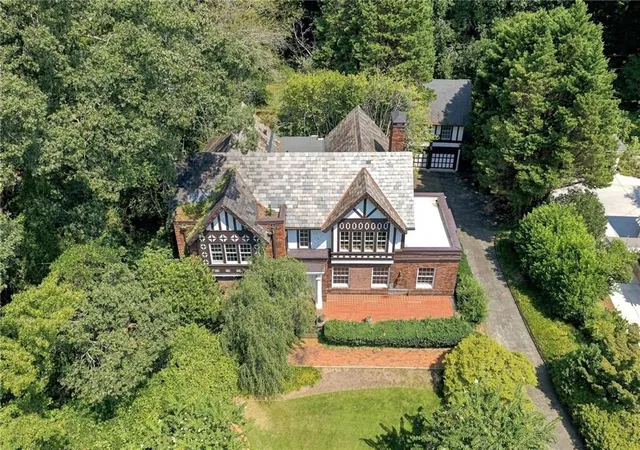
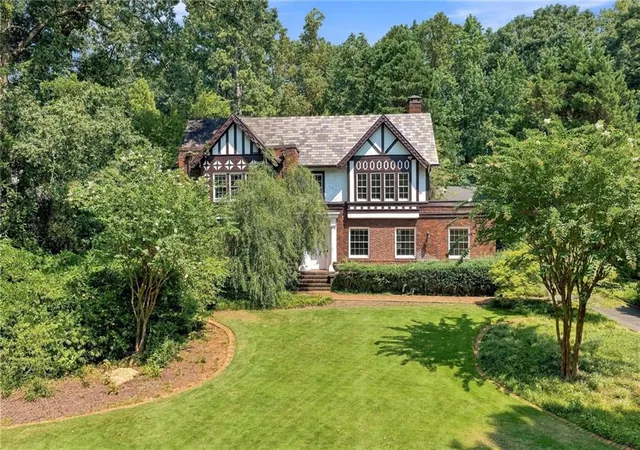
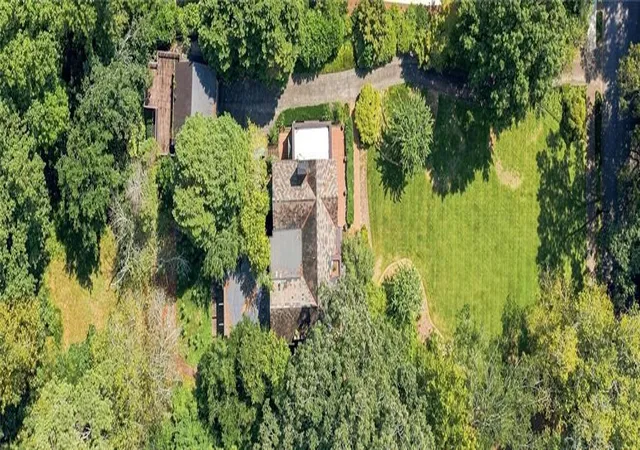
2066 N. Ponce de Leon sits on two private acres backing directly to Fernbank Forest, with plans and approvals already in place to transform the property into a showpiece estate of up to approximately 11,000 square feet.
A complete issue-for-construction plan set by a leading architectural firm is included, and approved permits are ready to be finalized and issued to the new owner. The most time-consuming aspects of a major renovation or expansion, design, drawings, and approvals, have already been completed. What's left is the exciting part: bringing the vision to life and tailoring it to your own lifestyle.
The existing approvals provide remarkable flexibility, allowing the buyer to create a home ranging from approximately 5,500 square feet to nearly 11,000 square feet, based on the current plans. The only requirement is that the design remain within the approved footprint of the main residence.
Privacy is unmatched, with two acres of mature grounds bordered by protected Fernbank Forest to the rear and Deepdene Park to the front. The property is just a short walk from Druid Hills Golf Club and offers exceptional proximity to Emory University, Emory Hospital, and downtown Decatur.
This is a rare opportunity to create a legacy property with significant long-term value, a truly one-of-a-kind offering in Historic Druid Hills.
- Houzeo last checked: 14 minutes ago
- Listing updated: October 2, 2026 at 4:03 pm
- Listing Provided by: Harvin Greene (404) 314-4212 | Dossier (404) 465-4333
- Source: First Multiple Listing Service-GA | MLS#: 7838132

Property Details
Status
Active
Type
Single Family Residence
No. of Stories
-
County
City
Neighborhood
--
Year Built
1925
HOA Fees
-
Finished Area
4,050 sqft
Lot Size
2.04 acres lot
Basement Area
- sqft
MLS Name
First Multiple Listing Service
MLS Number
7838132
MLS Status
Active
Days on Market
49

Continue Your Journey in App
Find your dream home, receive real-time updates, and many more!
Continue Your Journey in App
Find your dream home, receive real-time updates, and many more!
Location
Facts & Features
Rooms
Bedrooms & bathrooms
Bedrooms: 4
Bathrooms: 3
Interior
Appliances
Dishwasher, Disposal, Double Oven, Electric Range, Refrigerator
Heating
None
Exterior Features
Courtyard, Private Entrance, Private Yard
Cooling
None
Interior Features
Bookcases, Entrance Foyer, High Ceilings 10 Ft Main, High Ceilings 10 Ft Upper
Window Features
None
Flooring
Carpet, Hardwood, Tile
Sewer
Public Sewer
Construction
Year Built
Year Built: 1925
Home type
Single Family Residence
Property Condition
Resale
Construction Materials
Brick 4 Sides
Architectural Style
Tudor
Roof
Slate
Foundation Details
Brick/mortar
Utilities & Energy
Parking Features
Detached, Driveway, Garage, Garage Door Opener, Garage Faces Front
Utilities
Cable Available, Electricity Available, Natural Gas Available, Sewer Available, Water Available
Pool Features
None
Electric
110 Volts
Fireplace Features
Gas Log, Living Room
Water Source
Public
Laundry Features
None
Basement
Partial, Unfinished
Security Features
Smoke Detector(s)
Other Features
Subdivision Name
Druid Hills
Community Features
None
Lot Features
Back Yard, Front Yard, Rectangular Lot, Wooded
Patio And Porch Features
Covered, Enclosed, Rear Porch
Price History
| Date | Event | Price |
|---|---|---|
09/16/2026 Source: | Listed for Sale | $2,995,000 $740/sqft |

Nearby Homes

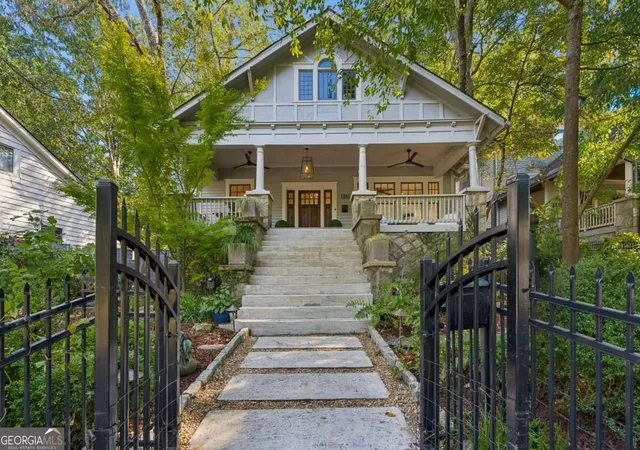
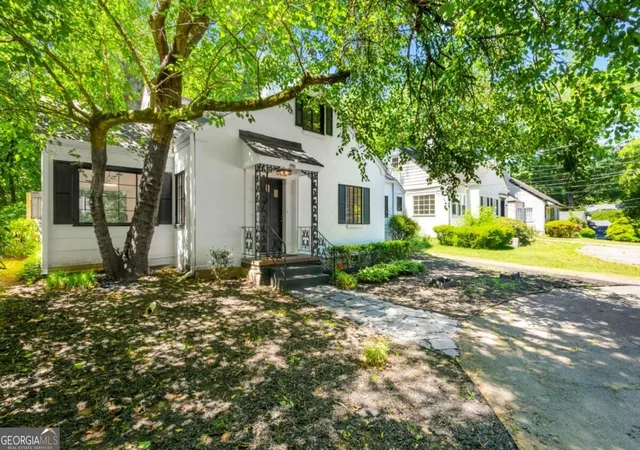
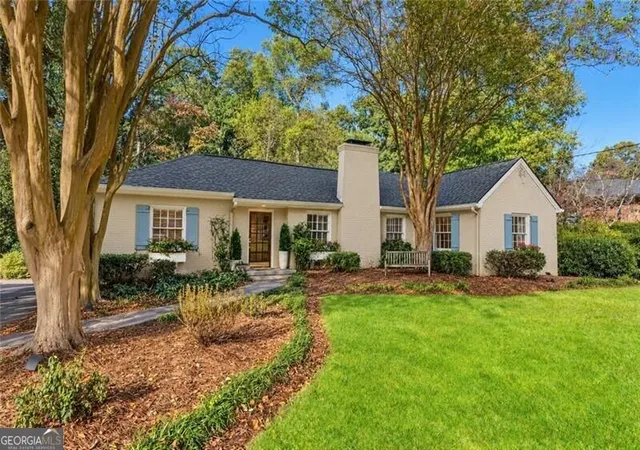
Find Homes by Property Features in Atlanta, GA
Nearby New Homes For Sale

Listings identified with the FMLS IDX logo come from FMLS and are held by brokerage firms other than the owner of this website. The listing brokerage is identified in any listing details. Information is deemed reliable but is not guaranteed. If you believe any FMLS listing contains material that infringes your copyrighted work, please click here to review our DMCA policy and learn how to submit a takedown request. © 2026 First Multiple Listing Service, Inc.
The listing broker’s offer of compensation is made only to participants of the MLS where the listing is filed.
 Advertising Broker: Fred McGill | Simple Showing, Inc
