- Overview
- Description
- Property Details
- Location
- Facts & Features
- Getting Around
- Nearby Homes



$469,990
Monthly Est:$2,339
 5 Beds
 4 Baths
3 full baths + 1 half bath
 2,795sqft
2066 Nola Run, Summerville, SC 29485
$469,990
$2,339/moEst:
Get Pre-Approved
Single Family Residence
Built in 2024
$-- HOA
0.18 acre lot
$168/sq.ft
Description
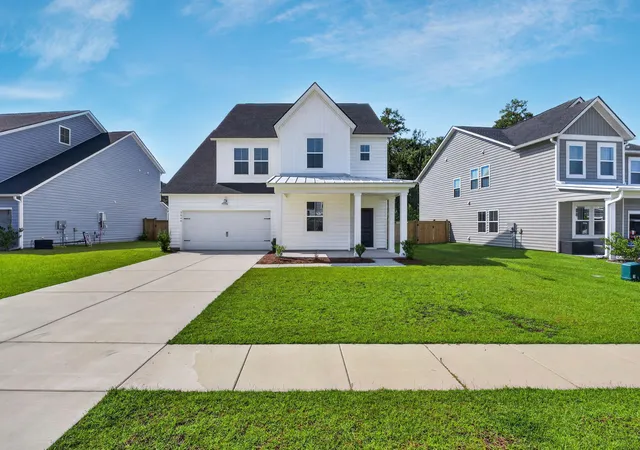
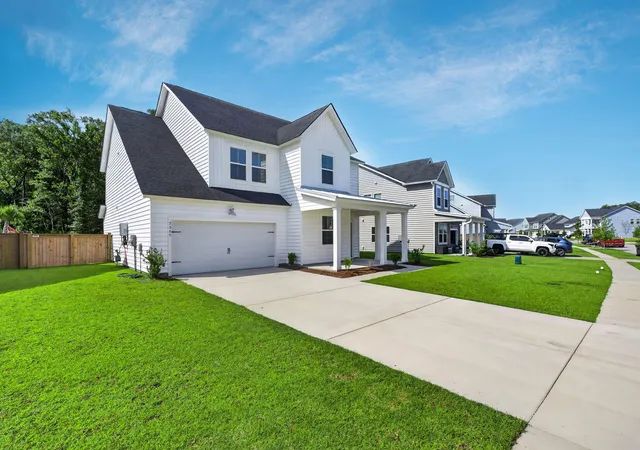
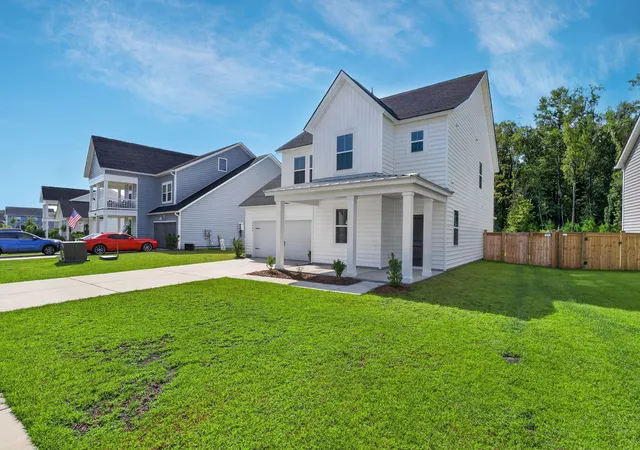
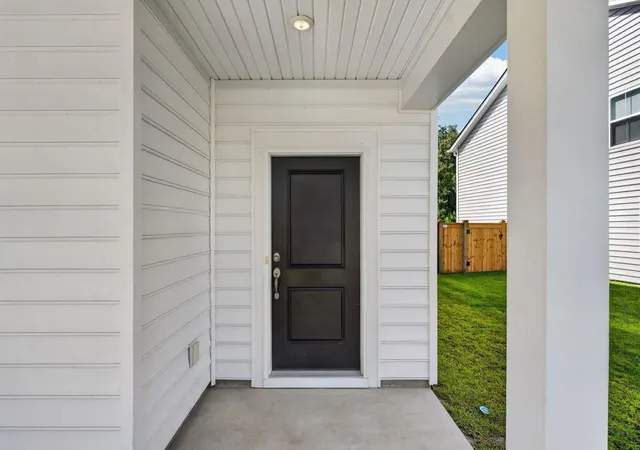
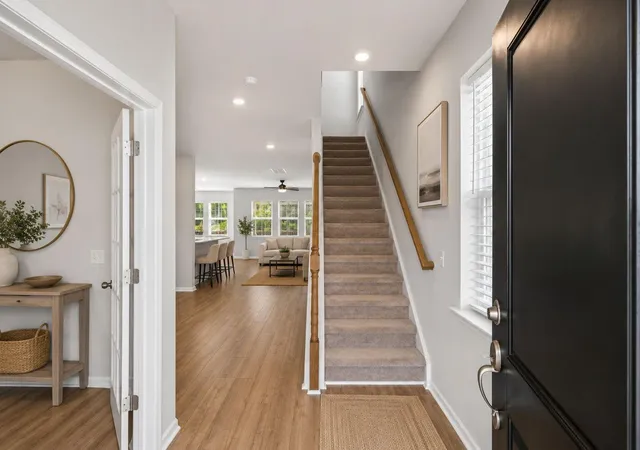
BUYER INCENTIVE! Seller is offering up to $20,000 toward the buyer's allowable closing costs, prepaid expenses, and/or discount points for an interest-rate buydown with an acceptable contract. Welcome to 2066 Nola Run, a beautifully maintained 5-bedroom, 3.5-bathroom home nestled within the highly sought-after Summers Corner community, where timeless design, thoughtful spaces, and resort-style outdoor living come together beautifully.Perfectly situated on a wooded pond lot, this home welcomes you with fresh landscaping and a blank slate to create your own personal curb appeal. Step inside through the inviting foyer, which leads to a private office with French doors--perfect for working from home, a playroom, or additional flex space.The spacious living room offers the perfect place toto unwind, filled with abundant natural light and peaceful views of the backyard. Blinds and ceiling fans added!
At the heart of the home is a beautifully appointed custom kitchen, featuring crisp white cabinetry, granite countertops, a subway tile backsplash, stainless steel appliances, and a center island perfect for entertaining. The refrigerator, washer, and dryer convey with the home. The adjoining eat-in dining area overlooks the backyard, creating the perfect setting for everyday meals while taking in the peaceful wooded and pond views.
A first-floor guest suite provides comfortable accommodations for overnight guests while keeping them conveniently located on the main level.
Upstairs, the spacious primary suite offers a private retreat complete with a ceiling fan, large walk-in closet, and spa-inspired ensuite bathroom featuring dual vanities, a tiled shower, and separate soaking tub.
Three additional upstairs bedrooms provide comfortable space for family, guests, or flexible living arrangements, along with a full bathroom.
Outdoor living is truly one of the highlights of this home. Step into the screened porch, where wooded views and the nearby pond create a peaceful backdrop for grilling, entertaining, or simply relaxing outdoors. The fenced backyardprovides additional privacy and space to enjoy the outdoors. Whether you're enjoying a quiet morning coffee, spending summer afternoons on the porch, or gathering with family and friends, this backyard provides a beautiful setting to enjoy throughout the seasons.
Residents of Summers Corner enjoy an incredible array of amenities designed for recreation, relaxation, and community connection. The community offers multiple playgrounds, walking and nature trails, community gardens, ponds and natural areas, and the private 95-acre Buffalo Lake, where residents can enjoy fishing, kayaking, and canoeing. Additional amenities include a pavilion and gathering area, dog park, bocce ball courts, fire pits, picnic areas, community pool and pool house, and splash park. Throughout the year, residents can also enjoy farmers markets and a variety of community events, creating a welcoming neighborhood atmosphere for residents of all ages.
- Houzeo last checked: 11 hours ago
- Listing updated: October 2, 2026 at 4:49 pm
- Listing Provided by: Lauren Gasperic , Janelle Collins (518) 844-1719 | The Boulevard Company
- Source: CHS Regional MLS | MLS#: 26023871

Property Details
Status
Active
Type
Single Family Residence
No. of Stories
2
County
City
Neighborhood
--
Year Built
2024
HOA Fees
-
Finished Area
2,795 sqft
Lot Size
0.18 acre lot
Basement Area
- sqft
MLS Name
CHS Regional MLS
MLS Number
26023871
MLS Status
Active
Days on Market
49

Continue Your Journey in App
Find your dream home, receive real-time updates, and many more!
Download App
Continue Your Journey in App
Find your dream home, receive real-time updates, and many more!
Location
Facts & Features
Rooms
Bedrooms & bathrooms
Bedrooms: 5
Bathrooms: 4
Interior
Interior Features
Garden Tub/shower, Kitchen Island, Ceiling Smooth, Walk In Closet(s), Ceiling Fan(s), Eat In Kitchen, Family, Entrance Foyer, Office, Pantry, Separate Dining, Study
Sewer
Public Sewer
Window Features
Window Treatments Some
Cooling
Central Air
Flooring
Ceramic Tile, Laminate, Carpet
Heating
Natural Gas
Construction
Year Built
Year Built: 2024
Home type
Single Family Residence
Roof
Architectural
Foundation Details
Slab
Architectural Style
Charleston Single, Traditional
Construction Materials
Vinyl Siding
Utilities & Energy
Utilities
Dorchester Cnty Water And Sewer Dept, Dorchester Cnty Water Auth, Dominion Energy
Laundry Features
Washer Hookup, Electric Dryer Hookup, Laundry Room
Parking Features
Attached, 2 Car Garage, Garage Door Opener
Water Source
Public
Other Features
Community Features
Clubhouse, Pool, Park, Trash, Walk/jog Trails, Dog Park
Subdivision Name
Summers Corner
Patio And Porch Features
Front Porch
Lot Features
Wooded, 0 .5 Acre
Price History
| Date | Event | Price |
|---|---|---|
10/02/2026 Source: | Listed for Sale | $469,990 +15.61% $168/sqft |
01/06/2026 Source: | Price Increased | $406,536 +13473.82% $145/sqft |
04/22/2024 Source: | Sold | $2,995 $1/sqft |

Getting Around 2066 Nola Run
Bike Score®

Somewhat Bikeable
25/100
Walk Score®

Car-Dependent
0/100
Data provided by Redfin
Nearby Homes


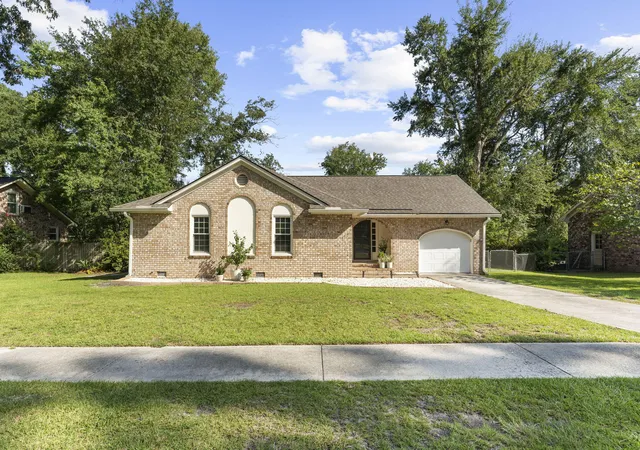

Find Homes by Property Features in Summerville, SC
Nearby New Homes For Sale

This representation is based in whole or in part on information supplied by the Charleston Trident Association of REALTORS® or its Multiple Listing Service through Oct 09, 2026, 02:30PM. Information is provided exclusively for personal, non-commercial use, and may not be used for any purpose other than to identify prospective properties consumers may be interested in purchasing.This website may not include listings or property addresses of sellers who have directed their listing brokers to withhold their listing or their property address from display on the Internet. All information deemed reliable but not guaranteed. Charleston Trident Multiple Listing Service, Inc. makes no representation or warranty regarding the accuracy of the data. ©2026 Charleston Trident MLS CTMLS. All rights reserved.
 Advertising Broker: Nicholas Huscroft | Chosen Realty