- Overview
- Description
- Property Details
- Location
- Facts & Features
- Getting Around
- Nearby Homes


$320,000
Monthly Est:$1,593
 3 Beds
 2 Baths
2 full baths
 1,270sqft
2066 SE Stonecrop St, Port Saint Lucie, FL 34984
$320,000
$1,593/moEst:
Get Pre-Approved
Single Family Residence
Built in 1987
$-- HOA
10,018.8 sqft lot
$252/sq.ft
Description
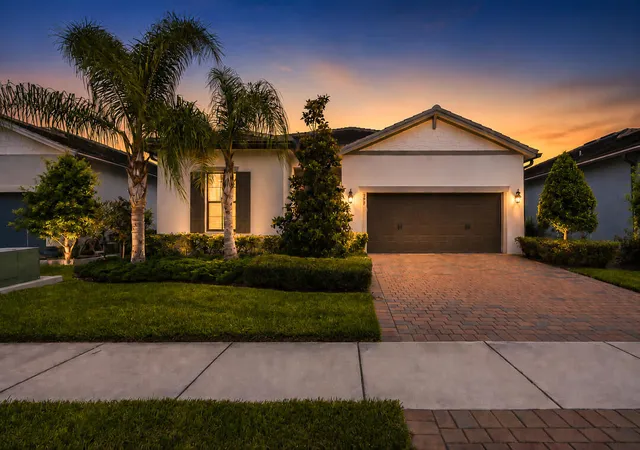
NO HOA! Affordable and move-in ready 3-bedroom, 2-bath home featuring an open-concept layout and plenty of updates. Enjoy BRAND NEW exterior paint, new vinyl flooring, a NEW ROOF (2024), and AC replaced in 2019. All three bedrooms offer walk-in closets for exceptional storage. Enjoy an inside laundry room for your convenience! The fenced yard provides privacy and outdoor space, while the spacious 24x11 porch offers the perfect spot for relaxing, entertaining, or creating additional living space. Conveniently located with easy access to the beach, Stuart and to the Turnpike. An affordable opportunity to own a beautifully updated home in a great location! Call today for your private showing before this one is sold!
- Houzeo last checked: 1 hour ago
- Listing updated: October 9, 2026 at 8:22 am
- Listing Provided by: Lani Evans DRE #3470849 | RE/MAX Gold (772) 607-9600
- Source: Beaches MLS-FL | MLS#: B26084184

Property Details
Status
Active
Type
Single Family Residence
No. of Stories
1
County
City
Neighborhood
--
Year Built
1987
HOA Fees
-
Finished Area
1,270 sqft
Lot Size
10,018.8 sqft lot
Basement Area
- sqft
MLS Name
Beaches MLS
MLS Number
B26084184
MLS Status
Active
Days on Market
4
Cumulative Days on Market
4

Continue Your Journey in App
Find your dream home, receive real-time updates, and many more!
Download App
Continue Your Journey in App
Find your dream home, receive real-time updates, and many more!
Location
Facts & Features
Rooms
Bedrooms & bathrooms
Bedrooms: 3
Bathrooms: 2
Other
Level: Main
Area: 264.00 Square Feet
Dimensions: 24 X 11
Bedroom3
Level: Main
Area: 132.00 Square Feet
Dimensions: 12 X 11
Bedroom2
Level: Main
Area: 132.00 Square Feet
Dimensions: 12 X 11
PrimaryBedroom
Level: Main
Area: 169.00 Square Feet
Dimensions: 13 X 13
LivingRoom
Level: Main
Area: 238.00 Square Feet
Dimensions: 17 X 14
Kitchen
Level: Main
Area: 108.00 Square Feet
Dimensions: 12 X 9
Interior
Appliances
Dryer, Electric Range, Electric Water Heater, Ice Maker, Microwave, Range, Refrigerator, Water Heater, Washer
Heating
Central, Electric
Cooling
Central Air, Ceiling Fans, Electric
Sewer
Public Sewer
Flooring
Laminate, Tile, Vinyl
Exterior Features
Outdoor Living Area, Porch
Interior Features
Family Dining Room, Kitchen Island, Main Level Primary, Pantry, Split Bedrooms, Separate Shower, Walk In Closets
Construction
Year Built
Year Built: 1987
Home type
Single Family Residence
Architectural Style
Ranch
Roof
Shingle
Property Condition
Resale
Construction Materials
Frame, Stucco
Utilities & Energy
Water Source
Public
Parking Features
Attached, Driveway, Garage
Utilities
Cable Available, Electricity Connected, Sewer Connected, Water Connected
Laundry Features
Inside, Laundry Room
Other Features
Patio And Porch Features
Glass Enclosed, Porch, Screened
Subdivision Name
Port St Lucie Section 18
Lot Features
Less Than Quarter Acre
Price History
| Date | Event | Price |
|---|---|---|
10/05/2026 Source: | Listed for Sale | $320,000 $252/sqft |
10/04/2026 Source: | Coming Soon | $320,000 $252/sqft |

Nearby Homes




Find Homes by Property Features in Port Saint Lucie, FL
Nearby New Homes For Sale


IDX information is provided exclusively for consumers’ personal, non-commercial use, that it may not be used for any purpose other than to identify prospective properties consumers may be interested in purchasing, and that the data is deemed reliable but is not guaranteed accurate by BeachesMLS. All listings featuring the BMLS logo are provided by BeachesMLS, Inc. This data is not verified for authenticity or accuracy and may not reflect all real estate activity in the market. Based on information © 2026 BeachesMLS, Inc. All Rights Reserved.
 Advertising Broker: Moe Mossa (Savvy Avenue) | Savvy Avenue, LLC