- Overview
- Description
- Property Details
- Location
- Facts & Features
- Getting Around
- Nearby Homes

Street View
$190,000
Monthly Est:$946
 2 Beds
 1 Bath
1 full bath
 --sqft
2067 Broadway Ave, Greensburg, PA 15601
$190,000
$946/moEst:
Get Pre-Approved
Single Family Residence
Built in -
$-- HOA
0.1 acre lot
--/sqft
Description
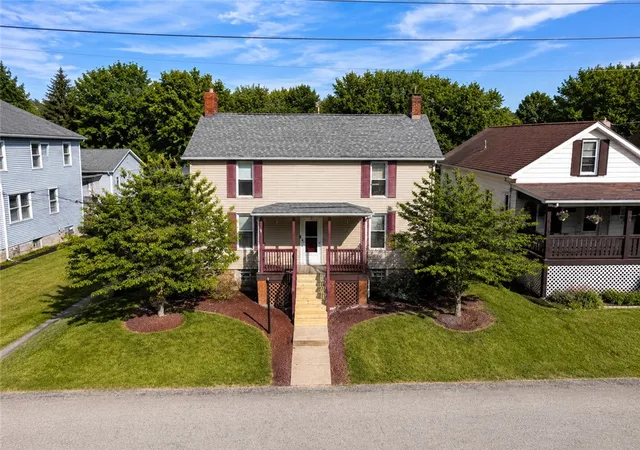
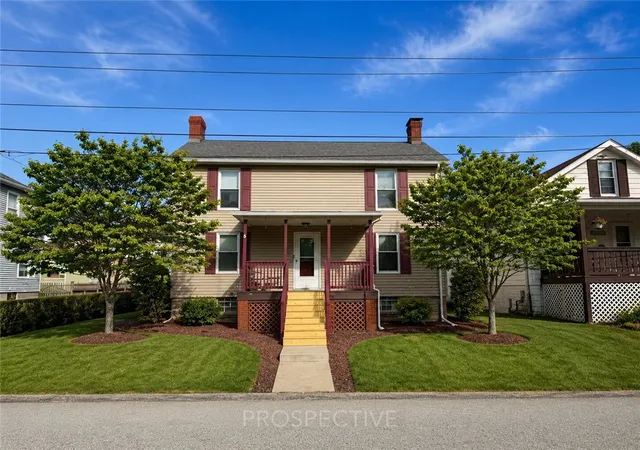
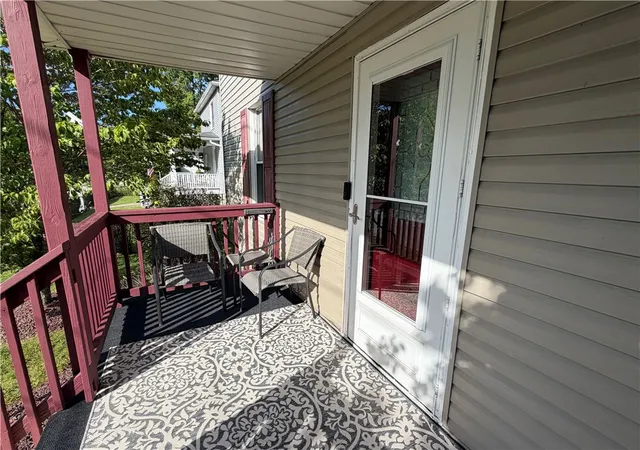
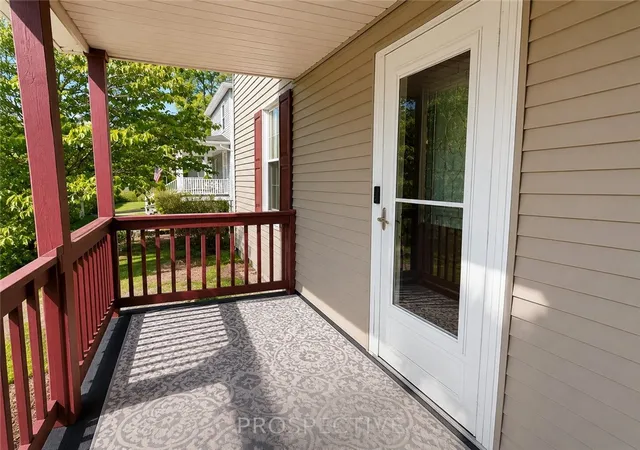
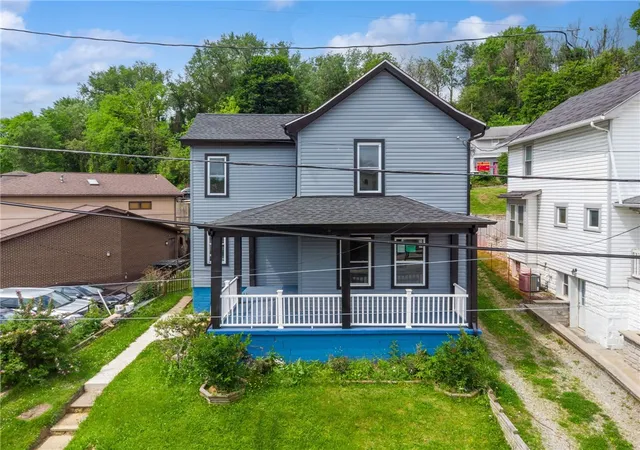
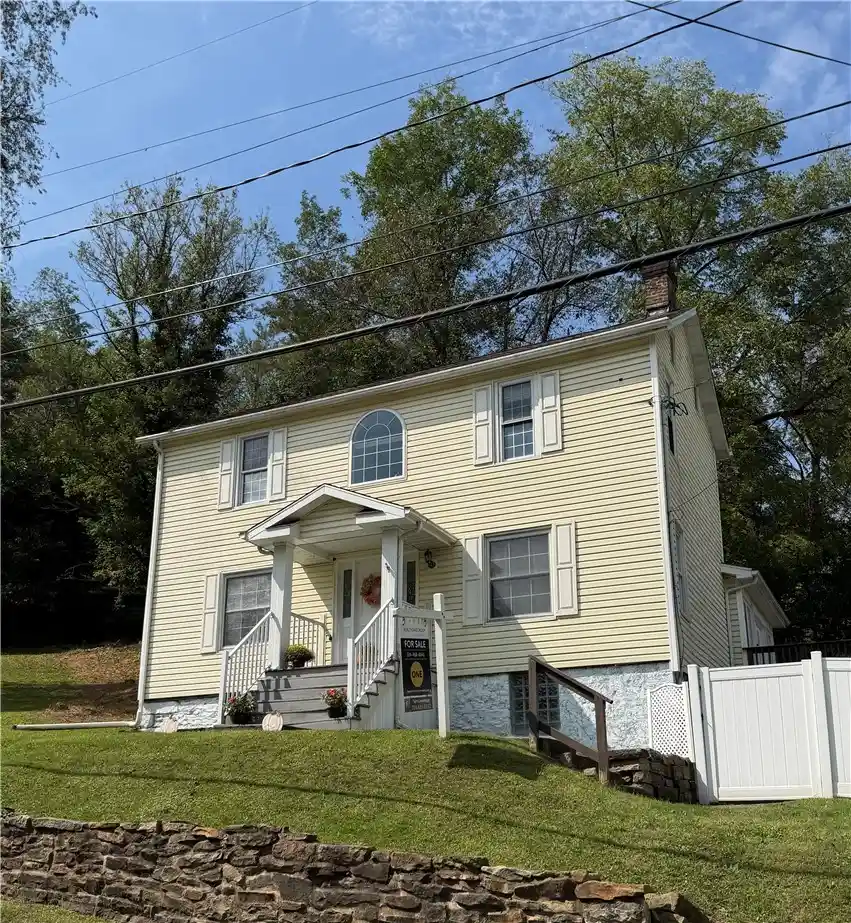
Welcome to 2067 Broadway St, Greensburg! This well-maintained and thoughtfully updated two-story home offers charm, character, and modern updates throughout. From the moment you arrive, you'll appreciate the inviting front porch with brand-new steps and recently replaced concrete, creating great curb appeal. Additional exterior improvements include newer siding and a newer roof for added peace of mind.
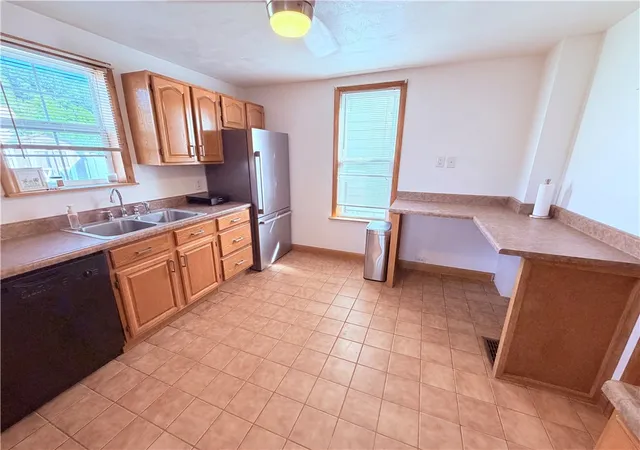
Step inside to a spacious living room featuring a beautiful brick fireplace and plenty of room for gathering and entertaining. Updated flooring with light, modern tones flows throughout much of the home. The large dining room provides ample space for hosting, storage, and everyday living. The kitchen is equipped with updated cabinetry, tile flooring, a newer refrigerator, abundant counter space, and generous cabinet storage.
Upstairs, you'll find two spacious bedrooms. The primary bedroom features a decorative fireplace and two closet areas, while the second bedroom offers flexibility as a bedroom, home office, or hobby space. The updated full bathroom includes a double-sink vanity, newer flooring, updated tub surround, modern fixtures, and an impressive walk-in closet for additional storage.
The partially finished basement adds valuable living space and is ideal for a game room, family room, workout area, or home office. A dedicated laundry area and utility/storage space complete the lower level.
Outside, enjoy a private backyard designed for relaxation and entertaining. The gazebo creates a wonderful outdoor retreat, while the fenced yard provides space for play, pets, or gardening. A detached one-car garage offers additional parking and storage.
Conveniently located near shopping, dining, entertainment, and everyday amenities. Enjoy easy access to the nearby Willow Crossing trail connection, as well as attractions such as Westmoreland Mall and Live! Casino Pittsburgh. This move-in ready home has been lovingly maintained and is ready for its next owner to enjoy.
- Houzeo last checked: 10 hours ago
- Listing updated: July 24, 2026 at 8:57 am
- Listing Provided by: Michael Pohlot (724) 256-4039 DRE #RS347348 | JANUS REALTY ADVISORS (724) 256-4039
- Source: West Penn MLS-PA | MLS#: 1760369

Property Details
Status
Active
Type
Single Family Residence
No. of Stories
2
County
City
Neighborhood
--
Year Built
-
HOA Fees
-
Finished Area
- sqft
Lot Size
0.1 acre lot
Basement Area
- sqft
MLS Name
West Penn MLS
MLS Number
1760369
MLS Status
Active
Days on Market
137

Continue Your Journey in App
Find your dream home, receive real-time updates, and many more!
Continue Your Journey in App
Find your dream home, receive real-time updates, and many more!
Location
Facts & Features
Rooms
Bedrooms & bathrooms
Bedrooms: 2
Bathroom: 1
Laundry
Level: Lower
Area: 50.00 Square Feet
Dimensions: 10x5
Bedroom2
Level: Upper
Area: 165.00 Square Feet
Dimensions: 15x11
PrimaryBedroom
Level: Upper
Area: 192.00 Square Feet
Dimensions: 16x12
FamilyRoom
Level: Lower
Area: 192.00 Square Feet
Dimensions: 16x12
Kitchen
Level: Main
Area: 156.00 Square Feet
Dimensions: 13x12
DiningRoom
Level: Main
Area: 192.00 Square Feet
Dimensions: 16x12
LivingRoom
Level: Main
Area: 192.00 Square Feet
Dimensions: 16x12
Interior
Appliances
Some Electric Appliances, Dryer, Dishwasher, Refrigerator, Stove, Washer
Sewer
Public Sewer
Cooling
Central Air
Heating
Forced Air, Oil
Interior Features
Pantry
Window Features
Multi Pane, Screens
Flooring
Ceramic Tile, Vinyl, Carpet
Construction
Year Built
-
Home type
Single Family Residence
Roof
Asphalt
Property Condition
Resale
Architectural Style
Two Story
Construction Materials
Vinyl Siding
Utilities & Energy
Pool Features
None
Fireplace Features
Decorative
Basement
Interior Entry, Partial
Water Source
Public
Parking Features
Detached, Garage, Garage Door Opener
Other Features
Community Features
Public Transportation
Price History
| Date | Event | Price |
|---|---|---|
06/18/2026 Source: | Price Decreased | $190,000 -5.00% $0/sqft |
06/18/2026 Source: | Listed for Sale | $200,000 $0/sqft |

Nearby Homes
Find Homes by Property Features in Greensburg, PA
Nearby New Homes For Sale

Based on information from the West Penn Mutli-List, INC through Nov 02, 2026, 02:15PM. Information is provided exclusively for consumers’ personal, non-commercial use and may not be used for any purpose other than to identify prospective properties consumers may be interested in purchasing. Information is deemed reliable but not guaranteed. © 2026 West Penn Multi-List, Inc. All Rights Reserved.
 Advertising Broker: Daniel Demers | Sell Your Home Services
