- Overview
- Description
- Property Details
- Location
- HOA Management
- Facts & Features
- Getting Around
- Nearby Homes


$68,000
 2 Beds
 2 Baths
2 full baths
 955sqft
2067 Hunters Glen Dr #305, Dunedin, FL 34698
$68,000
Condominium
Built in 1985
$290/mo HOA
-- sqft lot
$71/sq.ft
Description
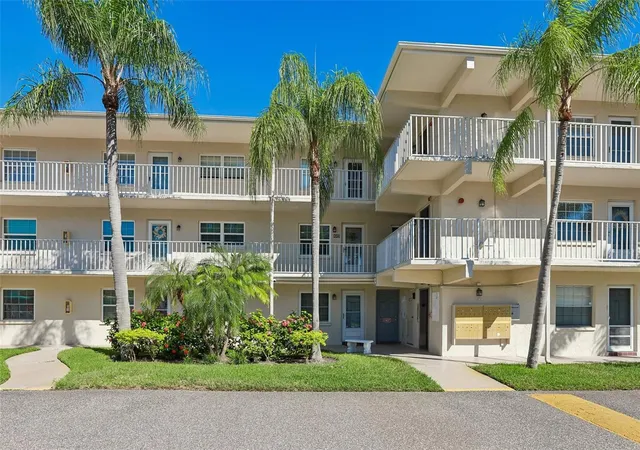
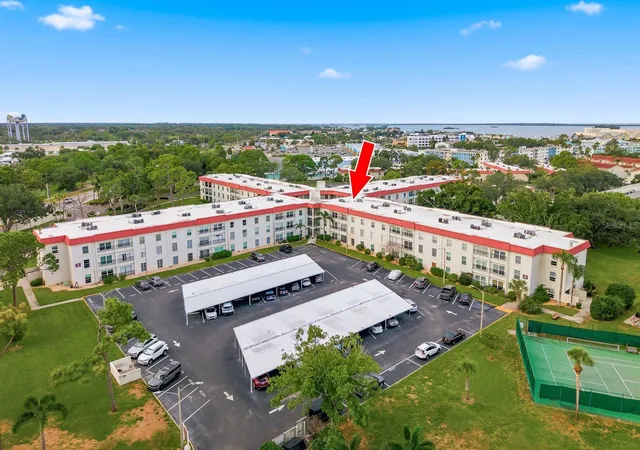
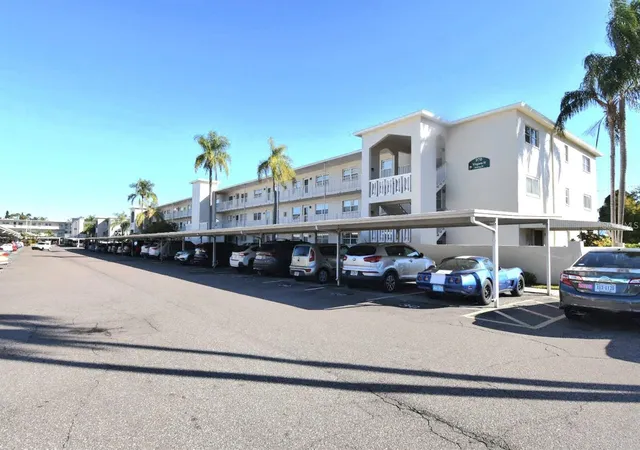
Back on Market! Buyer's financing fell through! Location, location, location! Great 2 bedroom, 2 bath located minutes from Dunedin beaches, Pinellas Trail, downtown Dunedin, Dunedin Community and Fine Arts Centers. Units rarely come available in this development- don’t miss this opportunity! Light and bright second floor corner unit with pool view. Storage closet just outside the door for beach toys. A/C new in 2015. No flood insurance required. Pet friendly. Currently being leased until 6/30/16. Measurements are estimates and should be confirmed by buyer.
- Houzeo last checked: 12 hours ago
- Listing updated: April 30, 2021 at 5:32 am
- Listing Provided by: Lisa DesCoteaux (813) 369-0573 | CENTURY 21 COAST TO COAST (727) 771-8880
- Bought with: Roseanna Martin-Hardy | CENTURY 21 EAST LAKE REALTY
- Source: Stellar MLS-FL | MLS#: U7768389

Part of

Property Details
Status
Closed
Type
Condominium
No. of Stories
3
County
City
Neighborhood
--
Year Built
1985
HOA Fees
$290/mo
Finished Area
955 sqft
Lot Size
-- sqft lot
Basement Area
- sqft
MLS Name
Stellar MLS
MLS Number
U7768389
MLS Status
Sold
Cumulative Days on Market
29

Continue Your Journey in App
Find your dream home, receive real-time updates, and many more!
Download App
Continue Your Journey in App
Find your dream home, receive real-time updates, and many more!
Location
HOA Management
N/A
HOA Fees
$290/ Monthly
Amenities
 Amenities and services may be covered by one or multiple associations and service providers.
 Pool
Pool
 Water
Water
 Maintenance
 Trash Pickup
 Insurance
 Sewer
Sewer
Disclaimer: Amenities are based on third-party information and may vary; buyers must independently verify all amenities, as information is deemed reliable but not guaranteed.
Facts & Features
Rooms
Bedrooms & bathrooms
Bedrooms: 2
Bathrooms: 2
Living Room
Level: First
Area: 224.00 Square Feet
Dimensions: 14x16
Master Bedroom
Level: First
Area: 176.00 Square Feet
Dimensions: 16x11
Kitchen
Level: First
Area: 80.00 Square Feet
Dimensions: 8x10
Dining Room
Level: First
Area: 88.00 Square Feet
Dimensions: 8x11
Interior
Heating
Central, Electric
Exterior Features
Sliding Doors, Balcony, Storage
Sewer
Public Sewer
Interior Features
Ceiling Fans(s), Kitchen/family Room Combo, Split Bedroom
Flooring
Carpet, Ceramic Tile
Cooling
Central Air
Appliances
Dishwasher, Disposal, Dryer, Electric Water Heater, Oven, Range, Refrigerator, Washer
Construction
Year Built
Year Built: 1985
Home type
Condominium
Foundation Details
Slab
Construction Materials
Block, Wood Frame
Architectural Style
Traditional
Roof
Shingle
Utilities & Energy
Water Source
Public
Parking Features
Assigned, Guest, None, Open
Utilities
Cable Available, Electricity Connected, Public
Pool Features
Gunite, Heated, In Ground
Other Features
Patio And Porch Features
Deck, Patio, Porch, Screened
Lot Features
City Limits, Level, Paved, Zero Lot Line
Community Features
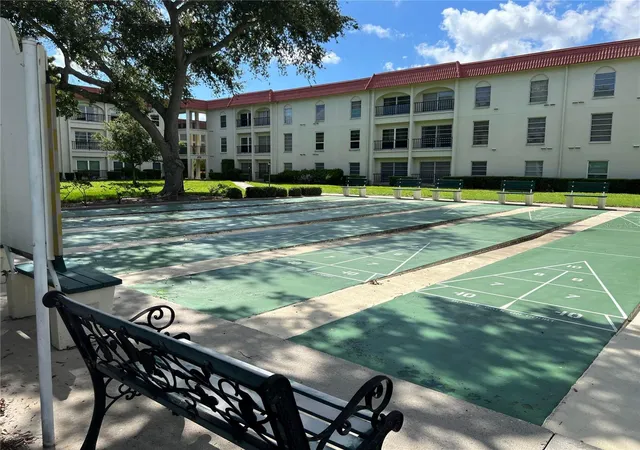
Buyer Approval Required, Deed Restrictions, No Truck/rv/motorcycle Parking, Pool
Subdivision Name
Hunters Glen Condo
Price History
| Date | Event | Price |
|---|---|---|
05/01/2021 Source: | Price Decreased | $750 -6.25% $1/sqft |
05/01/2021 Source: | Listing Removed | $800 -3.03% $1/sqft |
05/01/2021 Source: | Sold | $825 -98.90% $1/sqft |
07/18/2016 Source: | Price Increased | $75,000 +10.29% $79/sqft |
07/18/2016 Source: | Price Increased | $68,000 +7455.56% $71/sqft |

Show more
Getting Around 2067 Hunters Glen Dr
Bike Score®

Somewhat Bikeable
31/100
Walk Score®

Car-Dependent
22/100
Transit Score®

Minimal Transit
21/100
Data provided by Redfin
Nearby Homes



Find Homes by Property Features in Dunedin, FL

Based on information from Stellar MLS® through Oct 13, 2026, 05:45PM as submitted to and distributed by MLS GRID. All data is obtained from various sources and may not have been verified by the broker or MLS GRID. Supplied Open House Information is subject to change without notice. All information should be independently reviewed and verified for accuracy. Properties may or may not be listed by the office/agent presenting the information. IDX information is provided exclusively for consumers’ personal non-commercial use. It may not be used for any purpose other than to identify prospective properties consumers may be interested in purchasing. The data is deemed reliable but is not guaranteed by MLS GRID. The use of the MLS GRID Data may be subject to an end-user license agreement prescribed by the Member Participant’s applicable MLS, if any, and as amended from time to time. © 2026 Stellar MLS. All Rights Reserved.
 Advertising Broker: Fred McGill | Simple Showing, Inc