- Overview
- Description
- Property Details
- Location
- HOA Management
- Facts & Features
- Getting Around
- Nearby Homes


Street View
$185,000
 2 Beds
 2 Baths
2 full baths
 955sqft
2067 Hunters Glen Dr #311, Dunedin, FL 34698
$185,000
Condominium
Built in 1985
$-- HOA
1.78 acres lot
$194/sq.ft
Description
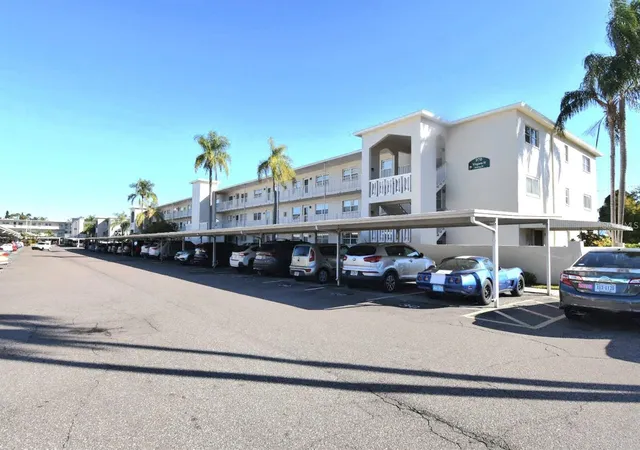
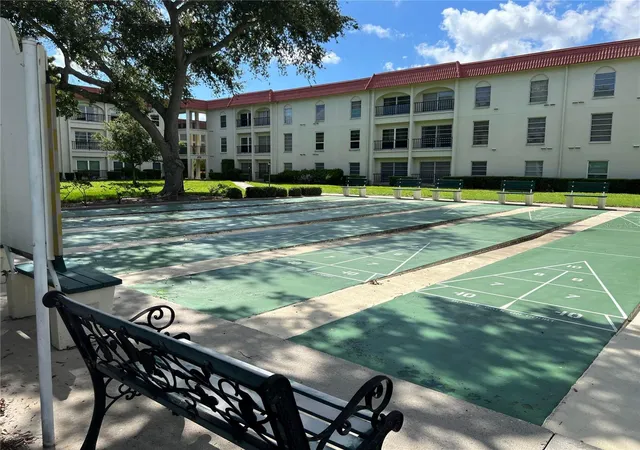
This spacious split-bedroom condo in the well-maintained and quiet community of Hunters Glen is ready for you to make it your own! Pull into your assigned parking spot right outside the building and steps away from your first floor unit. Enjoy an open floor plan with a spacious screen-enclosed patio just off the living room, a laundry closet inside the unit, and galley kitchen with breakfast bar that flows into the dining area. The master bedroom has an en suite bathroom and walk-in closet. The secondary bedroom includes two closets and the bathroom is a blank canvas to be created to your taste. Live the ultimate active Florida lifestyle with Honeymoon Island just miles away, the Pinellas Trail a quick bike ride away, and exciting downtown Dunedin less than 10-minutes from your doorstep. You’re also less than 30 minutes from the world renowned Clearwater Beaches and Caladesi Island State Park. The unit is directly across the street from the community pool, includes a separate storage closet, and newer carpet and laminate flooring throughout installed in 2020. Schedule your private showing today!
- Houzeo last checked: 12 hours ago
- Listing updated: April 24, 2023 at 10:33 pm
- Listing Provided by: Michael Palermo (813) 629-3181 | PALERMO REAL ESTATE PROF.INC. (813) 637-0117
- Bought with: Anica Huyser | JOSEPH SULLIVAN REAL ESTATE
- Source: Stellar MLS-FL | MLS#: T3343994

Part of

Property Details
Status
Closed
Type
Condominium
No. of Stories
3
County
City
Neighborhood
--
Year Built
1985
HOA Fees
-
Finished Area
955 sqft
Lot Size
1.78 acres lot
Basement Area
- sqft
MLS Name
Stellar MLS
MLS Number
T3343994
MLS Status
Sold
Cumulative Days on Market
9

Continue Your Journey in App
Find your dream home, receive real-time updates, and many more!
Download App
Continue Your Journey in App
Find your dream home, receive real-time updates, and many more!
Location
HOA Management
Benjamin Epifanio, Condominium Associates
HOA Fees
$-/
Amenities
 Amenities and services may be covered by one or multiple associations and service providers.
 Pool
Pool
 Water
Water
 Maintenance
 Trash Pickup
 Insurance
 Sewer
Sewer
Disclaimer: Amenities are based on third-party information and may vary; buyers must independently verify all amenities, as information is deemed reliable but not guaranteed.
Facts & Features
Rooms
Bedrooms & bathrooms
Bedrooms: 2
Bathrooms: 2
Kitchen
Level: First
Area: 70.00 Square Feet
Dimensions: 7x10
Dining Room
Level: First
Area: 96.00 Square Feet
Dimensions: 12x8
Living Room
Level: First
Area: 195.00 Square Feet
Dimensions: 15x13
Master Bedroom
Level: First
Area: 143.00 Square Feet
Dimensions: 11x13
Bedroom 2
Level: First
Area: 132.00 Square Feet
Dimensions: 11x12
Balcony/Porch/Lanai
Level: First
Area: 55.00 Square Feet
Dimensions: 5x11
Interior
Heating
Central, Electric
Exterior Features
Rain Gutters, Sidewalk, Sliding Doors, Storage
Sewer
Public Sewer
Interior Features
Ceiling Fans(s), Living Room/dining Room Combo, Open Floorplan, Thermostat, Walk In Closet(s)
Flooring
Carpet, Laminate
Cooling
Central Air
Appliances
Convection Oven, Dishwasher, Dryer, Electric Water Heater, Refrigerator, Washer
Construction
Year Built
Year Built: 1985
Home type
Condominium
Foundation Details
Slab
Construction Materials
Block, Stucco
Roof
Metal
Utilities & Energy
Water Source
Public
Parking Features
Assigned
Utilities
Bb/hs Internet Available, Electricity Connected, Water Connected
Other Features
Patio And Porch Features
Covered, Patio, Screened
Community Features
Buyer Approval Required, Deed Restrictions, Pool, Sidewalks
Subdivision Name
Hunters Glen Condo
Price History
| Date | Event | Price |
|---|---|---|
03/28/2022 Source: | Price Increased | $185,000 +7.56% $194/sqft |
02/23/2022 Source: | Sold | $172,000 $180/sqft |

Getting Around 2067 Hunters Glen Dr
Bike Score®

Somewhat Bikeable
31/100
Walk Score®

Car-Dependent
22/100
Transit Score®

Minimal Transit
21/100
Data provided by Redfin
Nearby Homes



Find Homes by Property Features in Dunedin, FL

Based on information from Stellar MLS® through Oct 13, 2026, 05:45PM as submitted to and distributed by MLS GRID. All data is obtained from various sources and may not have been verified by the broker or MLS GRID. Supplied Open House Information is subject to change without notice. All information should be independently reviewed and verified for accuracy. Properties may or may not be listed by the office/agent presenting the information. IDX information is provided exclusively for consumers’ personal non-commercial use. It may not be used for any purpose other than to identify prospective properties consumers may be interested in purchasing. The data is deemed reliable but is not guaranteed by MLS GRID. The use of the MLS GRID Data may be subject to an end-user license agreement prescribed by the Member Participant’s applicable MLS, if any, and as amended from time to time. © 2026 Stellar MLS. All Rights Reserved.
 Advertising Broker: Fred McGill | Simple Showing, Inc