- Overview
- Description
- Property Details
- Location
- HOA Management
- Facts & Features
- Getting Around
- Nearby Homes


$242,000
Monthly Est:$1,205
 2 Beds
 2 Baths
2 full baths
 955sqft
2067 Hunters Glen Dr #312, Dunedin, FL 34698
$242,000
$1,205/moEst:
Get Pre-Approved
Condominium
Built in 1985
$-- HOA
2.21 acres lot
$253/sq.ft
Description
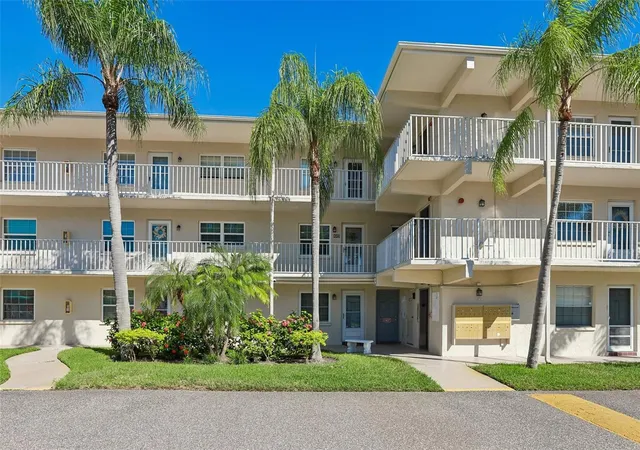
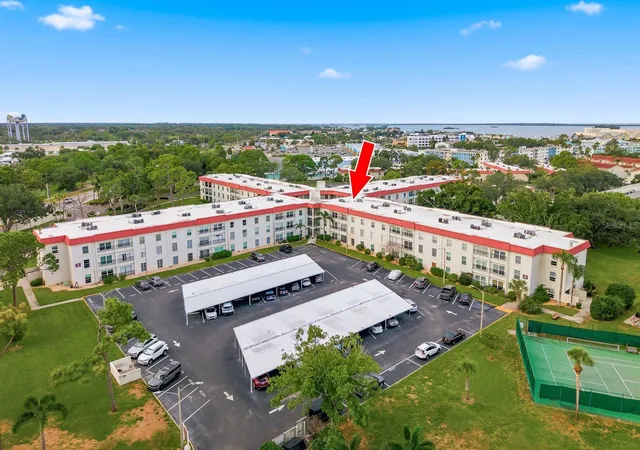
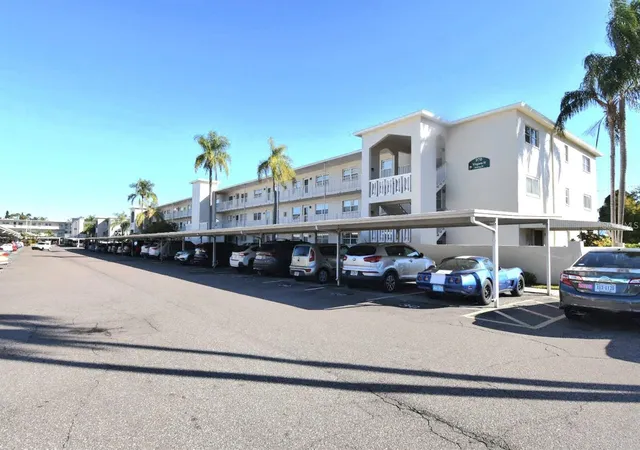
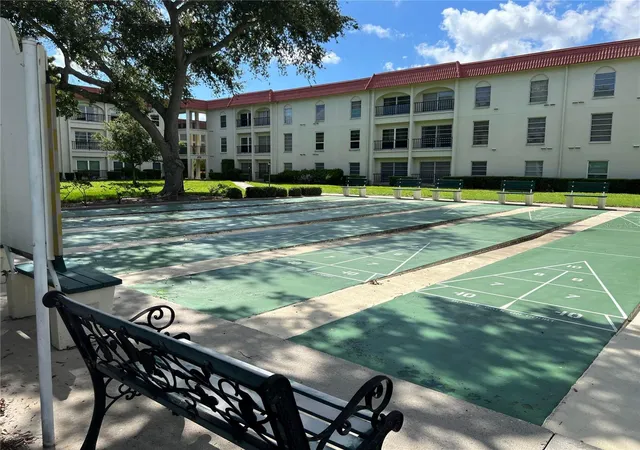
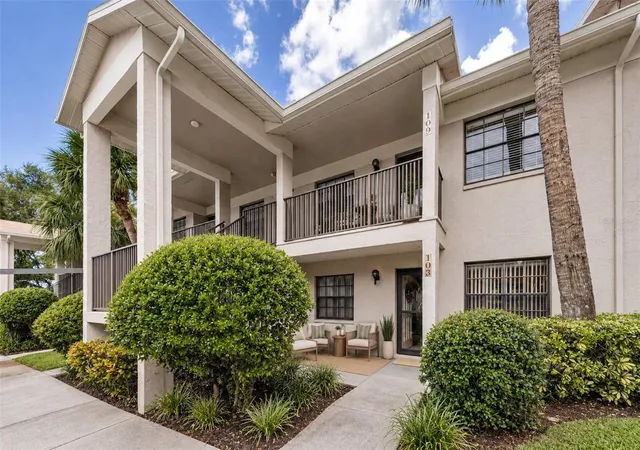
Virtually staged. BRAND NEW HVAC! Motivated seller! The exterior of all buildings were recently completely repainted by the HOA, giving the exterior a fresh, updated look.Turn-key and beautifully updated with over $30,000 in upgrades, this first-floor condo in the desirable Hunters Glen community offers stunning pond views and a truly modernized feel. Inside, you'll find gorgeous quartz countertops, shaker cabinets, ample kitchen storage, and an extended countertop that provides extra prep and entertaining space. The kitchen also features a brand-new oven with built-in air fryer functionality. Additional upgrades include a new washer and dryer, a new lanai roller shade, and USB-equipped outlets throughout for added convenience. Residents enjoy a heated community pool year-round, along with cable, water, trash, exterior maintenance, and professional community management, making for easy, low-maintenance living. Ideally located between Palm Harbor and Downtown Dunedin, this well-maintained community has convenient access to shopping, dining, and everything the Florida lifestyle has to provide. With only four units each floor, the building maintains a welcoming, neighborhood feel. Additional highlights include a designated parking space and a private storage unit conveniently located just outside your front door, perfect for keeping seasonal items neatly tucked away. Don’t miss your chance to make this beautifully updated condo your own. Schedule your showing today!
- Houzeo last checked: 12 hours ago
- Listing updated: September 9, 2026 at 10:52 pm
- Listing Provided by: Anica Huyser (413) 387-8244 | JOSEPH SULLIVAN REAL ESTATE (813) 898-7150
- Source: Stellar MLS-FL | MLS#: TB8518482

Part of

Property Details
Status
Active
Type
Condominium
No. of Stories
3
County
City
Neighborhood
--
Year Built
1985
HOA Fees
-
Finished Area
955 sqft
Lot Size
2.21 acres lot
Basement Area
- sqft
MLS Name
Stellar MLS
MLS Number
TB8518482
MLS Status
Active
Days on Market
124
Cumulative Days on Market
90

Continue Your Journey in App
Find your dream home, receive real-time updates, and many more!
Download App
Continue Your Journey in App
Find your dream home, receive real-time updates, and many more!
Location
HOA Management
Megan Sheehan
HOA Fees
$-/ Monthly
Amenities
 Amenities and services may be covered by one or multiple associations and service providers.
 Pool
Pool
 Water
Water
 Maintenance
 Trash Pickup
 Cable TV
 Management
Escrow Reserves Fund
Common Area Taxes
Disclaimer: Amenities are based on third-party information and may vary; buyers must independently verify all amenities, as information is deemed reliable but not guaranteed.
Facts & Features
Rooms
Bedrooms & bathrooms
Bedrooms: 2
Bathrooms: 2
Living Room
Level: First
Area: 202.64 Square Feet
Dimensions: 13.6x14.9
Primary Bedroom
Level: First
Area: 183.70 Square Feet
Dimensions: 16.7x11
Bathroom 2
Level: First
Area: 144.30 Square Feet
Dimensions: 13x11.1
Kitchen
Level: First
Area: 57.51 Square Feet
Dimensions: 7.1x8.1
Interior
Appliances
Dishwasher, Disposal, Dryer, Microwave, Range, Refrigerator, Washer
Exterior Features
Balcony, Rain Gutters, Sidewalk, Storage
Interior Features
Ceiling Fans(s), Kitchen/family Room Combo, Split Bedroom, Thermostat, Walk In Closet(s), Window Treatments
Cooling
Central Air
Window Features
Blinds
Sewer
Public Sewer
Heating
Electric
Flooring
Luxury Vinyl, Tile
Construction
Year Built
Year Built: 1985
Home type
Condominium
Foundation Details
Slab
Construction Materials
Block
Roof
Metal
Utilities & Energy
Utilities
Bb/hs Internet Available, Cable Connected, Electricity Connected, Public, Water Connected
Parking Features
Assigned, Common, Guest
Laundry Features
Laundry Closet
Water Source
Public
Other Features
Community Features
Community Mailbox, Deed Restrictions, Pool, Sidewalks
Subdivision Name
Hunter's Glen Condo
Price History
| Date | Event | Price |
|---|---|---|
08/30/2026 Source: | Price Decreased | $242,000 -1.22% $253/sqft |
06/11/2026 Source: | Listed for Sale | $245,000 $257/sqft |
06/11/2026 Source: | Price Increased | $245,000 +8.89% $257/sqft |
12/28/2023 Source: | Price Increased | $225,000 +4.65% $236/sqft |
12/28/2023 Source: | Sold | $215,000 $225/sqft |

Getting Around 2067 Hunters Glen Dr
Bike Score®

Somewhat Bikeable
31/100
Walk Score®

Car-Dependent
22/100
Transit Score®

Minimal Transit
21/100
Data provided by Redfin
Nearby Homes



Find Homes by Property Features in Dunedin, FL

Based on information from Stellar MLS® through Oct 13, 2026, 05:45PM as submitted to and distributed by MLS GRID. All data is obtained from various sources and may not have been verified by the broker or MLS GRID. Supplied Open House Information is subject to change without notice. All information should be independently reviewed and verified for accuracy. Properties may or may not be listed by the office/agent presenting the information. IDX information is provided exclusively for consumers’ personal non-commercial use. It may not be used for any purpose other than to identify prospective properties consumers may be interested in purchasing. The data is deemed reliable but is not guaranteed by MLS GRID. The use of the MLS GRID Data may be subject to an end-user license agreement prescribed by the Member Participant’s applicable MLS, if any, and as amended from time to time. © 2026 Stellar MLS. All Rights Reserved.
 Advertising Broker: Fred McGill | Simple Showing, Inc