- Overview
- Description
- Property Details
- Location
- HOA Management
- Facts & Features
- Getting Around
- Nearby Homes

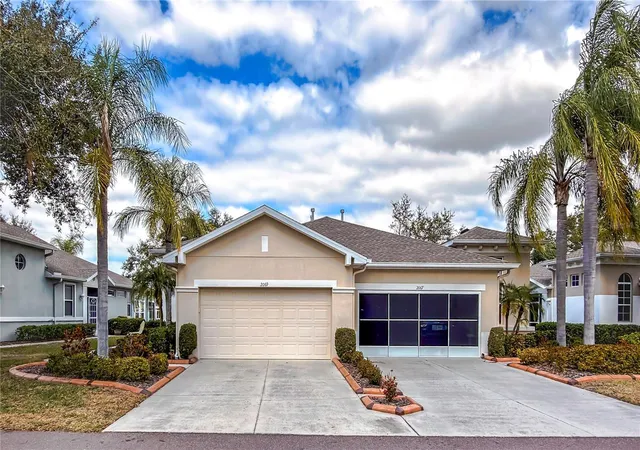


$265,000
Monthly Est:$1,319
 2 Beds
 2 Baths
2 full baths
 1,410sqft
2069 Sifield Greens Way #102, Sun City Center, FL 33573
$265,000
$1,319/moEst:
Get Pre-Approved
Condominium
Built in 2006
$-- HOA
2,400 sqft lot
$188/sq.ft
Description
Under contract-accepting backup offers. **BIG PRICE IMPROVEMENT** WOW! Prepare to be impressed.
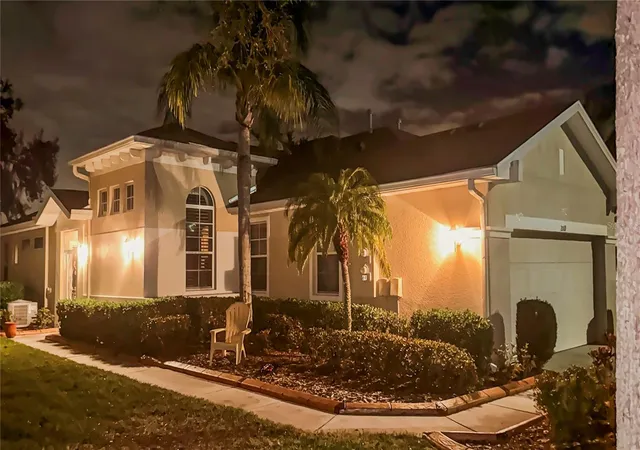
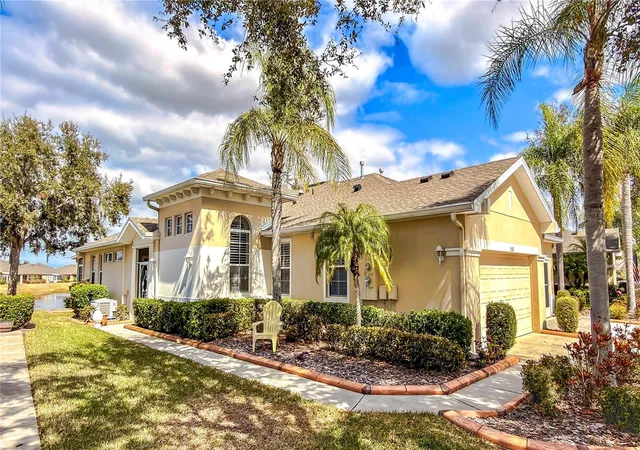
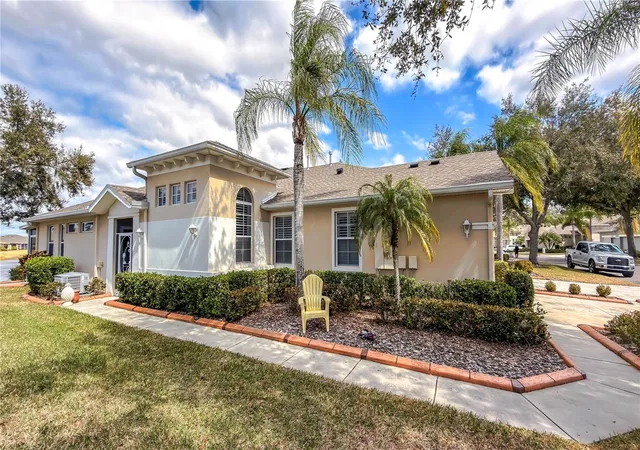
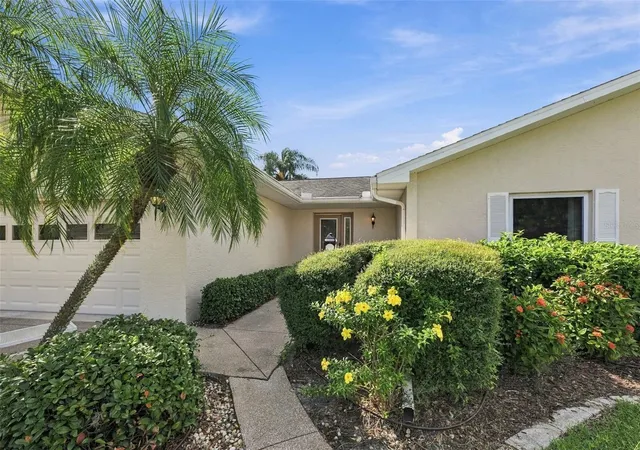
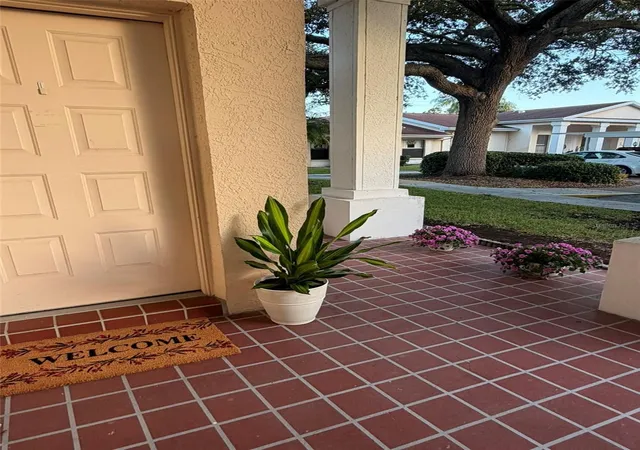
This beautifully appointed 2-bedroom, 2-bath PLUS DEN condo offers the perfect blend of comfort, elegance, and Florida lifestyle living. A stunning LEADED GLASS FRONt DOOR welcomes you inside, where you’ll immediately notice the impeccable condition and tasteful décor throughout.
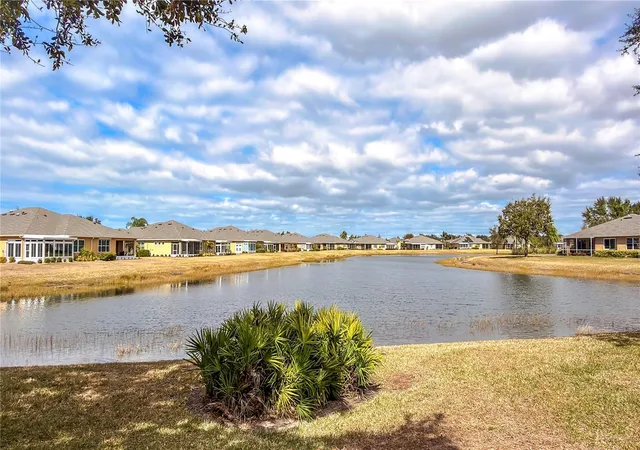
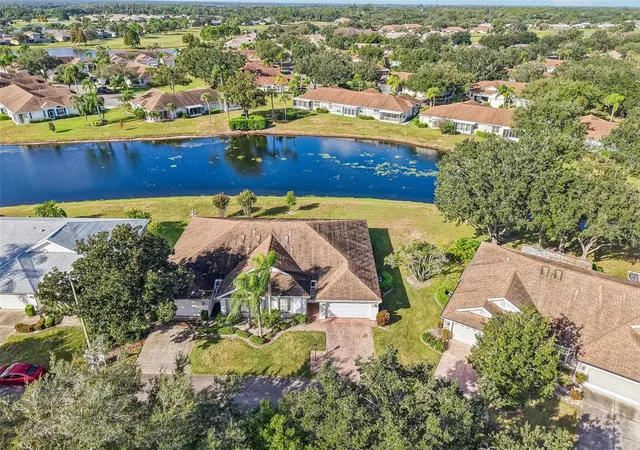
The spacious living room provides a front-row seat to tranquil water views and the delightful wildlife that frequents the backyard and pond, creating a peaceful and picturesque backdrop. The entire interior has been beautifully painted and meticulously maintained—you won’t find a cleaner, more move-in-ready home.
Upgrades abound, including ELEGANT CEILING FANS, CROWN MOLDING THROUGHOUT, and PLANTATION SHUTTERS that add timeless style and privacy. The kitchen features gorgeous QUARTZ COUNTERTOPS and 42-INCH WOOD CABINETS, and both bathrooms have raised vanities topped with quartz. Beautiful tile flooring flows throughout the entire home, and the primary bath showcases a completely newly redesigned shower for a luxurious retreat.
Additional highlights include NATURAL GAS SERVICE for the dryer, water heater, and furnace, as well as LEAF GUARD GUTTER PROTECTION for added convenience and peace of mind, a WHOLE HOUSE WATER FILTER, and a UV LIGHT PURIFIER on the furnace. No detail has been overlooked—this home truly has it all. The HVAC and hot water heater were both replaced in 2020.
Enjoy resort-style living in the gated community of Kings Point in Sun City Center. Residents have access to two magnificent clubhouses featuring heated indoor and outdoor pools, a state-of-the-art fitness center, spa, game rooms, computer lab, and an abundance of clubs and activities—including Pickleball and Cornhole.
Ideally located within easy driving distance of Tampa, St. Petersburg, and Sarasota—offering professional sports, arts, museums, and world-class beaches. The magic of Walt Disney World is approximately 90 minutes away!
Come live the dream and experience the best of Florida living.
- Houzeo last checked: 51 minutes ago
- Listing updated: October 31, 2026 at 11:57 am
- Listing Provided by: Dennis Douglas (813) 352-4748 | DALTON WADE INC (888) 668-8283
- Source: Stellar MLS-FL as distributed by MLS GRID | MLS#: TB8476464

This condo is in:
Property Details
Status
Active Under Contract
Type
Condominium
No. of Stories
1
County
City
Neighborhood
--
Year Built
2006
HOA Fees
-
Finished Area
1,410 sqft
Lot Size
2,400 sqft lot
Basement Area
- sqft
MLS Name
Stellar MLS
MLS Number
TB8476464
MLS Status
Pending
Days on Market
257
Cumulative Days on Market
168

Continue Your Journey in App
Find your dream home, receive real-time updates, and many more!
Continue Your Journey in App
Find your dream home, receive real-time updates, and many more!
Location
HOA Management
Vesta Property Services/Todd Gates
HOA Fees
$-/
Kings Point Master Association
HOA Fees
$-/
Amenities
 Amenities and services may be covered by one or multiple associations and service providers.
 Insurance
 Internet
 Pool
 Water
 Cable TV
 Maintenance
 Pest Control
 Security Guard
 Recreational Facilities
Management
Private Road
Escrow Reserves Fund
Disclaimer: Amenities are based on third-party information and may vary; buyers must independently verify all amenities, as information is deemed reliable but not guaranteed.
Facts & Features
Rooms
Bedrooms & bathrooms
Bedrooms: 2
Bathrooms: 2
Interior
Flooring
Ceramic Tile, Tile
Interior Features
Ceiling Fans(s), Crown Molding, High Ceilings, Open Floorplan, Primary Bedroom Main Floor, Solid Wood Cabinets, Split Bedroom, Thermostat, Walk In Closet(s), Window Treatments
Sewer
Public Sewer
Exterior Features
Lighting, Rain Gutters
Appliances
Dishwasher, Disposal, Dryer, Exhaust Fan, Gas Water Heater, Microwave, Range, Refrigerator, Washer, Water Filtration System, Water Softener
Cooling
Central Air
Heating
Central, Natural Gas
Window Features
Skylight(s), Blinds, Window Treatments
Construction
Year Built
Year Built: 2006
Home type
Condominium
Foundation Details
Slab
Construction Materials
Block
Roof
Shingle
Utilities & Energy
Security Features
Gated Community, Smoke Detector(s)
Laundry Features
Gas Dryer Hookup, Laundry Room, Same Floor As Condo Unit, Washer Hookup
Utilities
Cable Connected, Electricity Connected, Natural Gas Connected, Phone Available, Public, Sewer Connected, Underground Utilities, Water Connected
Water Source
Public
Parking Features
Driveway, Garage Door Opener
Other Features
Community Features
Buyer Approval Required, Clubhouse, Deed Restrictions, Dog Park, Fitness Center, Gated Community Guard, Golf Carts Ok, Golf, Pool, Restaurant, Sidewalks, Special Community Restrictions, Tennis Court(s), Street Lights
Lot Features
Landscaped, Private
Subdivision Name
Portsmith Condo
Vegetation
Oak Trees, Trees/landscaped
Price History
| Date | Event | Price |
|---|---|---|
08/17/2026 Source: | Contingent (Active Under Contract) | $265,000 -3.64% $188/sqft |
06/15/2026 Source: | Listed for Sale | $275,000 $195/sqft |
06/05/2026 Source: | Pending | $275,000 $195/sqft |
04/18/2026 Source: | Price Decreased | $275,000 -5.17% $195/sqft |
03/17/2026 Source: | Price Decreased | $290,000 -4.61% $206/sqft |

Show more
Nearby Homes
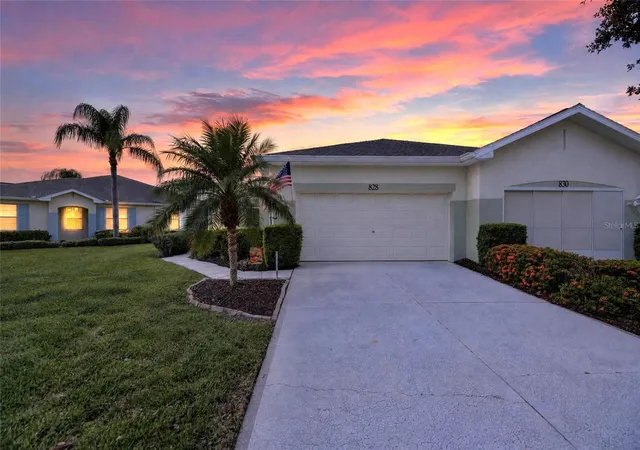
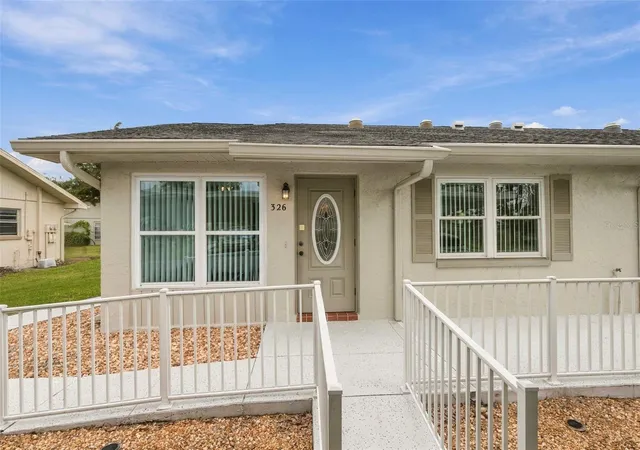
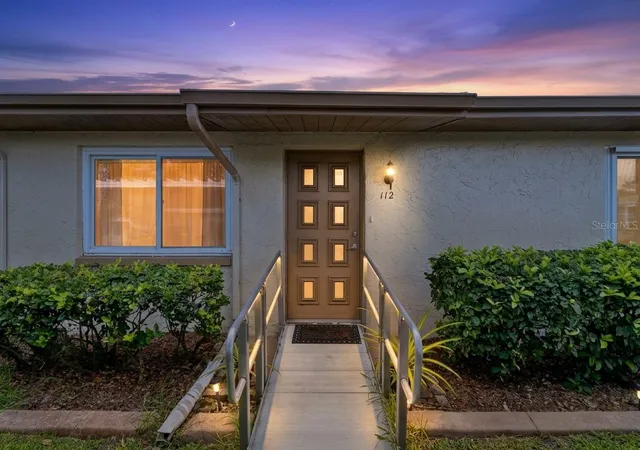
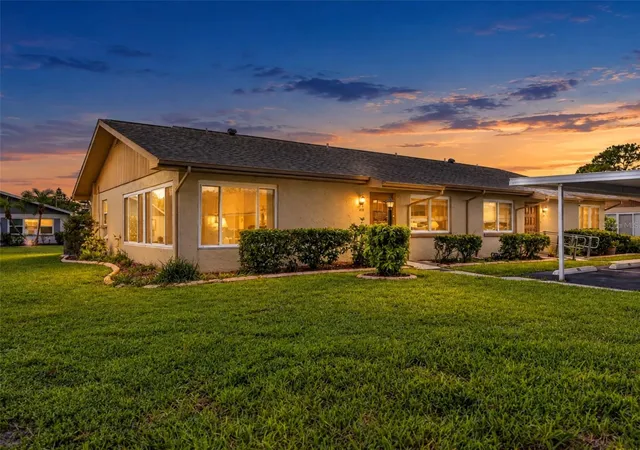
Find Homes by Property Features in Sun City Center, FL

Based on information from Stellar MLS® through Nov 04, 2026, 11:45AM as submitted to and distributed by MLS GRID. All data is obtained from various sources and may not have been verified by the broker or MLS GRID. Supplied Open House Information is subject to change without notice. All information should be independently reviewed and verified for accuracy. Properties may or may not be listed by the office/agent presenting the information. IDX information is provided exclusively for consumers’ personal non-commercial use. It may not be used for any purpose other than to identify prospective properties consumers may be interested in purchasing. The data is deemed reliable but is not guaranteed by MLS GRID. The use of the MLS GRID Data may be subject to an end-user license agreement prescribed by the Member Participant’s applicable MLS, if any, and as amended from time to time. © 2026 Stellar MLS. All Rights Reserved.
 Advertising Broker: Fred McGill | Simple Showing, Inc
