- Overview
- Description
- Property Details
- Location
- HOA Management
- Facts & Features
- Getting Around
- Nearby Homes
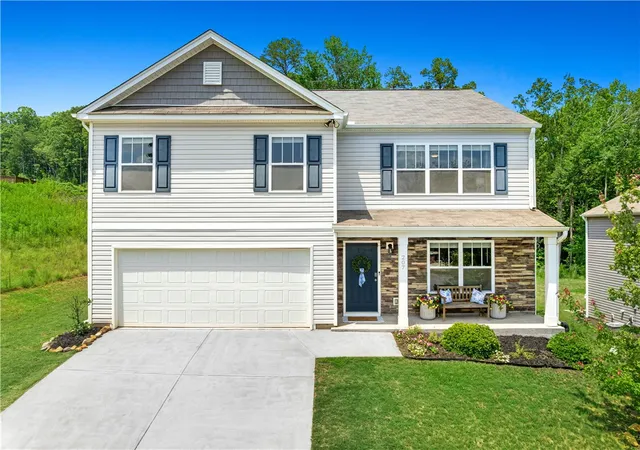

Street View
$379,000
Monthly Est:$1,886
 5 Beds
 3 Baths
3 full baths
 --sqft
207 Ashwood Way, Easley, SC 29640
$379,000
$1,886/moEst:
Get Pre-Approved
Single Family Residence
Built in 2021
$45.83/mo HOA
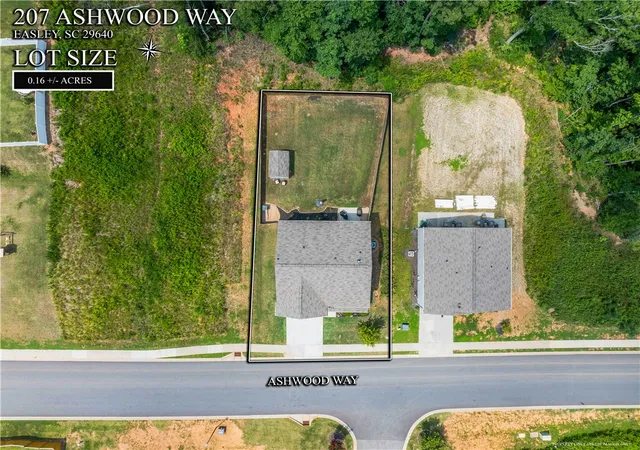
0.17 acre lot
--/sqft
Description
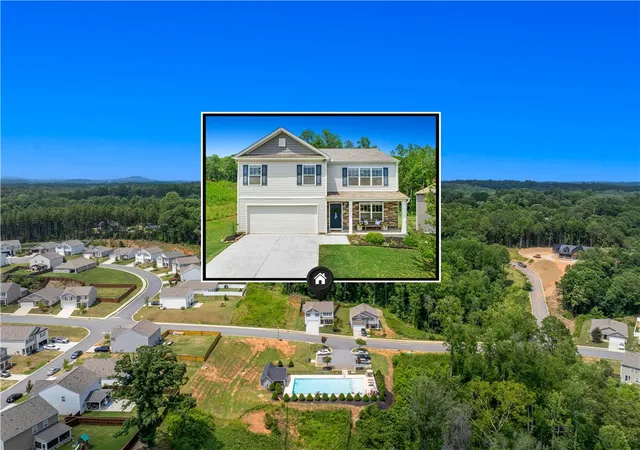
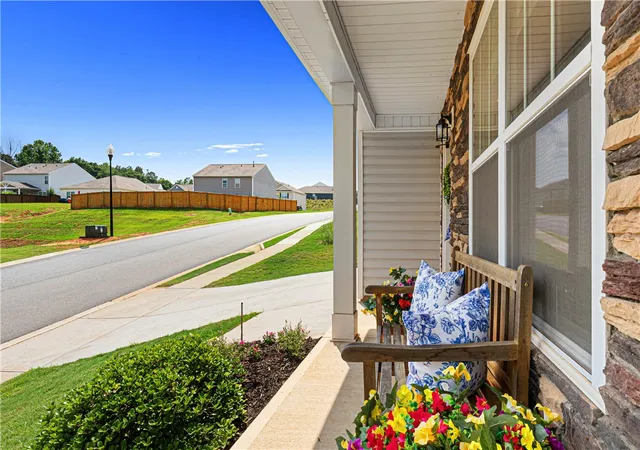
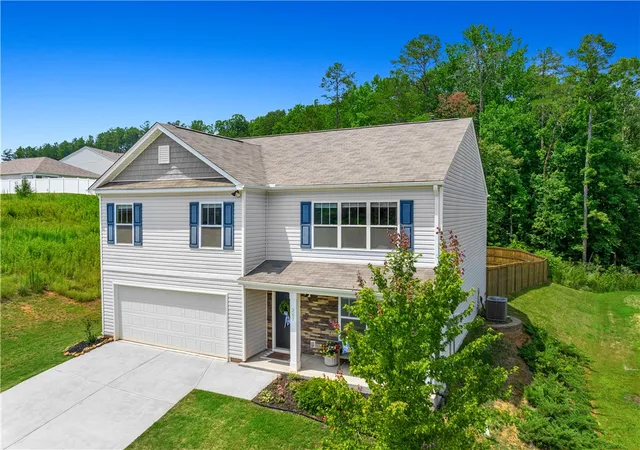
In a neighborhood where sidewalks invite evening strolls, neighbors feel like friends, and community amenities enhance everyday living, life truly feels better. If you've been searching for a home that combines comfort, convenience, and a true sense of community, this charming home is the perfect fit. Built in 2021, this beautifully maintained, move-in-ready home blends modern comfort with a flexible floor plan designed to accommodate a variety of lifestyles. The main level features a spacious bedroom and a full bathroom, making it ideal for guests, a home office, or multigenerational living, while upstairs you'll find four additional bedrooms and two full bathrooms, including a generous primary suite, providing plenty of space for family and guests alike. With five bedrooms, you'll have the flexibility to create the spaces that best fit your lifestyle—whether you envision a home office, craft room, exercise room, playroom, media room, or simply extra guest space. The heart of the home features a spacious kitchen with a breakfast area and a dining room that's perfect for family dinners and holiday gatherings. Step outside to the fenced backyard where you can spend evenings grilling while the kids or pets play safely, and an outbuilding provides valuable additional storage for lawn equipment, tools, seasonal décor, or outdoor gear. The community pool is conveniently located across the street, yet the home remains peaceful and quiet inside. Ideally located just minutes from hospitals, downtown Easley, shopping, restaurants, and only two miles from the Doodle Trail, you'll also enjoy being just 17 minutes from downtown Greenville. This home truly delivers the best of both worlds—a welcoming neighborhood where lasting memories are made, with convenient access to everything you need.
- Houzeo last checked: 12 hours ago
- Listing updated: September 26, 2026 at 5:14 pm
- Listing Provided by: Carmen Rice (864) 280-4759 DRE #107773 | Howard Hanna Allen Tate - Lake Keowee North (864) 944-2400
- Source: Western Upstate MLS-SC | MLS#: 20303330

Property Details
Status
Active
Type
Single Family Residence
No. of Stories
2
County
City
Neighborhood
--
Year Built
2021
HOA Fees
$45.83/mo
Finished Area
- sqft
Lot Size
0.17 acre lot
Basement Area
- sqft
MLS Name
Western Upstate MLS
MLS Number
20303330
MLS Status
Active
Days on Market
121
Cumulative Days on Market
83

Continue Your Journey in App
Find your dream home, receive real-time updates, and many more!
Continue Your Journey in App
Find your dream home, receive real-time updates, and many more!
Location
HOA Management
N/A
HOA Fees
$550/ Annually
Amenities
 Amenities and services may be covered by one or multiple associations and service providers.
 SeeRemarks
Other
Pools
Disclaimer: Amenities are based on third-party information and may vary; buyers must independently verify all amenities, as information is deemed reliable but not guaranteed.
Facts & Features
Rooms
Bedrooms & bathrooms
Bedrooms: 5
Bathrooms: 3
Garage
Level: Main
Area: 345.90 Square Feet
Dimensions: 19.1 x 18.11
Bedroom5
Level: Upper
Area: 134.33 Square Feet
Dimensions: 10.10 x 13.3
Bedroom4
Level: Upper
Area: 150.29 Square Feet
Dimensions: 11.3 x 13.3
Bedroom3
Level: Upper
Area: 202.94 Square Feet
Dimensions: 13.9 x 14.6
PrimaryBedroom
Level: Upper
Area: 364.81 Square Feet
Dimensions: 19.1 x 19.1
Bedroom2
Level: Main
Area: 157.62 Square Feet
Dimensions: 11.1 x 14.2
LivingRoom
Level: Main
Area: 364.45 Square Feet
Dimensions: 18.5 x 19.7
DiningRoom
Level: Main
Area: 121.10 Square Feet
Dimensions: 10 x 12.11
BreakfastRoomNook
Level: Main
Area: 98.80 Square Feet
Dimensions: 10.4 x 9.5
Kitchen
Level: Main
Area: 134.40 Square Feet
Dimensions: 10.5 x 12.8
Interior
Heating
Central, Gas
Appliances
Dishwasher, Electric Water Heater, Gas Oven, Gas Range, Microwave, Refrigerator
Exterior Features
Fence, Porch
Interior Features
Bookcases, Built In Features, Cathedral Ceilings, Dual Sinks, Fireplace, Granite Counters, Bath In Primary Bedroom, Pull Down Attic Stairs, Smooth Ceilings, Upper Level Primary, Walk In Closets, Walk In Shower, Breakfast Area
Cooling
Central Air, Electric
Sewer
Public Sewer
Construction
Year Built
Year Built: 2021
Home type
Single Family Residence
Roof
Composition, Shingle
Foundation Details
Slab
Construction Materials
Vinyl Siding
Architectural Style
Craftsman
Utilities & Energy
Parking Features
Attached, Garage, Driveway, Garage Door Opener
Basement
None
Water Source
Public
Laundry Features
Washer Hookup, Electric Dryer Hookup
Fireplace Features
Gas, Gas Log, Option
Pool Features
Community
Utilities
Cable Available, Electricity Available, Natural Gas Available, Sewer Available, Water Available
Other Features
Subdivision Name
Lenhardt Grove
Lot Features
City Lot, Subdivision
Patio And Porch Features
Front Porch
Community Features
Pool
Price History
| Date | Event | Price |
|---|---|---|
07/05/2026 Source: | Listed for Sale | $379,000 +24.88% $0/sqft |
09/06/2021 Source: | Sold | $303,490 $0/sqft |

Nearby Homes



Find Homes by Property Features in Easley, SC
Nearby New Homes For Sale
Nearby Pre-Owned Homes For Sale

Based on information from the Western Upstate MLS through Nov 02, 2026, 02:15PM. This information is deemed reliable, but not guaranteed. Neither the Western Upstate Association of REALTORS® Inc. or the Western Upstate MLS of South Carolina Inc., nor the listing broker, nor their agents are responsible for the accuracy of the information. The buyer is responsible for verifying all information. This information is provided by the Western Upstate Association of REALTORS® Inc. and the Western Upstate MLS of South Carolina Inc. for use by its members and is not intended for the use for any other purpose. The data relating to real estate for sale on this website comes in part from the Broker Reciprocity Program of the Western Upstate Association of REALTORS® Inc. and the Western Upstate MLS of South Carolina Inc. © 2026 Western Upstate MLS of South Carolina Inc. All Rights Reserved.
 Advertising Broker: Nicholas Huscroft | Chosen Realty
