- Overview
- Description
- Property Details
- Location
- Facts & Features
- Getting Around
- Nearby Homes


Street View
$295,000
Monthly Est:$1,468
 3 Beds
 3 Baths
2 full baths + 1 half bath
 1,832sqft
207 Buchanan Cir, Goose Creek, SC 29445
$295,000
$1,468/moEst:
Get Pre-Approved
Townhouse
Built in 2017
$-- HOA
0.01 acre lot
$161/sq.ft
Description
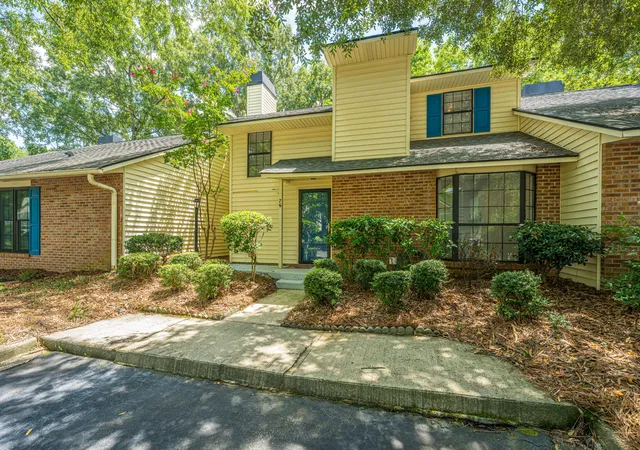
Welcome home to this charming two-story, 3-bedroom, 2.5-bathroom townhouse ideally situated in the heart of Goose Creek. Designed to balance effortless entertaining with daily comfort, the main level features a bright, open-concept family room that flows directly into the kitchen, keeping everyone connected. A conveniently placed half-bath downstairs completes the main floor.Upstairs, a flexible loft area offers the perfect footprint for a home office, media space, or cozy reading nook. The second floor also hosts two well-proportioned secondary bedrooms, a full hall bath, and a spacious primary suite designed as a private retreat.Out back, a covered patio opens up to green space. HOA-provided lawn care so you will have plenty of time for the park or pool.
- Houzeo last checked: 6 hours ago
- Listing updated: September 18, 2026 at 2:42 pm
- Listing Provided by: Donnie Reynolds | Steward Charleston Realty, LLC
- Source: CHS Regional MLS | MLS#: 26025145

Property Details
Status
Active
Type
Townhouse
No. of Stories
2
County
City
Neighborhood
--
Year Built
2017
HOA Fees
-
Finished Area
1,832 sqft
Lot Size
0.01 acre lot
Basement Area
- sqft
MLS Name
CHS Regional MLS
MLS Number
26025145
MLS Status
Active
Days on Market
30

Continue Your Journey in App
Find your dream home, receive real-time updates, and many more!
Download App
Continue Your Journey in App
Find your dream home, receive real-time updates, and many more!
Location
Facts & Features
Rooms
Bedrooms & bathrooms
Bedrooms: 3
Bathrooms: 3
Interior
Sewer
Public Sewer
Utilities & Energy
Pool Features
In Ground
Water Source
Public
Other Features
Subdivision Name
Lakeview Commons
Price History
| Date | Event | Price |
|---|---|---|
09/18/2026 Source: | Listed for Sale | $295,000 +8.46% $161/sqft |
07/22/2025 Source: | Price Increased | $272,000 +18987.72% $148/sqft |
02/09/2024 Source: | Price Decreased | $1,425 -99.15% $1/sqft |
09/27/2023 Source: | Price Increased | $167,900 +12110.91% $92/sqft |
08/01/2018 Source: | Sold | $1,375 $1/sqft |

Nearby Homes




Find Homes by Property Features in Goose Creek, SC
Nearby New Homes For Sale

This representation is based in whole or in part on information supplied by the Charleston Trident Association of REALTORS® or its Multiple Listing Service through Oct 05, 2026, 03:00PM. Information is provided exclusively for personal, non-commercial use, and may not be used for any purpose other than to identify prospective properties consumers may be interested in purchasing.This website may not include listings or property addresses of sellers who have directed their listing brokers to withhold their listing or their property address from display on the Internet. All information deemed reliable but not guaranteed. Charleston Trident Multiple Listing Service, Inc. makes no representation or warranty regarding the accuracy of the data. ©2026 Charleston Trident MLS CTMLS. All rights reserved.
 Advertising Broker: Nicholas Huscroft | Chosen Realty