- Overview
- Description
- Property Details
- Location
- Facts & Features
- Getting Around
- Nearby Homes


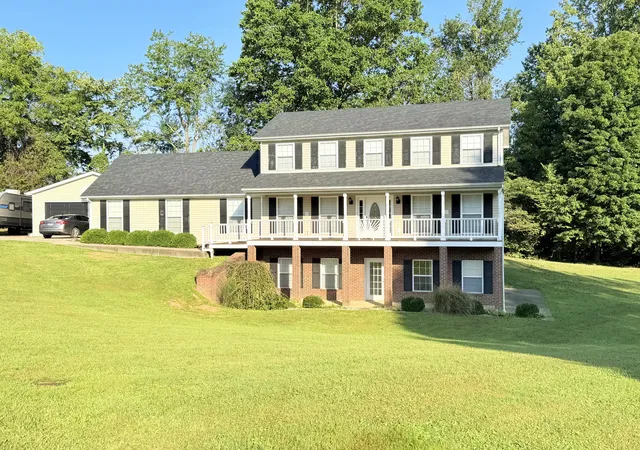


$425,000
Monthly Est:$2,115
 4 Beds
 6 Baths
5 full baths + 1 half bath
 2,812sqft
207 Byrda Way, Mount Vernon, KY 40456
$425,000
$2,115/moEst:
Get Pre-Approved
Single Family Residence
Built in 2003
$-- HOA
0.73 acre lot
$151/sq.ft
Description
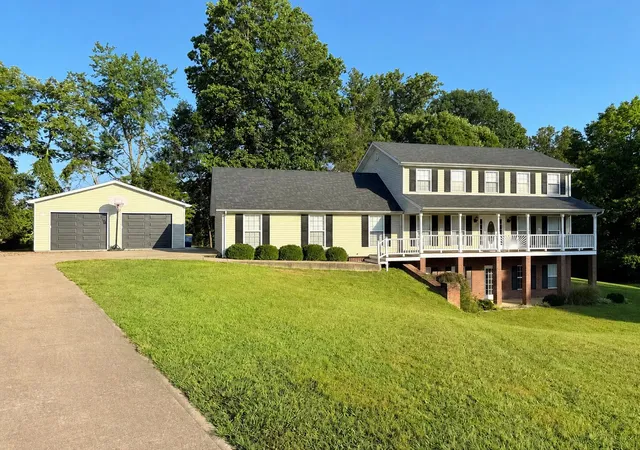
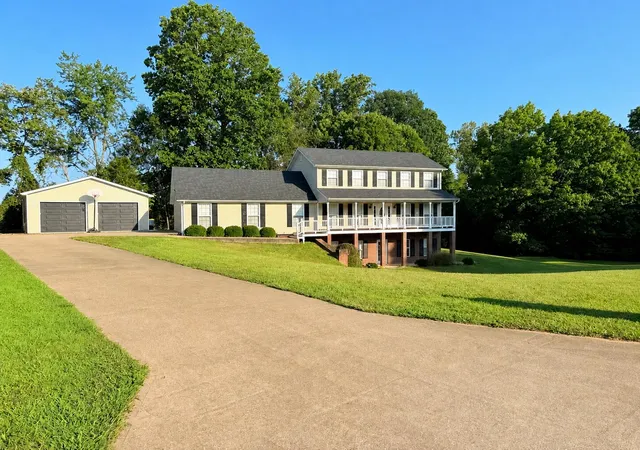
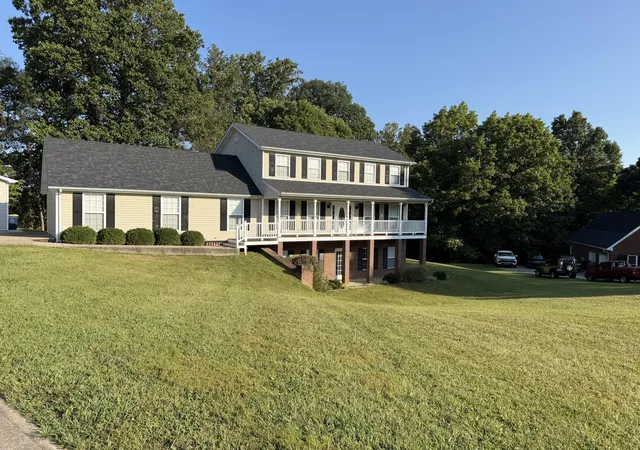
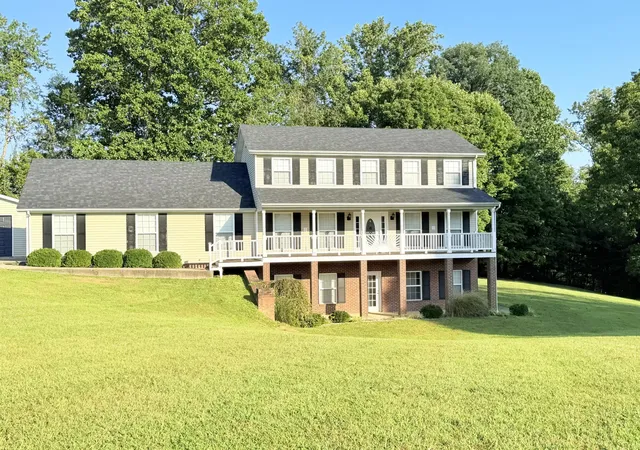
This impressive 4 bedroom home, with the potential for a 5th bedroom, offers 5.5 bathrooms and an abundance of living space in Hunters Ridge Subdivision.Recent upgrades make this home even more appealing, including a new 28x30 detached garage, brand-new shingle roof, and new laminate flooring, new refrigerator and dishwasher, interior paint, and lighting fixtures completed within the past two years. Inside, the spacious living room opens to the kitchen and dining area, creating a comfortable layout for everyday living and entertaining. The kitchen features beautiful cabinetry, granite countertops, plenty of workspace, and kitchen appliances that will remain. The exceptionally spacious primary suite is conveniently located on the first floor, offering an impressive amount of space and a comfortable private retreat. Each bedroom features its own private bathroom, including a large second-level bedroom with a walk-in closet and a private bathroom featuring a jetted tub and separate shower. One bathroom is also handicap accessible. The home offers a separate utility room, along with a combination of tile and updated laminate flooring. Crown molding adds character throughout. The finished basement provides even more usable space with a family room, home office, full bathroom, and a massive storage area. Outside, you'll find plenty to enjoy with a large covered front porch, an expansive covered back porch, an above-ground pool with a built-around deck, and the newly constructed 28x30 detached garage. Located directly across the street from Cedar Rapids Country Club, this home offers a convenient and desirable setting. With its spacious floor plan, numerous recent improvements, and inviting indoor and outdoor living areas, this home has so much to offer!
- Houzeo last checked: 3 minutes ago
- Listing updated: October 23, 2026 at 5:45 pm
- Listing Provided by: M Matthew Silcox (606) 308-2339 | WEICHERT REALTORS - Ford Brothers (859) 353-4446
- Source: Lexington Bluegrass AOR (Imagine) MLS-KY | MLS#: 26024274

Property Details
Status
Pending
Type
Single Family Residence
No. of Stories
-
County
City
Neighborhood
--
Year Built
2003
HOA Fees
-
Finished Area
2,812 sqft
Lot Size
0.73 acre lot
Basement Area
- sqft
MLS Name
Lexington Bluegrass AOR (Imagine) MLS
MLS Number
26024274
MLS Status
Contingent
Days on Market
59
Cumulative Days on Market
50

Continue Your Journey in App
Find your dream home, receive real-time updates, and many more!
Continue Your Journey in App
Find your dream home, receive real-time updates, and many more!
Location
Facts & Features
Rooms
Bedrooms & bathrooms
Bedrooms: 4
Bathrooms: 6
Interior
Heating
Baseboard, Heat Pump
Interior Features
Ceiling Fan(s), Primary Downstairs, Walk In Closet(s)
Cooling
Heat Pump
Appliances
Dishwasher, Microwave, Range, Refrigerator
Flooring
Carpet, Laminate, Tile
Sewer
Septic Tank
Construction
Year Built
Year Built: 2003
Home type
Single Family Residence
Foundation Details
Concrete Perimeter
Construction Materials
Vinyl Siding
Roof
Shingle
Utilities & Energy
Parking Features
Detached Garage, Driveway
Pool Features
Above Ground
Basement
Partially Finished, Walk Out Access
Water Source
Public
Laundry Features
Electric Dryer Hookup, Washer Hookup
Other Features
Patio And Porch Features
Deck, Porch, Front Porch, Rear Porch
Subdivision Name
Hunters Ridge
Lot Features
Landscaped
Price History
| Date | Event | Price |
|---|---|---|
10/23/2026 Source: | Pending | $425,000 -3.39% $151/sqft |
09/03/2026 Source: | Listed for Sale | $439,900 $156/sqft |

Nearby Homes



Find Homes by Property Features in Mount Vernon, KY
Nearby New Homes For Sale


Based on information from the IMAGINE MLS® through Nov 01, 2026, 07:15PM. Copyrighted by the Imagine MLS®. IDX information is provided exclusively for consumers' personal, non-commercial use. It may not be used for any purpose other than to identify prospective properties consumers may be interested in purchasing. Data on this website is deemed reliable but is not guaranteed accurate by the MLS. © 2026 IMAGINE MLS®. All Rights Reserved.
 Advertising Broker: Donna Mink | Mink Realty
