- Overview
- Description
- Property Details
- Location
- Facts & Features
- Getting Around
- Nearby Homes


Street View
$235,000
Monthly Est:$1,170
 3 Beds
 2 Baths
2 full baths
 1,120sqft
240 Lovell Ln, Mount Vernon, KY 40456
$235,000
$1,170/moEst:
Get Pre-Approved
Single Family Residence
Built in 1959
$-- HOA
0.24 acre lot
$210/sq.ft
Description
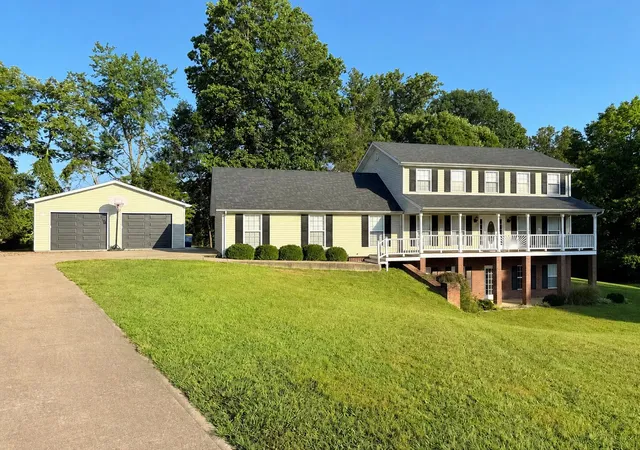
**Completely Remodeled 3-Bedroom Home with Detached Garage!** Welcome to 240 Lovell Lane in Mt. Vernon, KY! This beautifully remodeled 3-bedroom, 2-bath home has been completely gutted and renovated, offering modern finishes and updated systems throughout. Enjoy peace of mind with brand-new electrical wiring and a new Trane heating and cooling system. A tankless water heater provides on-demand hot water, while luxury vinyl plank flooring adds style and durability throughout the home. The updated kitchen is sure to impress with elegant quartz countertops, new cabinetry, brand-new matching appliances, and stylish new lighting and fixtures. With its fresh, modern feel and extensive renovations, this home is ready for its next owner to move in and enjoy. Outside, you'll find a detached garage with exciting possibilities! The upper level offers potential for a rental unit, guest quarters, or additional flexible space, subject to verification of zoning, building requirements, and necessary permits. If you're looking for a move-in-ready home with modern upgrades and the possibility of future income potential, this beautifully renovated property deserves a closer look. Don't miss your opportunity to make this exceptional home yours! **LICENSEE OWNERSHIP DISCLOSURE** Seller is a licensed real estate agent in Kentucky and has an ownership interest in the property. Seller is acting as the owner/principal in this transaction and not solely as an agent for another party.
- Houzeo last checked: 4 minutes ago
- Listing updated: October 13, 2026 at 9:10 pm
- Listing Provided by: Julie Phillips (606) 308-2845 , Robert Phillips | WEICHERT REALTORS - Ford Brothers (859) 353-4446
- Source: Lexington Bluegrass AOR (Imagine) MLS-KY | MLS#: 26028364

Property Details
Status
Active
Type
Single Family Residence
No. of Stories
-
County
City
Neighborhood
--
Year Built
1959
HOA Fees
-
Finished Area
1,120 sqft
Lot Size
0.24 acre lot
Basement Area
- sqft
MLS Name
Lexington Bluegrass AOR (Imagine) MLS
MLS Number
26028364
MLS Status
Active
Days on Market
4
Cumulative Days on Market
3

Continue Your Journey in App
Find your dream home, receive real-time updates, and many more!
Download App
Continue Your Journey in App
Find your dream home, receive real-time updates, and many more!
Location
Facts & Features
Rooms
Bedrooms & bathrooms
Bedrooms: 3
Bathrooms: 2
Interior
Sewer
Public Sewer
Interior Features
Ceiling Fan(s), Eat In Kitchen
Heating
Electric, Heat Pump
Flooring
Carpet, Laminate
Cooling
Ceiling Fan(s), Central Air, Electric, Heat Pump
Window Features
Insulated Windows, Screens
Appliances
Dishwasher, Microwave, Range, Refrigerator
Construction
Year Built
Year Built: 1959
Home type
Single Family Residence
Architectural Style
Craftsman
Roof
Metal
Construction Materials
Vinyl Siding
Foundation Details
Block
Utilities & Energy
Water Source
Public
Parking Features
On Street, Detached Garage, Garage Faces Front
Basement
Crawl Space
Laundry Features
Electric Dryer Hookup, Main Level, Washer Hookup
Utilities
Electricity Connected, Sewer Connected, Water Connected
Other Features
Lot Features
Few Trees
Patio And Porch Features
Porch
Price History
| Date | Event | Price |
|---|---|---|
10/13/2026 Source: | Listed for Sale | $235,000 $210/sqft |

Nearby Homes




Find Homes by Property Features in Mount Vernon, KY
Nearby New Homes For Sale


Based on information from the IMAGINE MLS® through Oct 17, 2026, 11:00PM. Copyrighted by the Imagine MLS®. IDX information is provided exclusively for consumers' personal, non-commercial use. It may not be used for any purpose other than to identify prospective properties consumers may be interested in purchasing. Data on this website is deemed reliable but is not guaranteed accurate by the MLS. © 2026 IMAGINE MLS®. All Rights Reserved.
 Advertising Broker: Donna Mink | Mink Realty
