- Overview
- Description
- Property Details
- Location
- HOA Management
- Facts & Features
- Getting Around
- Nearby Homes
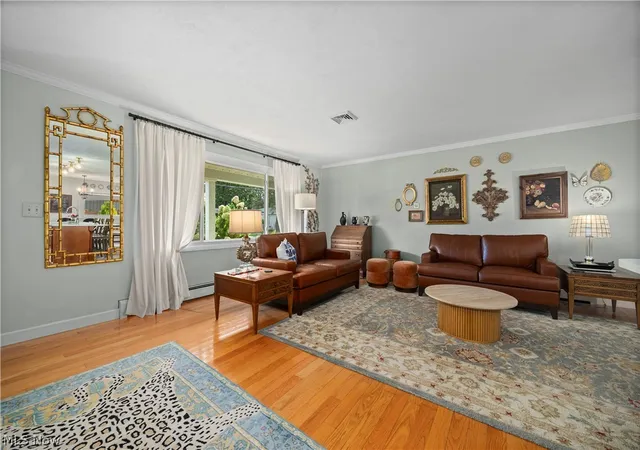

Street View
$345,000
Monthly Est:$1,717
 4 Beds
 2 Baths
2 full baths
 1,656sqft
207 Cincinnati Ave, Huron, OH 44839
$345,000
$1,717/moEst:
Get Pre-Approved
Single Family Residence
Built in 1971
$3.33/mo HOA
0.25 acre lot
$208/sq.ft
Description
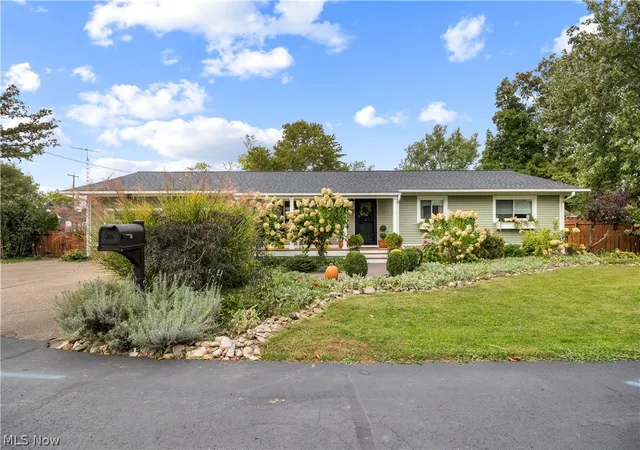
*Welcome to your Lake Erie lifestyle! Whether you're looking for a comfortable full-time residence or the perfect summer retreat, this beautifully updated ranch is ready for you to move in and enjoy. Located on a street that ends at Lake Erie, you'll be just steps from the beach-close enough to make daily lake walks, sunsets, and beach days part of your routine.
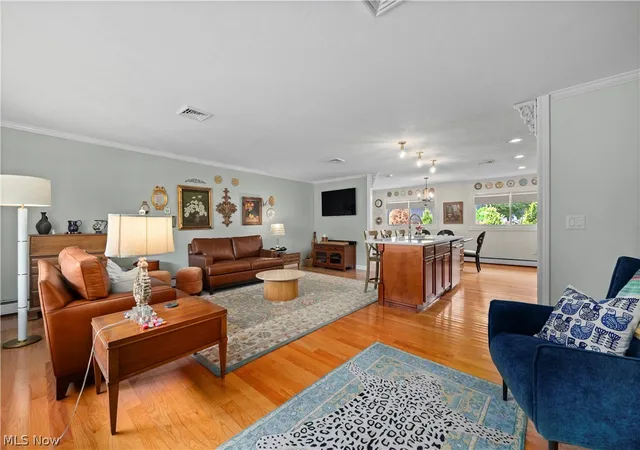
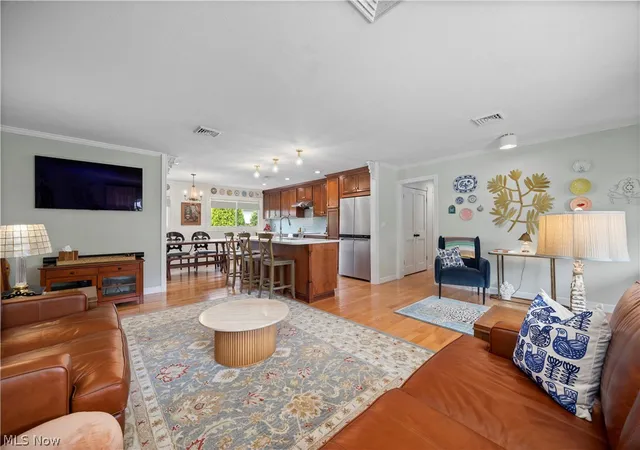
The spacious, open-concept layout creates an inviting flow throughout the home, with plenty of room to relax and entertain. With four bedrooms, including a comfortable primary suite, and two full bathrooms, there's room for family and guests alike. The gorgeous kitchen is sure to impress, featuring an induction range, quartz countertops, stainless steel appliances, and a beachy blue backsplash. Updated bathrooms add to the home's appeal, while numerous major improvements provide peace of mind, including vinyl siding (2024), roof, gutters and attic vents (2021), boiler (2000- maintained and inspected by Hohler annually), AC condenser (2024), and water heater (2023).
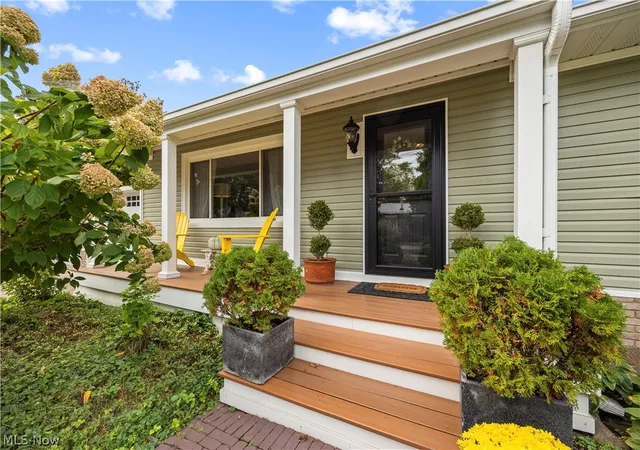
Outside, enjoy a maintenance-free front porch and spacious back deck, plus a fenced backyard with raised garden beds ready for your favorite vegetables. Come discover the charm, convenience, and easy single-level living this home has to offerand start enjoying life by the lake!
- Houzeo last checked: 6 minutes ago
- Listing updated: October 29, 2026 at 7:47 pm
- Listing Provided by: Lisa Yako (419) 366-5625 DRE #2017005477 | Russell Real Estate Services (419) 625-5555
- Source: MLS Now-OH | MLS#: 5253531

Property Details
Status
Active Under Contract
Type
Single Family Residence
No. of Stories
1
County
City
Neighborhood
--
Year Built
1971
HOA Fees
$3.33/mo
Finished Area
1,656 sqft
Lot Size
0.25 acre lot
Basement Area
- sqft
MLS Name
MLS Now
MLS Number
5253531
MLS Status
Contingent
Days on Market
22
Cumulative Days on Market
20

Continue Your Journey in App
Find your dream home, receive real-time updates, and many more!
Continue Your Journey in App
Find your dream home, receive real-time updates, and many more!
Location
HOA Management
Willow Grove
HOA Fees
$40/ Annually
Amenities
 Amenities and services may be covered by one or multiple associations and service providers.
 Other
Disclaimer: Amenities are based on third-party information and may vary; buyers must independently verify all amenities, as information is deemed reliable but not guaranteed.
Facts & Features
Rooms
Bedrooms & bathrooms
Bedrooms: 4
Bathrooms: 2
Laundry
Level: First
Area: 38.25 Square Feet
Dimensions: 8.5 x 4.5
Bedroom
Level: First
Area: 135.00 Square Feet
Dimensions: 10 x 13.5
Bedroom
Level: First
Area: 110.00 Square Feet
Dimensions: 11 x 10
Bedroom
Level: First
Area: 110.00 Square Feet
Dimensions: 11 x 10
PrimaryBedroom
Level: First
Area: 155.00 Square Feet
Dimensions: 15.5 x 10
Kitchen
Level: First
Area: 189.00 Square Feet
Dimensions: 18 x 10.5
EntryFoyer
Level: First
Area: 68.25 Square Feet
Dimensions: 10.5 x 6.5
DiningRoom
Level: First
Area: 200.00 Square Feet
Dimensions: 20 x 10
LivingRoom
Level: First
Area: 231.00 Square Feet
Dimensions: 21 x 11
MudRoom
Level: First
Area: 64.00 Square Feet
Dimensions: 8 x 8
Interior
Appliances
Dryer, Dishwasher, Disposal, Range, Refrigerator, Washer
Sewer
Public Sewer
Cooling
Central Air, Ceiling Fans
Heating
Gas, Hot Water, Steam
Construction
Year Built
Year Built: 1971
Home type
Single Family Residence
Construction Materials
Vinyl Siding
Roof
Asphalt
Architectural Style
Ranch
Utilities & Energy
Water Source
Public
Parking Features
Attached, Concrete, Direct Access, Driveway, Garage, Garage Door Opener, Heated Garage
Basement
Crawl Space
Other Features
Patio And Porch Features
Deck, Front Porch
Subdivision Name
Grand Forest Beach Sub #1
Community Features
Other
Price History
| Date | Event | Price |
|---|---|---|
10/29/2026 Source: | Contingent (Active Under Contract) | $345,000 $208/sqft |
10/15/2026 Source: | Listed for Sale | $345,000 $208/sqft |

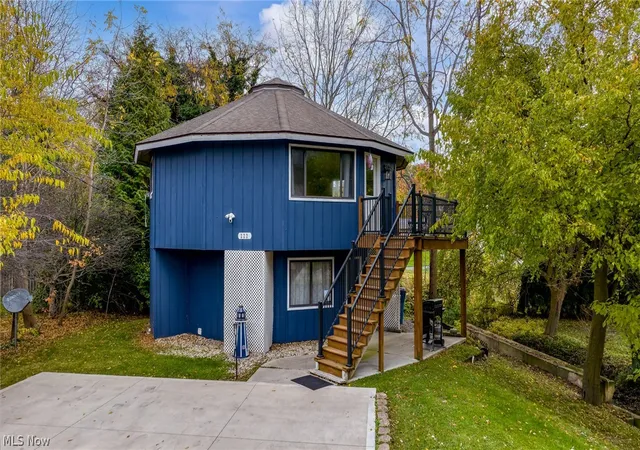
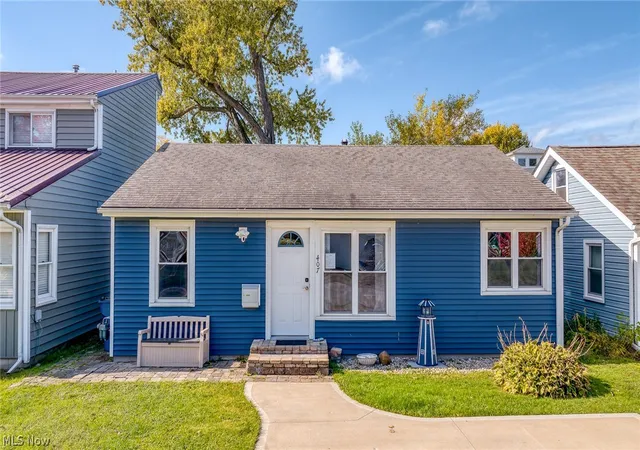
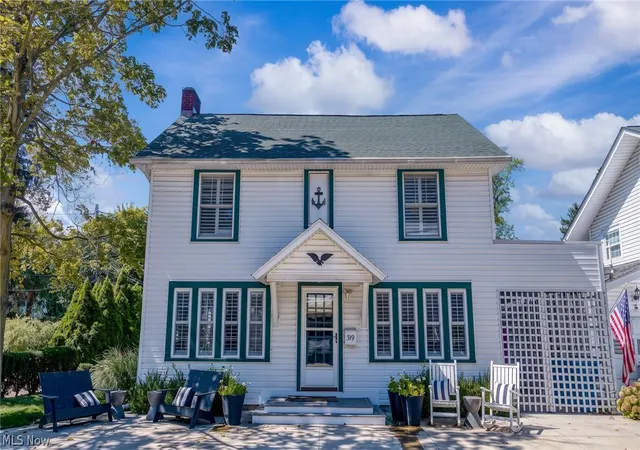
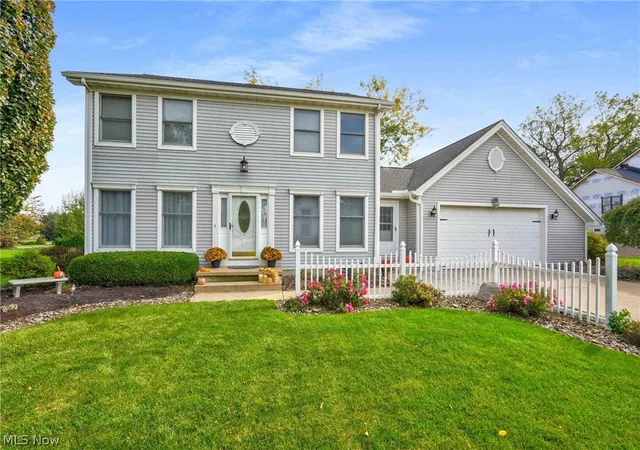
Nearby Homes
Find Homes by Property Features in Huron, OH
Nearby New Homes For Sale

Based on information from the Board/Association of REALTORS® (alternatively, from the Service) through Nov 06, 2026, 06:45PM. The data relating to real estate for sale on this website comes in part from the Internet Data Exchange program of MLS Now. Real estate listings held by brokerage firms other than Houzeo are marked with the Internet Data Exchange logo and detailed information about them includes the name of the listing broker(s). This website may not include listings or property addresses of sellers who have directed their listing brokers to withhold their listing or their property address from display on the Internet. Information is provided exclusively for personal, non-commercial use, and may not be used for any purpose other than to identify prospective properties consumers may be interested in purchasing. All information deemed reliable but not guaranteed. Houzeo participates in MLS Now IDX program, allowing us to display other IDXP’s’ listings on our website. However, Houzeo does not display the entire MLS Now IDX database on this website. The listings of some real estate brokerage firms have been excluded. The photos may be altered, edited, enhanced or virtually staged. © 2026 Multiple Listing Service, Inc. All Rights Reserved
 Advertising Broker: Nicholas Huscroft | Chosen Realty
