- Overview
- Description
- Property Details
- Location
- HOA Management
- Facts & Features
- Getting Around
- Nearby Homes
 New Construction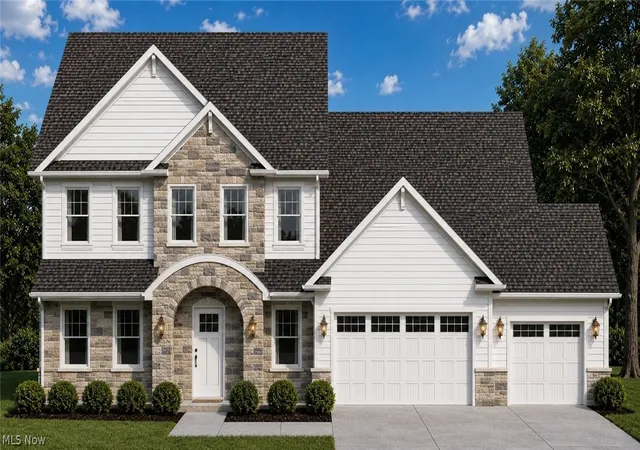
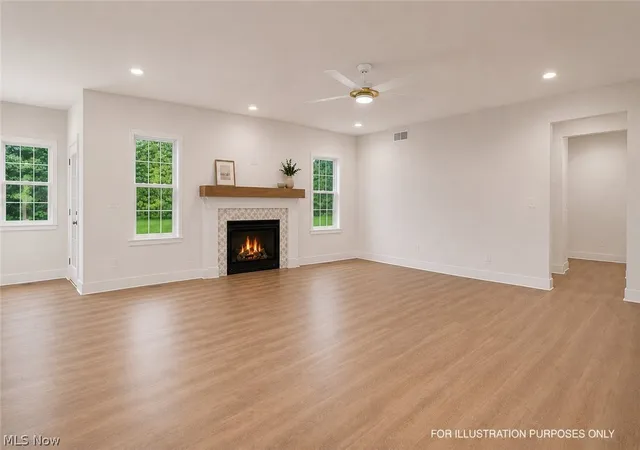

Street View
$689,900
Monthly Est:$3,434
 5 Beds
 4 Baths
3 full baths + 1 half bath
 3,460sqft
3706 Turfside Cir, Huron, OH 44839
$689,900
$3,434/moEst:
Get Pre-Approved
Single Family Residence
Built in 2026
$33.33/mo HOA
0.3 acre lot
$199/sq.ft
Description
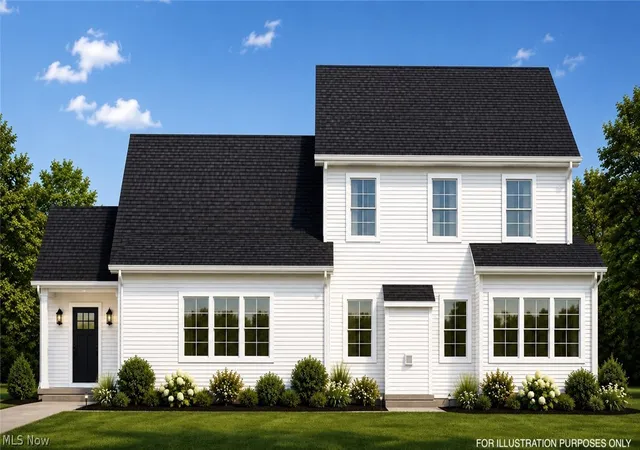
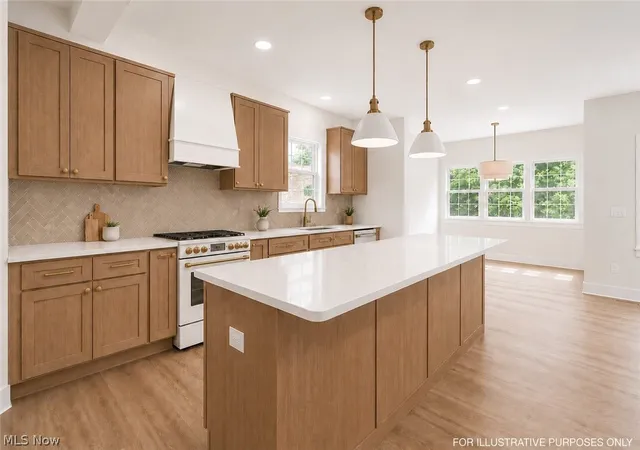
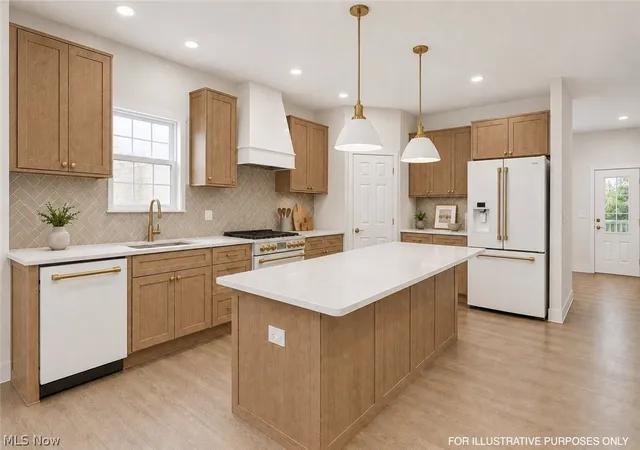
Welcome home to this stunning new construction tucked into a private, intimate neighborhood surrounded by mature trees! Offering 5 bedrooms, 3.5 baths, a 3-car garage and an incredible 450 sq. ft. bonus room, this thoughtfully designed home combines an ideal layout with warm, elevated finishes throughout. The interior is planned around a soft, neutral palette with warm natural wood tones, light flooring and beautiful champagne-bronze inspired accents. The kitchen is designed to be the heart of the home with natural wood cabinetry, light quartz-style countertops, a warm neutral tile backsplash, white appliances and statement pendant lighting, creating a timeless, high-end look that still feels inviting. The first-floor primary suite is a true retreat, complete with two oversized walk-in closets. The spa-inspired primary bath is planned with warm wood cabinetry, light neutral tile, a freestanding tub with a decorative tile feature wall and coordinating statement lighting. Upstairs you'll find four additional bedrooms, including one with its own private en-suite bath, plus an enormous approximately 450 sq. ft. bonus room, perfect for a second living area, game room, theater, playroom, office or home gym. A conveniently located first-floor laundry room off the garage adds to the home's functional layout. Outside, a concrete patio overlooks the private backyard with no homes directly behind you, offering a peaceful setting surrounded by mature trees. With abundant space, beautiful planned finishes and a layout designed for everyday living, this home has so much to offer. Projected completion is the end of October. Photos are illustrative projections intended to represent the anticipated style and finishes of the completed home.
- Houzeo last checked: 11 hours ago
- Listing updated: August 21, 2026 at 10:09 pm
- Listing Provided by: Mathew P Chase (440) 452-2000 DRE #2013002819, Danielle N Sutcliffe (216) 392-9491 DRE #2019002962 | Keller Williams Greater Metropolitan (216) 839-5500
- Source: MLS Now-OH | MLS#: 5238612

Property Details
Status
Active
Type
Single Family Residence
No. of Stories
2
County
City
Neighborhood
--
Year Built
2026
HOA Fees
$33.33/mo
Finished Area
3,460 sqft
Lot Size
0.3 acre lot
Basement Area
- sqft
MLS Name
MLS Now
MLS Number
5238612
MLS Status
Active
Days on Market
49

Continue Your Journey in App
Find your dream home, receive real-time updates, and many more!
Download App
Continue Your Journey in App
Find your dream home, receive real-time updates, and many more!
Location
HOA Management
Plum Brook Turfside Estate
HOA Fees
$400/ Annually
Amenities
 Amenities and services may be covered by one or multiple associations and service providers.
 CommonAreaMaintenance
Disclaimer: Amenities are based on third-party information and may vary; buyers must independently verify all amenities, as information is deemed reliable but not guaranteed.
Facts & Features
Rooms
Bedrooms & bathrooms
Bedrooms: 5
Bathrooms: 4
Interior
Appliances
Dishwasher, Range, Refrigerator
Cooling
Central Air, Ceiling Fans
Heating
Forced Air, Fireplaces, Gas
Sewer
Public Sewer
Interior Features
Ceiling Fans, Chandelier, Double Vanity, Eat In Kitchen, High Ceilings, His And Hers Closets, Kitchen Island, Primary Downstairs, Multiple Closets, Open Floorplan, Pantry, Stone Counters, Recessed Lighting, Soaking Tub, Walk In Closets
Construction
Year Built
Year Built: 2026
Home type
Single Family Residence
Roof
Asphalt, Fiberglass
Property Condition
New Construction
Foundation Details
Concrete Perimeter
Architectural Style
Colonial
Construction Materials
Stone Veneer, Vinyl Siding
Utilities & Energy
Water Source
Public
Laundry Features
Main Level, Laundry Room
Fireplace Features
Glass Doors, Gas Log, Living Room, Gas
Parking Features
Attached, Concrete, Driveway, Electricity, Garage Faces Front, Garage, Garage Door Opener, Paved
Basement
Full, Unfinished
Other Features
Community Features
Golf
Patio And Porch Features
Covered, Front Porch, Patio
Lot Features
Back Yard, Corners Marked, Cul De Sac, Dead End, Sloped Down, Near Golf Course, Wooded
Subdivision Name
Turfside Estates
Price History
| Date | Event | Price |
|---|---|---|
08/21/2026 Source: | Listed for Sale | $689,900 $199/sqft |

Getting Around 3706 Turfside Cir
Bike Score®

Somewhat Bikeable
30/100
Walk Score®

Car-Dependent
8/100
Data provided by Redfin
Nearby Homes



Find Homes by Property Features in Huron, OH

Based on information from the Board/Association of REALTORS® (alternatively, from the Service) through Oct 09, 2026, 02:30PM. The data relating to real estate for sale on this website comes in part from the Internet Data Exchange program of MLS Now. Real estate listings held by brokerage firms other than Houzeo are marked with the Internet Data Exchange logo and detailed information about them includes the name of the listing broker(s). This website may not include listings or property addresses of sellers who have directed their listing brokers to withhold their listing or their property address from display on the Internet. Information is provided exclusively for personal, non-commercial use, and may not be used for any purpose other than to identify prospective properties consumers may be interested in purchasing. All information deemed reliable but not guaranteed. Houzeo participates in MLS Now IDX program, allowing us to display other IDXP’s’ listings on our website. However, Houzeo does not display the entire MLS Now IDX database on this website. The listings of some real estate brokerage firms have been excluded. The photos may be altered, edited, enhanced or virtually staged. © 2026 Multiple Listing Service, Inc. All Rights Reserved
 Advertising Broker: Nicholas Huscroft | Chosen Realty