- 0
- 7
- Overview
- Description
- Property Details
- Location
- Facts & Features
- Getting Around
- Nearby Homes
 No HOA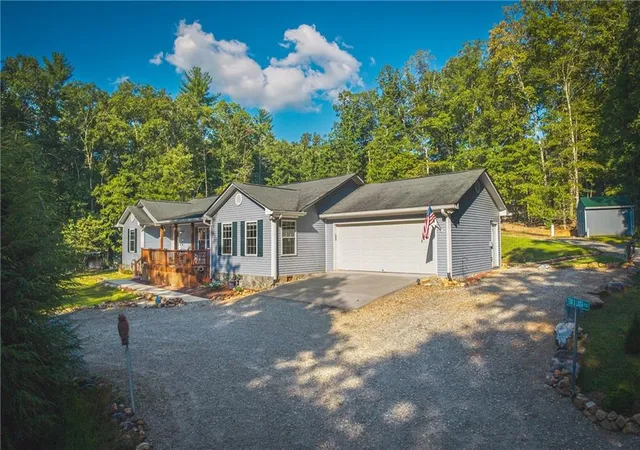
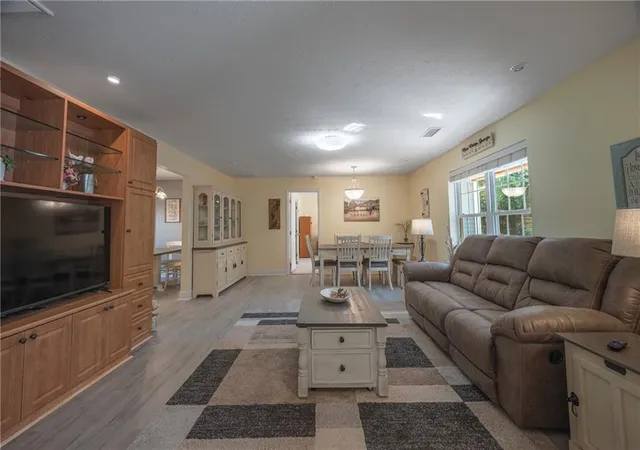

Street View
$475,000
Monthly Est:$2,364
 3 Beds
 2 Baths
2 full baths
 1,661sqft
207 Dogwood Dr, Epworth, GA 30541
$475,000
$2,364/moEst:
Get Pre-Approved
Single Family Residence
Built in 2007
$-- HOA
1.71 acres lot
$286/sq.ft
Description
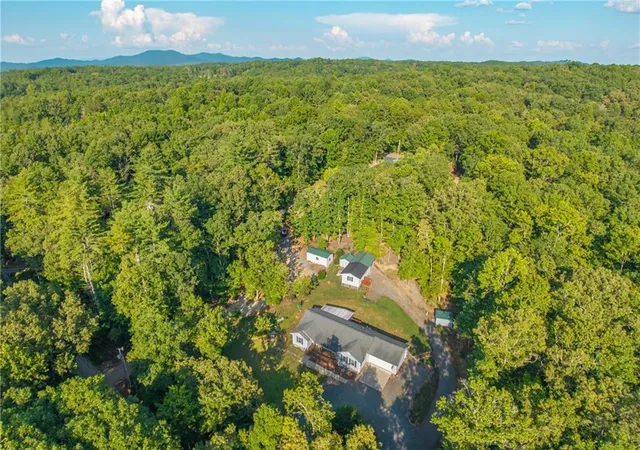
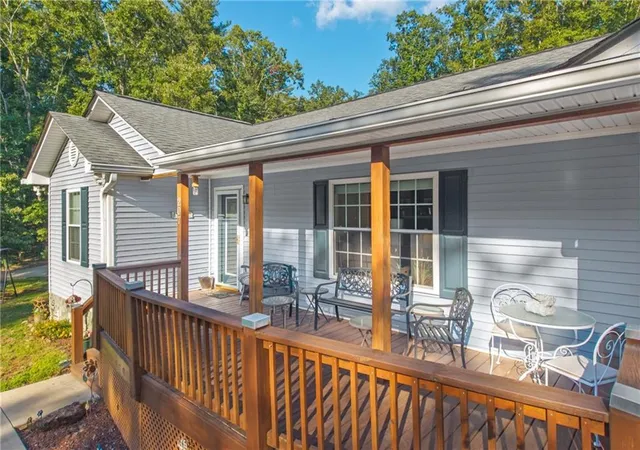
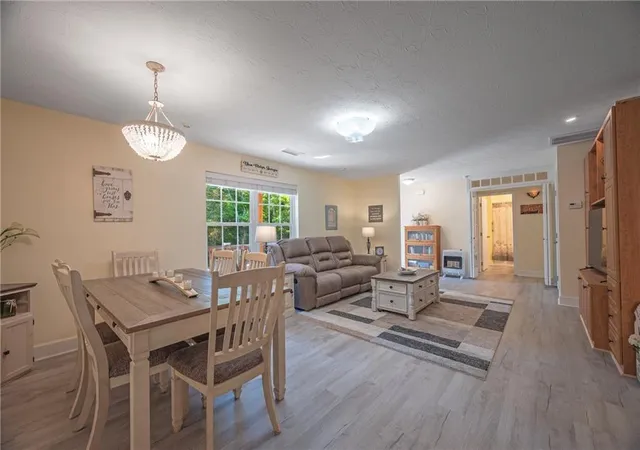
Welcome to 207 Dogwood Drive, a beautifully maintained 3BR 2BA home offering 1,661 square feet of comfortable one-level living in a peaceful wooded setting just 10 minutes from downtown Blue Ridge. Bright, spacious, and thoughtfully designed, the easy-flowing layout is well suited for a full-time residence, weekend retreat, or mountain getaway. The interior features an inviting living and dining area, a beautifully appointed kitchen with abundant cabinetry, stainless steel appliances, and a tile backsplash, plus a sunlit breakfast area and dedicated office with extensive built-in storage. The spacious primary suite is a true retreat, complete with a spa-inspired bath feat...
Continue Reading- Houzeo last checked: 13 minutes ago
- Listing updated: September 11, 2026 at 12:02 pm
- Listing Provided by: Vitor Silva (706) 299-3799 , Steve Tucker | Engel & Volkers North Georgia Mountains (706) 406-5572
- Source: First Multiple Listing Service-GA | MLS#: 7836043

Property Details
Status
Active
Type
Single Family Residence
No. of Stories
-
County
City
Neighborhood
--
Year Built
2007
HOA Fees
-
Finished Area
1,661 sqft
Lot Size
1.71 acres lot
Basement Area
- sqft
MLS Name
First Multiple Listing Service
MLS Number
7836043
MLS Status
Active
Days on Market
11

Continue Your Journey in App
Find your dream home, receive real-time updates, and many more!
Download App
Continue Your Journey in App
Find your dream home, receive real-time updates, and many more!
Location
Facts & Features
Rooms
Bedrooms & bathrooms
Bedrooms: 3
Bathrooms: 2
Interior
Heating
Central, Electric, Heat Pump, Other
Exterior Features
Private Yard
Flooring
Carpet, Laminate
Cooling
Central Air, Electric, Heat Pump
Sewer
Septic Tank
Window Features
None
Interior Features
High Speed Internet, Walk In Closet(s)
Appliances
Dishwasher, Electric Oven, Refrigerator
Construction
Year Built
Year Built: 2007
Home type
Single Family Residence
Construction Materials
Stone, Vinyl Siding
Foundation Details
None
Architectural Style
Traditional
Property Condition
Resale
Roof
Shingle
Utilities & Energy
Basement
Crawl Space
Parking Features
Attached, Garage, Kitchen Level, Level Driveway
Security Features
Smoke Detector(s)
Electric
None
Laundry Features
In Hall, Mud Room
Utilities
Electricity Available
Pool Features
None
Water Source
Private, Well
Fireplace Features
None
Other Features
Subdivision Name
Pleasant Valley
Patio And Porch Features
Covered, Front Porch, Patio, Screened
Community Features
None
Lot Features
Front Yard, Level, Private, Sloped, Wooded
Price History
| Date | Event | Price |
|---|---|---|
09/10/2026 Source: | Listed for Sale | $475,000 +35.75% $286/sqft |
01/14/2022 Source: | Sold | $349,900 $211/sqft |

Nearby Homes


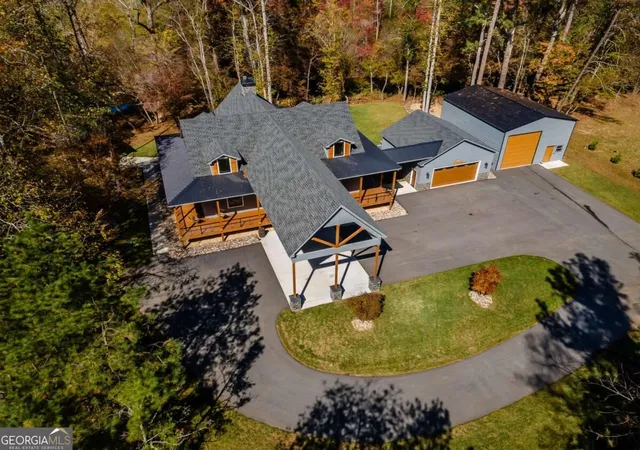
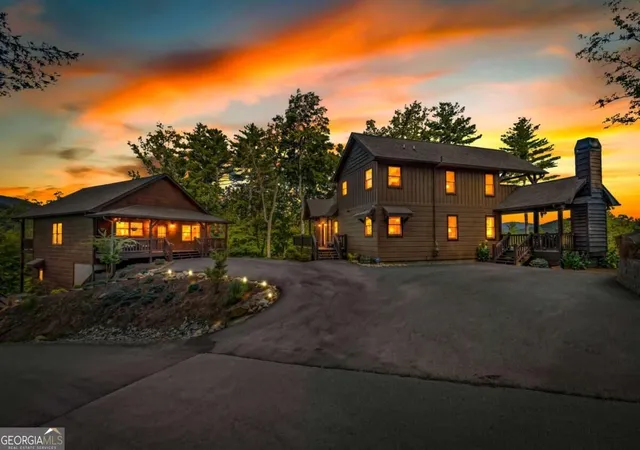
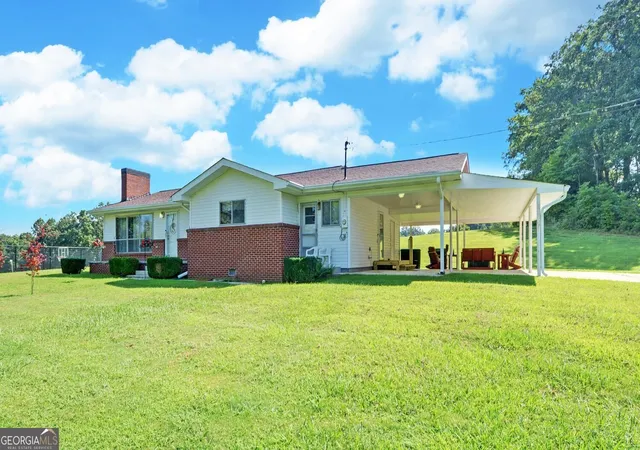

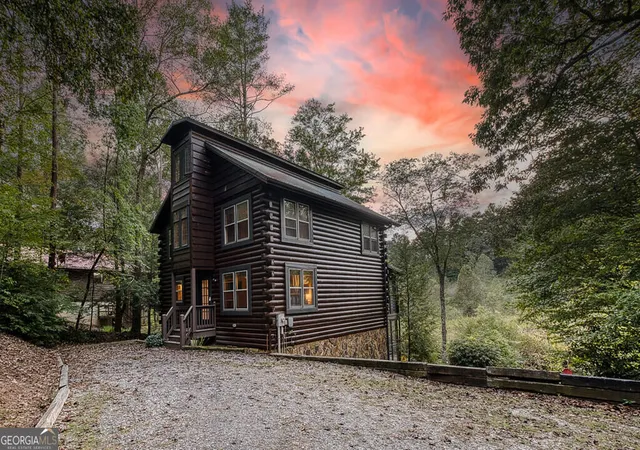
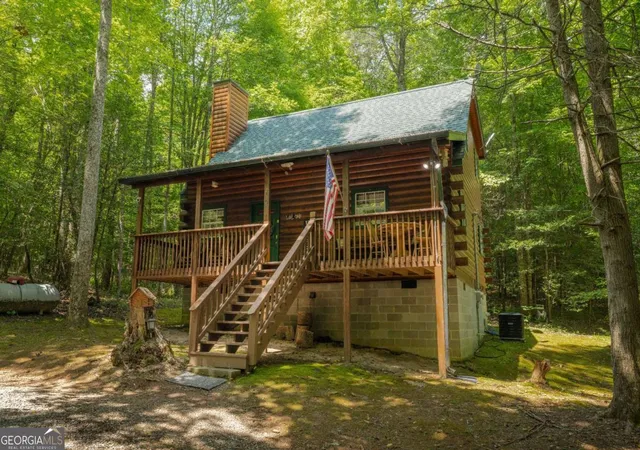
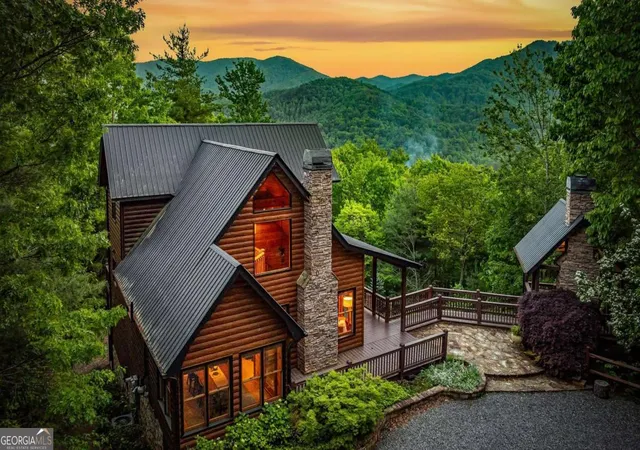
Find Homes by Property Features in Epworth, GA

Listings identified with the FMLS IDX logo come from FMLS and are held by brokerage firms other than the owner of this website. The listing brokerage is identified in any listing details. Information is deemed reliable but is not guaranteed. If you believe any FMLS listing contains material that infringes your copyrighted work, please click here to review our DMCA policy and learn how to submit a takedown request. © 2026 First Multiple Listing Service, Inc.
The listing broker’s offer of compensation is made only to participants of the MLS where the listing is filed.
 Advertising Broker: Fred McGill | Simple Showing, Inc

Love this home?
Here's 4 things you can do

Your local real estate expert. Speak directly with agent about the home & pricing.

Book your private tour
as early as Today at 09:00 AM

Rates starting from 6.3%. Secure financing early to move quickly when you're ready.

Fastest way to get your offer in. Speak directly with agent to negotiate the offer.
Houzeo Corp. holds real estate brokerage licenses in Alabama (License No. 000157023 - 0) and Texas (License No. 9013396)
TREC: Info About Brokerage Services, Consumer Protection Notice.
§ 442‑H New York Standard Operating Procedure.
New York State Fair Housing Notice.


