- Overview
- Description
- Property Details
- Location
- Facts & Features
- Getting Around
- Nearby Homes
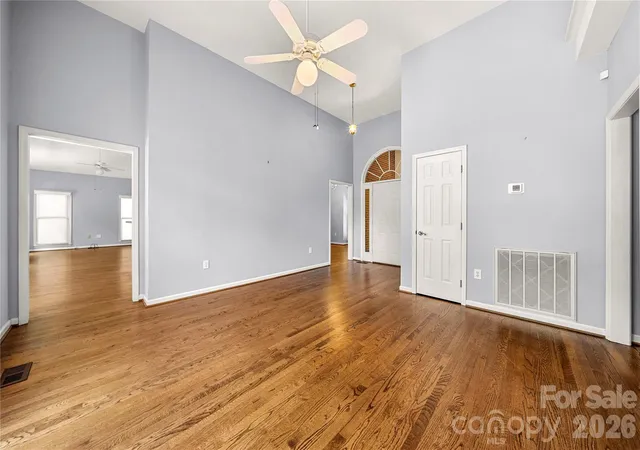

Street View
$412,000
Monthly Est:$2,051
 4 Beds
 3 Baths
3 full baths
 2,455sqft
207 Hollow Rd, Lincolnton, NC 28092
$412,000
$2,051/moEst:
Get Pre-Approved
Single Family Residence
Built in 1994
$-- HOA
0.72 acre lot
$168/sq.ft
Description
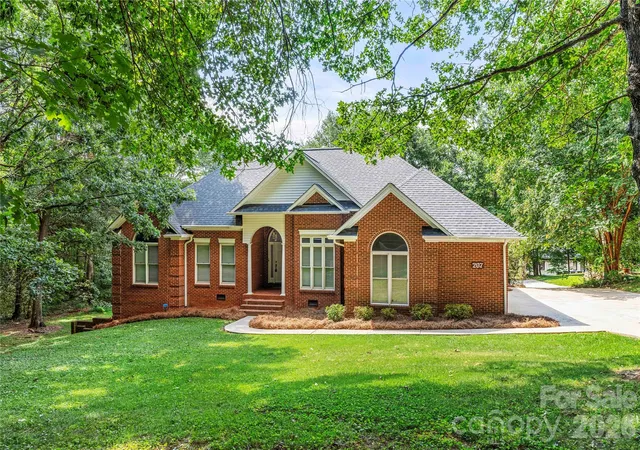
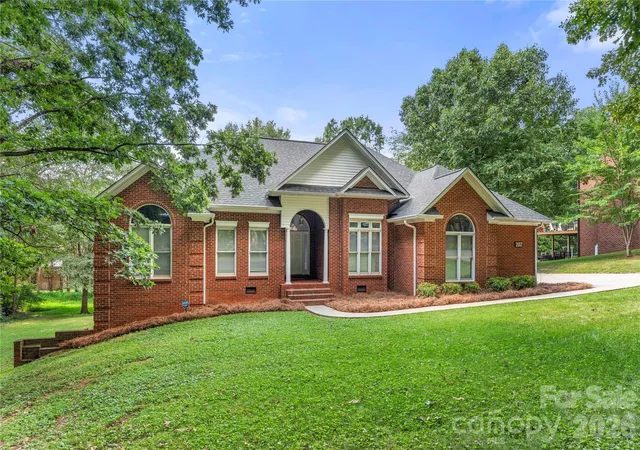
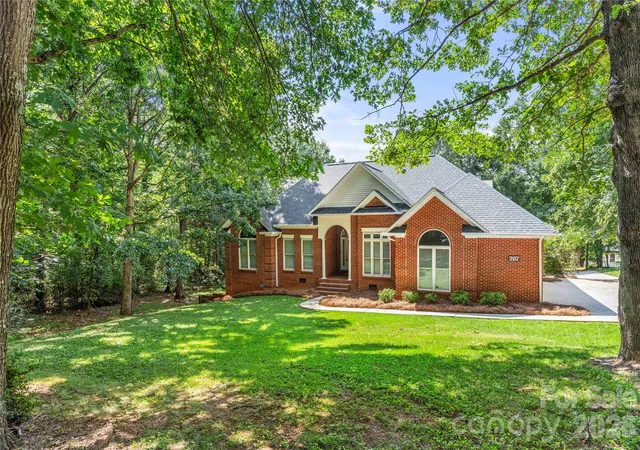
Discover the possibilities in this beautiful 4-bedroom, 3-full bath brick home in Lincolnton, NC. Located in the desirable Forest Hollow neighborhood and surrounded by meticulously maintained homes, this property offers a versatile floor plan, finished basement, abundant natural light, and space that truly lives larger than expected. Well cared for and in great condition, the home is ready to enjoy.
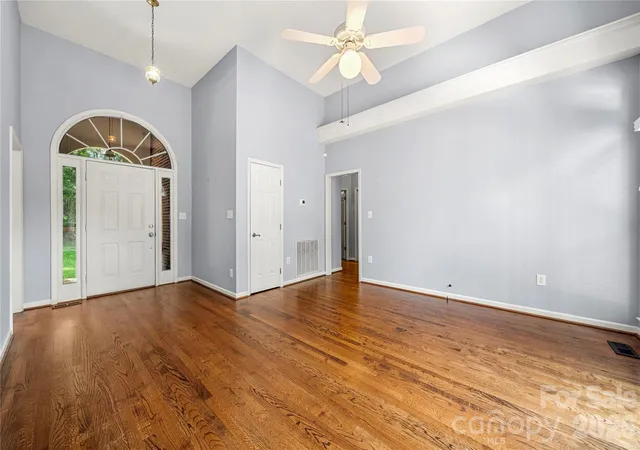
The main level welcomes you with gleaming hardwood floors throughout the primary living areas and main-floor bedrooms. Beautiful natural light fills the living spaces, and the thoughtfully designed floor plan creates an easy flow for everyday living and entertaining. A spacious laundry room conveniently located off the 2-car garage adds everyday functionality, and the kitchen refrigerator remains with the home.
Outdoor living is just as inviting, with a covered porch and rear deck offering peaceful places to relax, entertain, or simply enjoy the quiet surroundings. Four-sided traditional brick construction adds timeless appeal, while the attached 2-car garage and additional lower-level parking pad provide plenty of additional parking options.
The finished basement adds another level of flexibility and opportunity to this Lincolnton, NC home, featuring its own living area, kitchen, bedroom, full bath, and secondary exterior entrance. This versatile lower level is ideal for extended living, guest accommodations, a private home office, or potential rental-income opportunities.
Whether you're a first-time homebuyer looking for a home you can make your own, an investor searching for a property with additional living space and income potential, or simply looking for a Lincolnton home convenient to golf, parks, shopping, dining, and everyday necessities, this property offers so much to appreciate. You can be approximately five minutes from Lowe's, Chick-fil-A, grocery shopping, and other conveniences, yet come home to a peaceful, established neighborhood that feels tucked away from the activity of town.
With 4 bedrooms, 3 full baths, a finished basement, multiple living areas, two kitchens, an attached 2-car garage, additional parking, hardwood floors, abundant natural light, and inviting outdoor living spaces, this Lincolnton, NC home offers an exciting combination of location, flexibility, and potential. If you're searching for a home for sale in the Lincolnton area with a finished basement and secondary living quarters, an investment opportunity, or a home you can personalize over time, this one deserves a closer look.
- Houzeo last checked: 6 hours ago
- Listing updated: September 14, 2026 at 2:44 pm
- Listing Provided by: Leslie Edwards (704) 219-3774 | EXP Realty LLC Ballantyne (704) 248-8230
- Source: Canopy MLS | MLS#: 4422229

Property Details
Status
Active Under Contract
Type
Single Family Residence
No. of Stories
-
County
City
Neighborhood
--
Year Built
1994
HOA Fees
-
Finished Area
2,455 sqft
Lot Size
0.72 acre lot
Basement Area
- sqft
MLS Name
Canopy MLS
MLS Number
4422229
MLS Status
Under Contract-Show
Days on Market
48
Cumulative Days on Market
3

Continue Your Journey in App
Find your dream home, receive real-time updates, and many more!
Continue Your Journey in App
Find your dream home, receive real-time updates, and many more!
Location
Facts & Features
Rooms
Bedrooms & bathrooms
Bedrooms: 4
Bathrooms: 3
Interior
Flooring
Tile, Vinyl, Wood
Heating
Forced Air, Natural Gas
Interior Features
Cable Prewire, Kitchen Island, Walk In Closet(s)
Appliances
Dishwasher, Disposal, Gas Range, Gas Water Heater, Microwave, Refrigerator
Exterior Features
In Ground Irrigation
Cooling
Ceiling Fan(s), Central Air
Sewer
Public Sewer
Construction
Year Built
Year Built: 1994
Home type
Single Family Residence
Construction Materials
Brick Partial, Vinyl
Roof
Architectural Shingle
Architectural Style
Transitional
Foundation Details
Basement, Crawl Space, Slab
Utilities & Energy
Fireplace Features
Gas
Parking Features
Driveway, Attached Garage
Water Source
City
Laundry Features
Laundry Room, Main Level
Basement
Exterior Entry, Finished
Other Features
Subdivision Name
Forest Hollow
Price History
| Date | Event | Price |
|---|---|---|
09/14/2026 Source: #CAR4422229 | Contingent (Active Under Contract) | $412,000 $168/sqft |
09/11/2026 Source: | Listed for Sale | $412,000 $168/sqft |
09/06/2026 Source: | Coming Soon | $412,000 +32.48% $168/sqft |
04/20/2021 Source: | Price Increased | $311,000 +4.01% $127/sqft |
03/04/2021 Source: | Sold | $299,000 +3.28% $122/sqft |

Show more
Nearby Homes
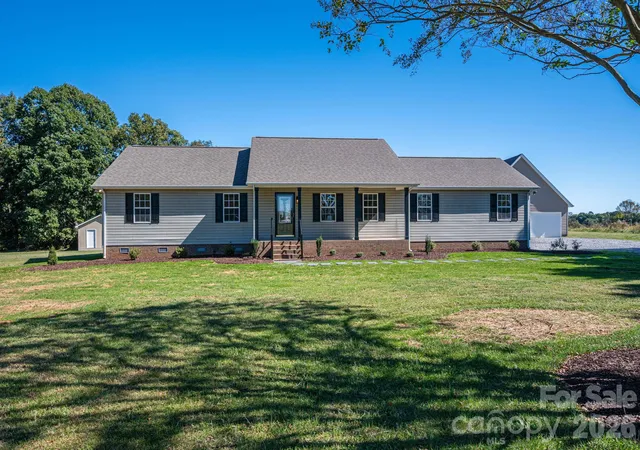
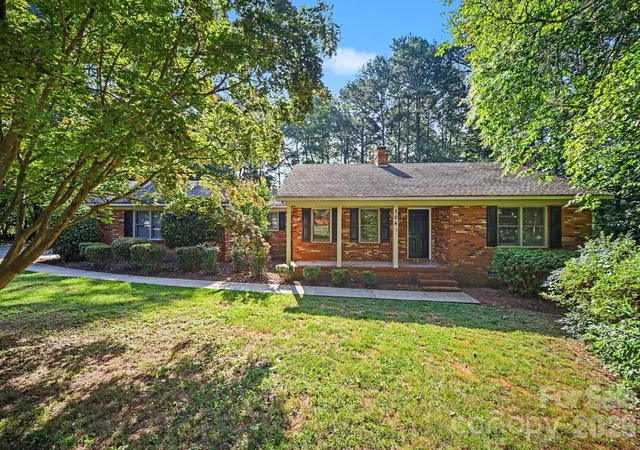
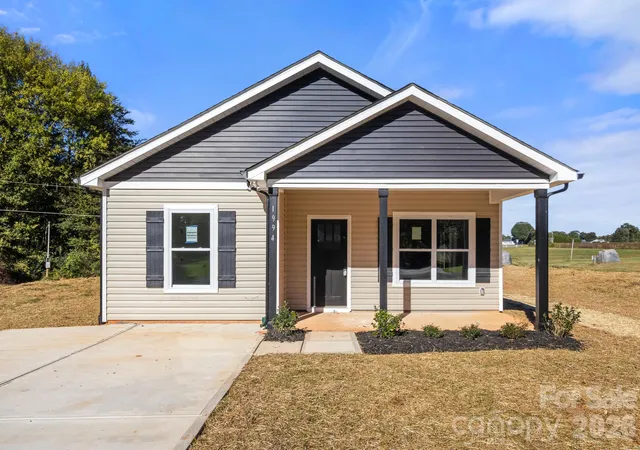
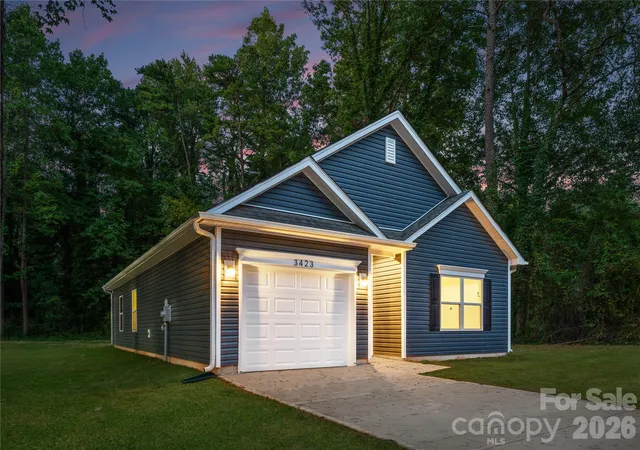
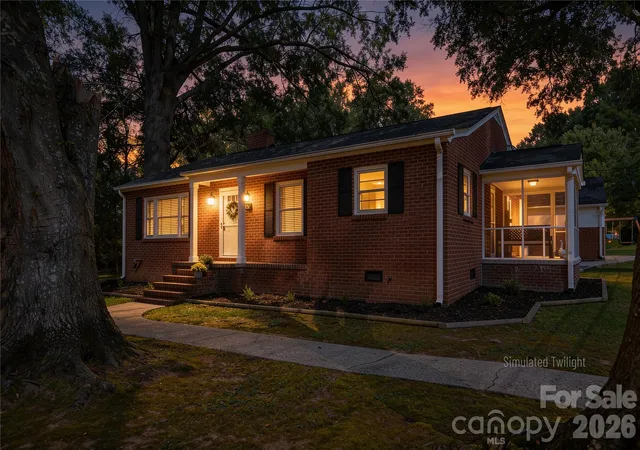
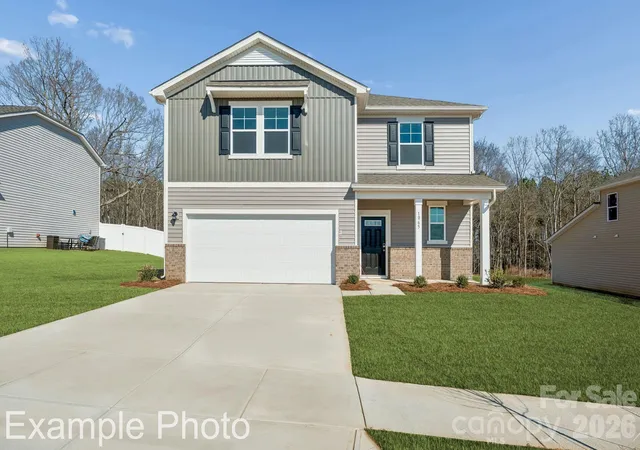
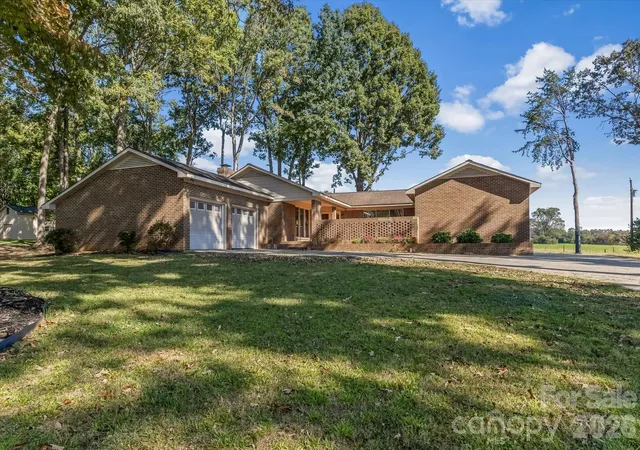

Find Homes by Property Features in Lincolnton, NC
Nearby New Homes For Sale

Based on information submitted to the MLS GRID from Canopy MLS through Oct 29, 2026, 02:15PM. All data is obtained from various sources and may not have been verified by the broker or MLS GRID. Supplied Open House Information is subject to change without notice. All information should be independently reviewed and verified for accuracy. Properties may or may not be listed by the office/agent presenting the information. IDX information is provided exclusively for consumers’ personal, noncommercial use. It may not be used for any purpose other than to identify prospective properties which the consumers may be interested in purchasing. The data is deemed reliable but is not guaranteed by MLS GRID. The use of the MLS GRID Data may be subject to an end-user license agreement prescribed by the Member Participant’s applicable MLS, if any, and as amended from time to time. ©2026 Canopy MLS. All Rights Reserved.
 Advertising Broker: Nicholas Huscroft | Chosen Realty
