
- Overview
- Description
- Property Details
- Location
- Facts & Features
- Getting Around
- Nearby Homes

Street View
$1,799,000
Monthly Est:$8,954
 4 Beds
 3 Baths
3 full baths
 2,515sqft
207 Mulberry Ln, Mamaroneck, NY 10538
$1,799,000
$8,954/moEst:
Get Pre-Approved
Single Family Residence
Built in 1928
$-- HOA
8,396 sqft lot
$715/sq.ft
Description
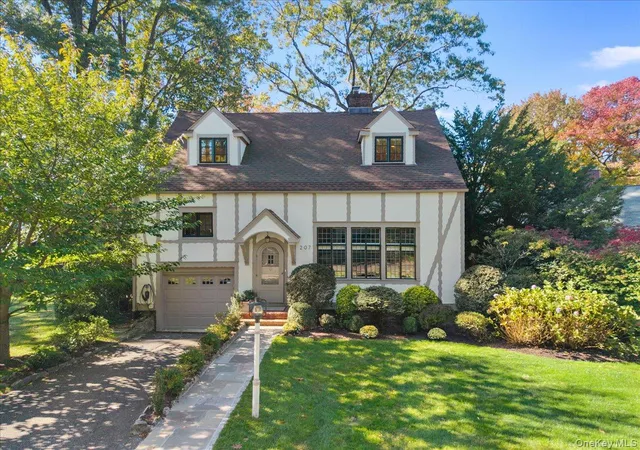
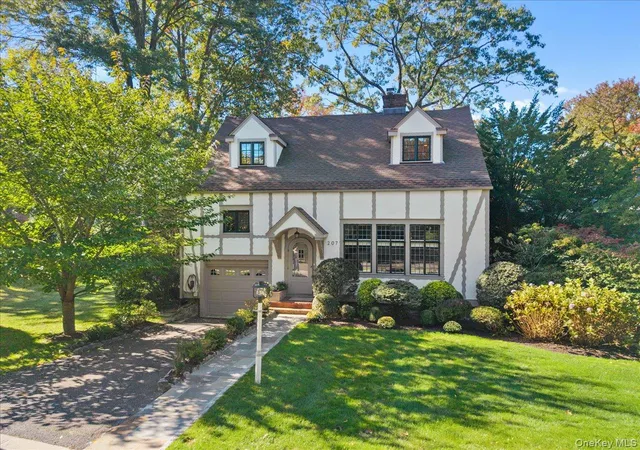
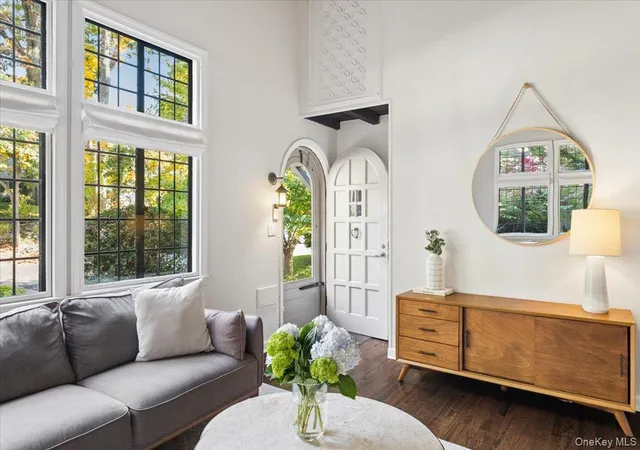
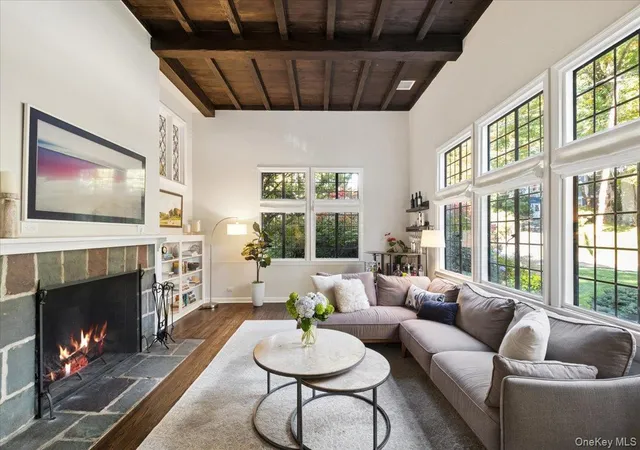
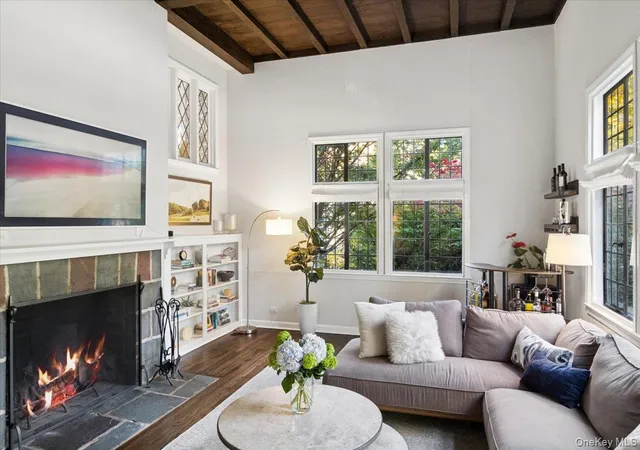
Picture-perfect Tudor charm meets thoughtful modern updates in this beautifully maintained, sun-filled home. Renovated in 2022 with a new kitchen and hardwood floors, and enhanced by a brand-new deck and bluestone patio, this inviting home is carefully updated while retaining the architectural details that make it special. A bluestone walkway leads to a charming gabled entry portico, setting the tone for the character found throughout. Inside, the welcoming living room features a striking stone fireplace, original leaded-glass windows and exposed beam 13-foot high ceilings. The dining room, accented by a lovely bay window and designer wallpaper, flows into the renovated kitchen, where a skylight fills the space with natural light and sliding glass doors open to the new deck. Beyond the kitchen, a spacious family room enjoys an elevated view of the backyard through two walls of windows. An adjoining playroom or home office offers flexibility for a variety of needs. A well-positioned corner bedroom and full hall bath with a walk-in shower complete the main level. Upstairs, three additional bedrooms surround the central staircase, each with windows on two sides that provide abundant natural light and lovely outlooks. The spacious primary suite features a charming dormer window, a custom-fitted walk-in closet and an ensuite bath with a soaking tub, separate walk-in steam shower, double vanity and skylights. Two additional bedrooms offer appealing architectural angles and generous built-in storage and share a hall bath with a tub/shower combination. An open library with built-in window bench seat overlooking the backyard adds another delightful touch of Tudor character. Outside, the newly completed bluestone patio provides an inviting setting for alfresco dining, while a separate firepit seating area and the deck off the kitchen offer additional places to relax and enjoy the peaceful backyard. Additional features include a basement with laundry and a utility sink, pull-down attic storage, two-zone HVAC and an attached one-car garage with an automated carriage-style door. Ideally located close to schools, parks, downtown Larchmont and the Metro-North train station, this charming home offers the perfect blend of character, modern comfort and convenient access to NYC.
- Houzeo last checked: 2 hours ago
- Listing updated: November 1, 2026 at 7:39 pm
- Listing Provided by: Pollena Forsman (914) 420-8665 | Houlihan Lawrence Inc. (914) 833-0420
- Source: OneKey MLS-NY as distributed by MLS GRID | MLS#: 1065728

Property Details
Status
Active
Type
Single Family Residence
No. of Stories
-
County
City
Neighborhood
--
Year Built
1928
HOA Fees
-
Finished Area
2,515 sqft
Lot Size
8,396 sqft lot
Basement Area
- sqft
MLS Name
OneKey MLS
MLS Number
1065728
MLS Status
Active
Days on Market
7
Cumulative Days on Market
2

Continue Your Journey in App
Find your dream home, receive real-time updates, and many more!
Continue Your Journey in App
Find your dream home, receive real-time updates, and many more!
Location
Facts & Features
Rooms
Bedrooms & bathrooms
Bedrooms: 4
Bathrooms: 3
Interior
Flooring
Hardwood, Tile
Interior Features
First Floor Bedroom, First Floor Full Bath, Beamed Ceilings, Built In Features, Central Vacuum, Chandelier, Chefs Kitchen, Crown Molding, Double Vanity, Eat In Kitchen, Entrance Foyer, Granite Counters, High Ceilings, Natural Woodwork, Open Kitchen, Pantry, Primary Bathroom, Recessed Lighting, Soaking Tub, Storage, Walk Through Kitchen, Walk In Closet(s)
Sewer
Public Sewer
Exterior Features
Gas Grill, Lighting
Appliances
Dishwasher, Dryer, Freezer, Gas Oven, Gas Range, Refrigerator, Stainless Steel Appliance(s), Gas Water Heater
Cooling
Central Air
Heating
Hot Air, Natural Gas, Radiant Floor
Window Features
Bay Window(s), Oversized Windows, Skylight(s), Wall Of Windows
Construction
Year Built
Year Built: 1928
Home type
Single Family Residence
Architectural Style
Tudor
Construction Materials
Frame
Utilities & Energy
Security Features
Security System, Video Cameras
Laundry Features
In Basement
Utilities
Electricity Connected, Natural Gas Connected, Sewer Connected, Trash Collection Public, Water Connected
Basement
Partial, Storage Space, Unfinished
Water Source
Public
Fireplace Features
Living Room, Wood Burning
Parking Features
Attached, Driveway
Other Features
Lot Features
Back Yard, Front Yard, Landscaped, Level, Near Golf Course, Near Public Transit, Near School, Near Shops, Sprinklers In Front, Sprinklers In Rear
Patio And Porch Features
Deck, Patio
Price History
| Date | Event | Price |
|---|---|---|
10/30/2026 Source: | Listed for Sale | $1,799,000 $715/sqft |
10/27/2026 Source: | Coming Soon | $1,799,000 +19.53% $715/sqft |
07/15/2022 Source: | Price Increased | $1,505,000 +52.02% $598/sqft |
09/27/2019 Source: | Sold | $990,000 $394/sqft |

Nearby Homes
Find Homes by Property Features in Mamaroneck, NY


Based on information from OneKey MLS® through Nov 04, 2026, 12:46PM as submitted to and distributed by MLS GRID. All data is obtained from various sources and may not have been verified by broker or MLS GRID. Supplied Open House Information is subject to change without notice. All information should be independently reviewed and verified for accuracy. Properties may or may not be listed by the office/agent presenting the information. IDX information is provided exclusively for consumers’ personal non-commercial use. It may not be used for any purpose other than to identify prospective properties consumers may be interested in purchasing. The data is deemed reliable but is not guaranteed by MLS GRID. The use of the MLS GRID Data may be subject to an end-user license agreement prescribed by the Member Participant’s applicable MLS, if any, and as amended from time to time. © 2026 OneKey MLS. All rights reserved.
 Advertising Broker: Derek Greene | The Greene Realty Group
