- Overview
- Description
- Property Details
- Location
- Facts & Features
- Getting Around
- Nearby Homes



$899,900
Monthly Est:$4,479
 4 Beds
 3 Baths
2 full baths + 1 half bath
 2,131sqft
207 N Levis Ave, Tarpon Springs, FL 34689
$899,900
$4,479/moEst:
Get Pre-Approved
Single Family Residence
Built in 2000
$-- HOA
1.17 acres lot
$422/sq.ft
Description
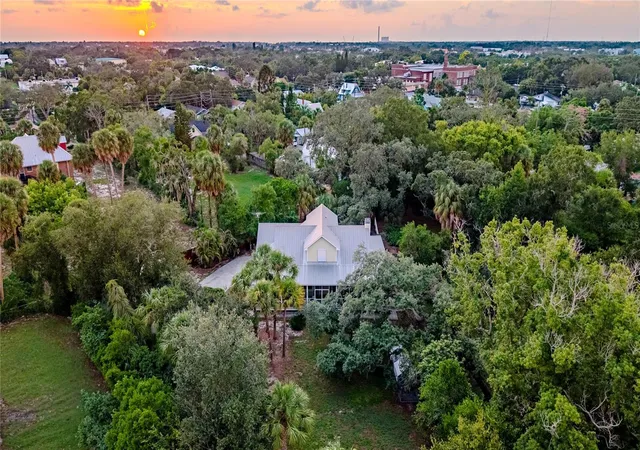
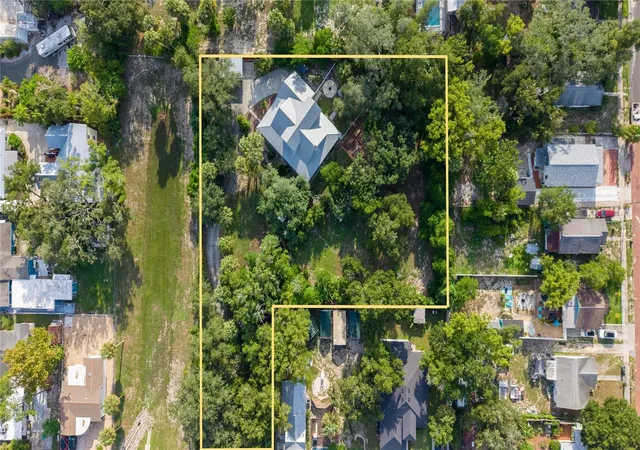
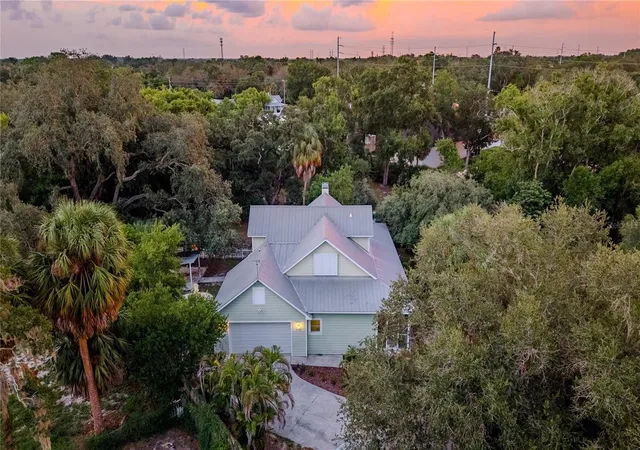
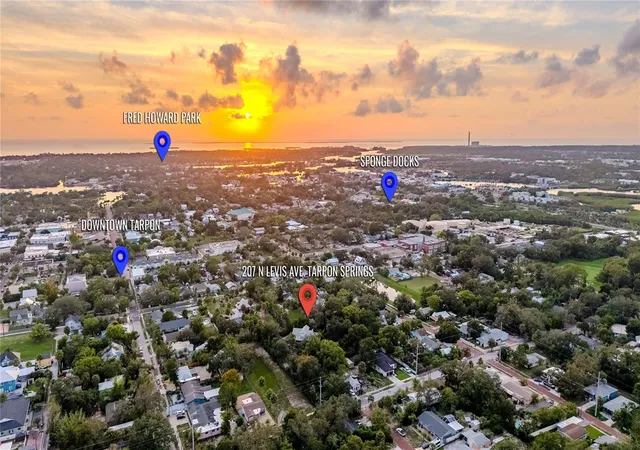
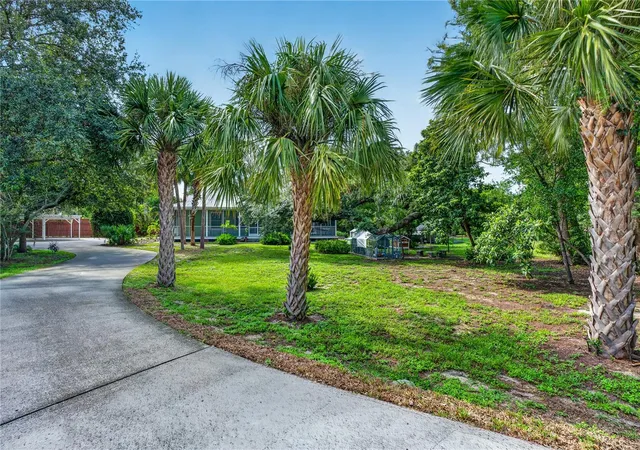
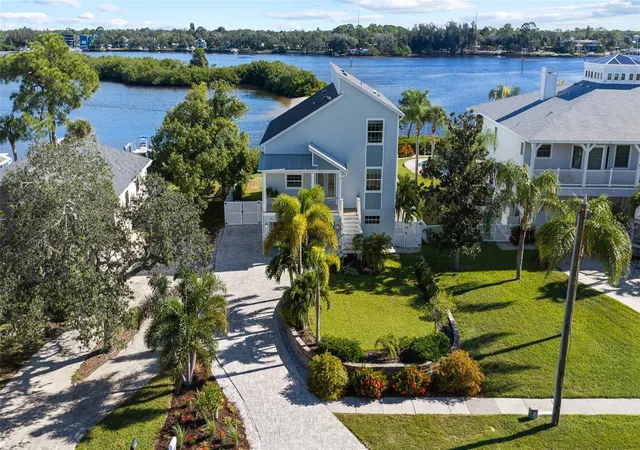
Under contract-accepting backup offers. A family compound, truly an exceptional opportunity in the heart of downtown Tarpon Springs. Set on 1.17 beautiful acres, this NON-FLOOD ZONE family home with a private gated entrance and secure keypad access offers a rare combination of privacy, character, space, and future possibilities — all just minutes from the charm of historic Tarpon Springs. The existing home is a beautifully remodeled four-bedroom, 2.5-bath residence with a two-car garage, featuring a relaxed Key West flair and metal roof. Thoughtfully updated while maintaining its Florida character, the home is warm, inviting, and perfectly suited to its beautiful surroundings. Lovely wood flooring accents the main living areas and the sizable great room centered by a wood burning fireplace and a comfortable dining area. The large, reimagined kitchen has fabulous cabinetry, designer tilework and lighting and newer stainless-steel appliances. The desirable first floor primary bedroom claims an updated ensuite bath with chic tilework, a walk-in shower and double sink vanity. All bathrooms have been renovated with the same care and sophisticated taste as the rest of the home. The home is surrounded by beautiful park-like grounds with mature landscaping and a peaceful Old Florida feel, the property offers a wonderful sense of privacy and tranquility. It feels like a secluded retreat while still enjoying the convenience and charm of downtown Tarpon Springs. Beyond the existing home, the expansive homesite could offer an exciting redevelopment opportunity. A buyer may explore, through the appropriate City and County processes, the potential to redevelop the site and create multiple homes on the property, offering an exceptional opportunity for a multi-generational living or thoughtfully designed family compound upon applicable approvals and conditions.
- Houzeo last checked: 2 minutes ago
- Listing updated: September 24, 2026 at 2:23 pm
- Listing Provided by: Nancy Leslie (727) 789-5555 | RE/MAX REALTEC GROUP INC (727) 789-5555
- Source: Stellar MLS-FL | MLS#: TB8537499

Property Details
Status
Active Under Contract
Type
Single Family Residence
No. of Stories
2
County
City
Neighborhood
--
Year Built
2000
HOA Fees
-
Finished Area
2,131 sqft
Lot Size
1.17 acres lot
Basement Area
- sqft
MLS Name
Stellar MLS
MLS Number
TB8537499
MLS Status
Pending
Days on Market
59
Cumulative Days on Market
22

Continue Your Journey in App
Find your dream home, receive real-time updates, and many more!
Download App
Continue Your Journey in App
Find your dream home, receive real-time updates, and many more!
Location
Facts & Features
Rooms
Bedrooms & bathrooms
Bedrooms: 4
Bathrooms: 3
Kitchen
Level: First
Area: 120.00 Square Feet
Dimensions: 10x12
Living Room
Level: First
Area: 306.00 Square Feet
Dimensions: 18x17
Primary Bedroom
Level: First
Area: 288.00 Square Feet
Dimensions: 18x16
Interior
Exterior Features
Hurricane Shutters, Private Mailbox, Private Yard, Sidewalk
Flooring
Tile, Wood
Sewer
Public Sewer
Heating
Central, Electric
Appliances
Dishwasher, Disposal, Electric Water Heater, Range, Refrigerator
Cooling
Central Air
Window Features
Blinds, Storm Window(s), Thermal Windows
Interior Features
Cathedral Ceiling(s), Ceiling Fans(s), High Ceilings, Living Room/dining Room Combo, Primary Bedroom Main Floor, Solid Surface Counters, Split Bedroom, Vaulted Ceiling(s)
Construction
Year Built
Year Built: 2000
Home type
Single Family Residence
Roof
Metal
Foundation Details
Crawlspace
Architectural Style
Key West
Construction Materials
Stucco, Frame
Utilities & Energy
Water Source
Public
Laundry Features
Inside, Laundry Room
Parking Features
Boat, Driveway, Garage Door Opener, Ground Level, Other, Oversized
Utilities
Bb/hs Internet Available, Cable Connected, Electricity Connected, Phone Available, Sewer Connected, Water Connected
Security Features
Security Gate, Smoke Detector(s)
Fireplace Features
Living Room, Wood Burning
Other Features
Subdivision Name
Tarpon Springs Official Map
Community Features
Deed Restrictions, Street Lights
Patio And Porch Features
Covered, Deck, Patio, Porch, Rear Porch, Screened, Side Porch, Wrap Around
Vegetation
Mature Landscaping, Oak Trees, Trees/landscaped, Wooded
Lot Features
Conservation Area, City Limits, Irregular Lot, Level, Oversized Lot, Private, Sidewalk
Price History
| Date | Event | Price |
|---|---|---|
09/23/2026 Source: | Contingent (Active Under Contract) | $899,900 $422/sqft |
09/14/2026 Source: | Listed for Sale | $899,900 +79.98% $422/sqft |
01/12/2023 Source: | Price Decreased | $500,000 -18.70% $235/sqft |
11/04/2022 Source: | Price Increased | $615,000 +207.65% $289/sqft |
12/09/2011 Source: | Sold | $199,900 $94/sqft |

Nearby Homes

Find Homes by Property Features in Tarpon Springs, FL
Nearby New Homes For Sale

Based on information from Stellar MLS® through Oct 10, 2026, 01:45PM as submitted to and distributed by MLS GRID. All data is obtained from various sources and may not have been verified by the broker or MLS GRID. Supplied Open House Information is subject to change without notice. All information should be independently reviewed and verified for accuracy. Properties may or may not be listed by the office/agent presenting the information. IDX information is provided exclusively for consumers’ personal non-commercial use. It may not be used for any purpose other than to identify prospective properties consumers may be interested in purchasing. The data is deemed reliable but is not guaranteed by MLS GRID. The use of the MLS GRID Data may be subject to an end-user license agreement prescribed by the Member Participant’s applicable MLS, if any, and as amended from time to time. © 2026 Stellar MLS. All Rights Reserved.
 Advertising Broker: Fred McGill | Simple Showing, Inc