- Overview
- Description
- Property Details
- Location
- Facts & Features
- Getting Around
- Nearby Homes



$239,900
Monthly Est:$1,194
 3 Beds
 2 Baths
2 full baths
 2,056sqft
207 N Wieser St, Hamilton, TX 76531
$239,900
$1,194/moEst:
Get Pre-Approved
Single Family Residence
Built in 1950
$-- HOA
0.28 acre lot
$117/sq.ft
Description
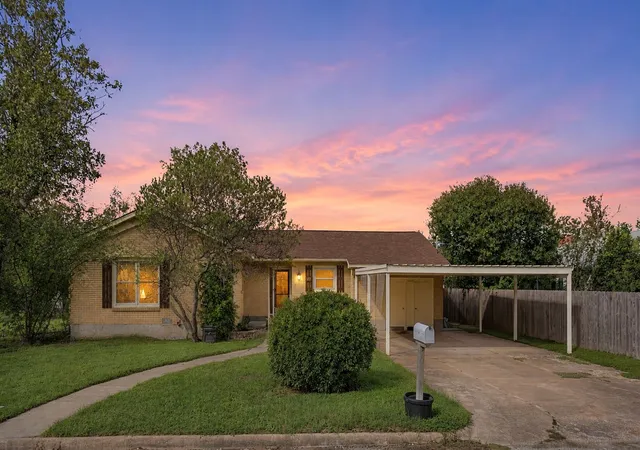
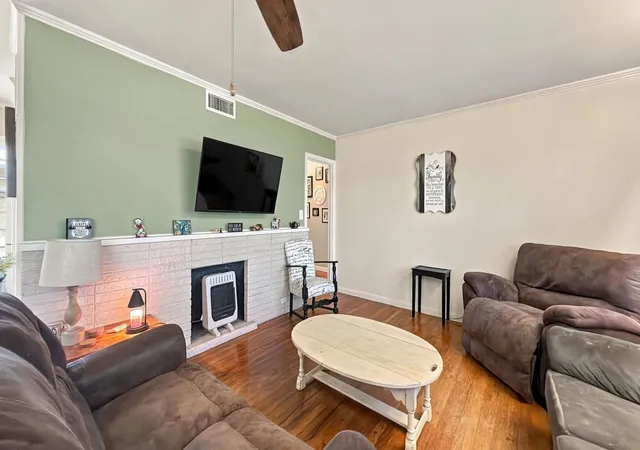
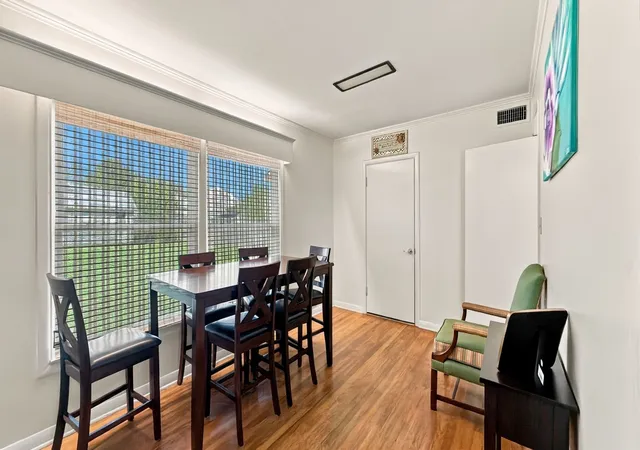
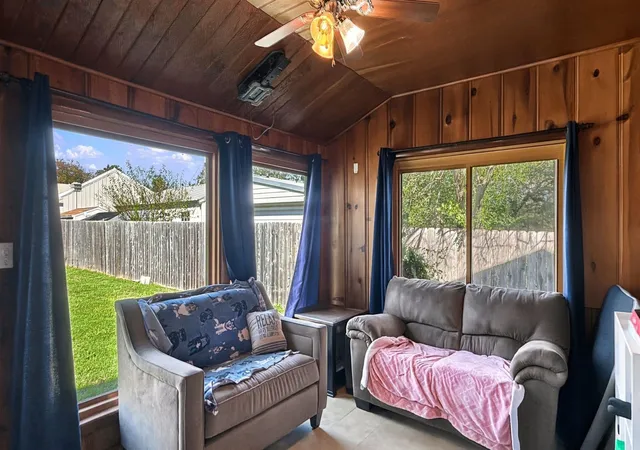
Timeless and built to last, this solid brick home offers generous living space in a well-established neighborhood just minutes from the hospital. Original hardwood floors flow through much of the home, complemented by crown molding and a painted brick fireplace in the inviting living room. The open living and dining area extends into a sun-filled bonus room with warm knotty pine walls and large windows overlooking the backyard, the perfect spot for a home office, hobby space, or additional living area.
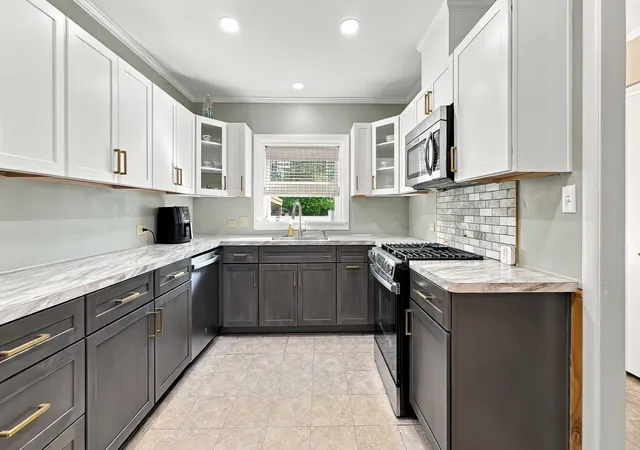
At the heart of the home, the beautifully updated kitchen features all new two-tone cabinetry, new countertops, gold hardware, a tile backsplash, and stainless appliances. Storage is plentiful throughout, with an abundance of closet space to keep everything in its place. One bath has been fully updated with a walk-in shower, and the other retains its original tile charm with thoughtful updates including a new toilet and dual sink vanity.
Step outside to a large, fully privacy-fenced backyard with two storage sheds, ideal for workshops, lawn equipment, or seasonal storage. Recent updates include a new roof in February 2025 and a new tankless gas water heater for added peace of mind. With room to spread out inside and out, this home is ready to welcome you, your loved ones, and your four-legged friends.
- Houzeo last checked: 9 minutes ago
- Listing updated: November 5, 2026 at 3:11 pm
- Listing Provided by: Ashley Haile | Keller Williams Brazos West (254) 335-0500
- Source: NTREIS MLS-TX | MLS#: 21428456

Property Details
Status
Active
Type
Single Family Residence
No. of Stories
1
County
City
Neighborhood
--
Year Built
1950
HOA Fees
-
Finished Area
2,056 sqft
Lot Size
0.28 acre lot
Basement Area
- sqft
MLS Name
NTREIS MLS
MLS Number
21428456
MLS Status
Active

Continue Your Journey in App
Find your dream home, receive real-time updates, and many more!
Continue Your Journey in App
Find your dream home, receive real-time updates, and many more!
Location
Facts & Features
Rooms
Bedrooms & bathrooms
Bedrooms: 3
Bathrooms: 2
LivingRoom
Level: First
Area: 252.00 Square Feet
Dimensions: 18 x 14
PrimaryBedroom
Level: First
Area: 224.00 Square Feet
Dimensions: 16 x 14
Interior
Sewer
Public Sewer
Interior Features
Other
Cooling
Central Air, Electric
Heating
Central
Appliances
Dryer, Dishwasher, Gas Cooktop, Gas Oven, Refrigerator, Washer
Construction
Year Built
Year Built: 1950
Home type
Single Family Residence
Architectural Style
Detached
Utilities & Energy
Parking Features
Carport, Driveway
Utilities
Electricity Connected, Natural Gas Available, Sewer Available, Separate Meters, Water Available
Fireplace Features
Decorative, Masonry
Water Source
Public
Pool Features
None
Other Features
Subdivision Name
Frost
Price History
| Date | Event | Price |
|---|---|---|
11/05/2026 Source: | Listed for Sale | $239,900 +14.24% $117/sqft |
08/13/2024 Source: | Listing Removed | $210,000 $102/sqft |

Nearby Homes
Find Homes by Property Features in Hamilton, TX

Based on information from the North Texas Real Estate Information Systems, Inc., through Nov 07, 2026, 02:00AM. Information is provided exclusively for consumers’ personal, non-commercial use. It may not be used for any purpose other than to identify prospective properties consumers may be interested in purchasing. Data is deemed reliable but is not guaranteed accurate. This website may not include listings or property addresses of sellers who have directed their listing brokers to withhold their listing or their property address from display on the Internet. ©2026 North Texas Real Estate Information Systems, Inc. All Rights Reserved.
 Advertising Broker: Michelle Brecker | Pathway To Home Realty
