- Overview
- Description
- Property Details
- Location
- Facts & Features
- Getting Around
- Nearby Homes

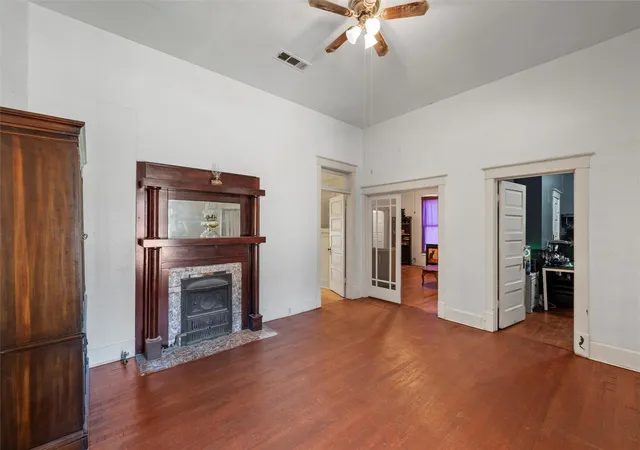


$178,000
Monthly Est:$886
 4 Beds
 3 Baths
2 full baths + 1 half bath
 2,132sqft
506 E Main St, Hamilton, TX 76531
$178,000
$886/moEst:
Get Pre-Approved
Single Family Residence
Built in 1911
$-- HOA
0.35 acre lot
$83/sq.ft
Description
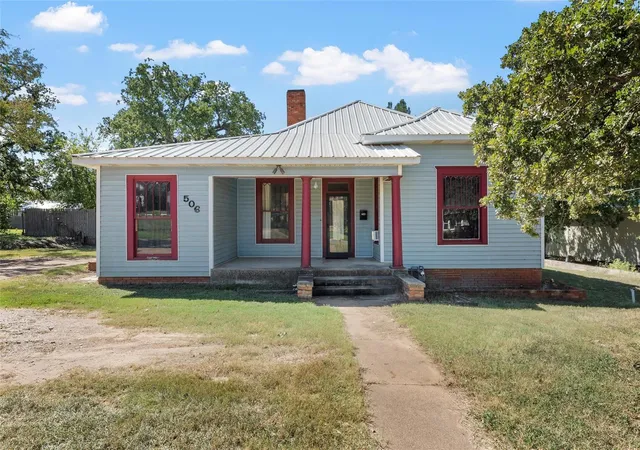
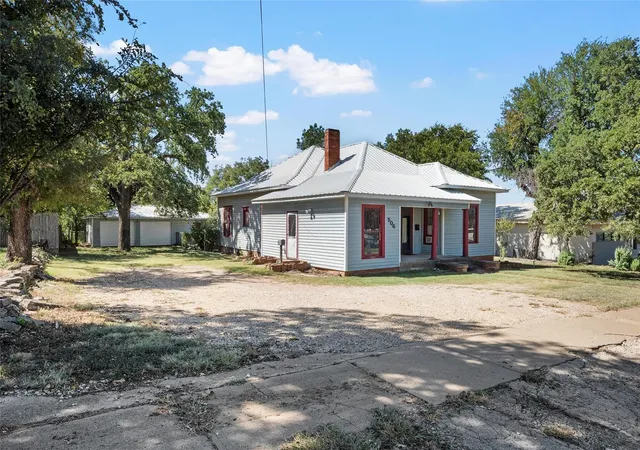
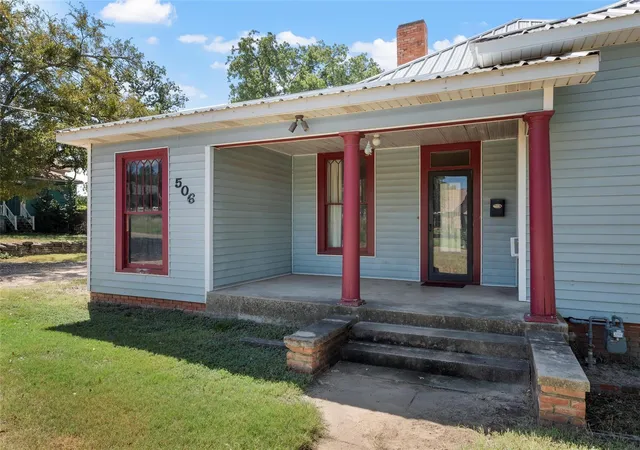
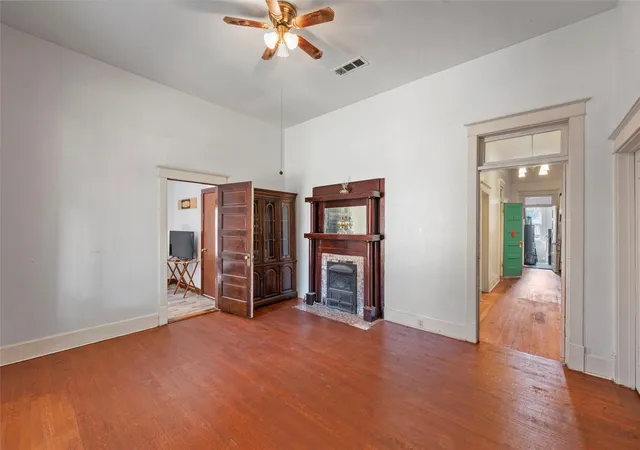
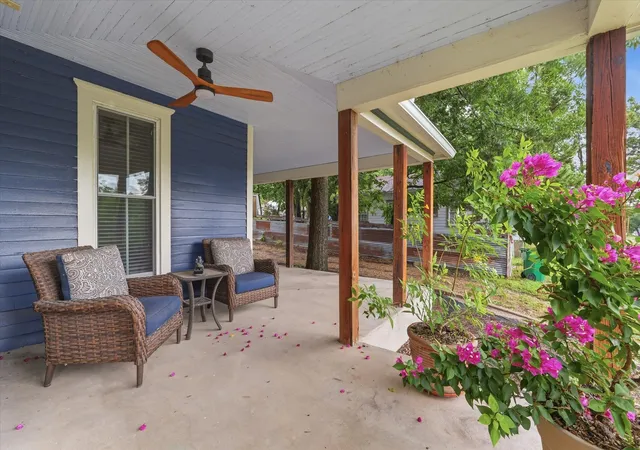
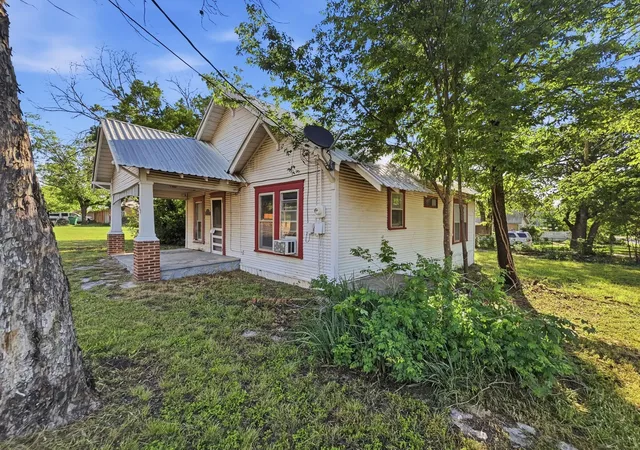
Built in 1911 and brimming with Craftsman character, this charming home at 506 E Main Street is nestled right in the heart of Hamilton. Offering approximately 2,132 square feet, 4 bedrooms, 2.5 bathrooms, and a spacious 0.35-acre lot, it combines the warmth of a historic home with the room and functionality needed for everyday living.
From its inviting exterior to its character-filled interior, this is the kind of home that simply makes you smile. Generously sized living spaces provide room to gather, relax, and entertain, while thoughtful architectural details reflect more than a century of history. The large lot offers plenty of outdoor space for gardening, play, pets, or peaceful evenings beneath the Texas sky. Previously used as a commercial business space, this property has the potential for commercial zoning use again.
Located near the center of town, the home puts Hamilton's local shops, restaurants, schools, and community conveniences close at hand. Hamilton is a welcoming Central Texas town known for its friendly atmosphere, relaxed pace, historic character, and strong sense of community. Surrounded by rolling countryside, ranchland, and wide-open skies, it offers small-town living with convenient access to Waco, Stephenville, and the greater Central Texas region.
Historic, adorable, spacious, and wonderfully located, this 1911 Craftsman is a special opportunity to own a piece of Hamilton history and make it your own.
- Houzeo last checked: 11 hours ago
- Listing updated: September 29, 2026 at 5:40 pm
- Listing Provided by: Julia Swank | NextHome Our Town (254) 855-9500
- Source: NTREIS MLS-TX | MLS#: 21376618

Property Details
Status
Active
Type
Single Family Residence
No. of Stories
1
County
City
Neighborhood
--
Year Built
1911
HOA Fees
-
Finished Area
2,132 sqft
Lot Size
0.35 acre lot
Basement Area
- sqft
MLS Name
NTREIS MLS
MLS Number
21376618
MLS Status
Active
Cumulative Days on Market
20

Continue Your Journey in App
Find your dream home, receive real-time updates, and many more!
Download App
Continue Your Journey in App
Find your dream home, receive real-time updates, and many more!
Location
Facts & Features
Rooms
Bedrooms & bathrooms
Bedrooms: 4
Bathrooms: 3
LivingRoom
Level: First
Area: 0.00 Square Feet
Dimensions: 0 x 0
LivingRoom
Level: First
Area: 0.00 Square Feet
Dimensions: 0 x 0
Kitchen
Level: First
Area: 0.00 Square Feet
Dimensions: 0 x 0
UtilityRoom
Level: First
Area: 0.00 Square Feet
Dimensions: 0 x 0
FullBath
Level: First
Area: 0.00 Square Feet
Dimensions: 0 x 0
FullBath
Level: First
Area: 0.00 Square Feet
Dimensions: 0 x 0
BonusRoom
Level: First
Area: 0.00 Square Feet
Dimensions: 0 x 0
Bedroom
Level: First
Area: 0.00 Square Feet
Dimensions: 0 x 0
Bedroom
Level: First
Area: 0.00 Square Feet
Dimensions: 0 x 0
PrimaryBedroom
Level: First
Area: 0.00 Square Feet
Dimensions: 0 x 0
Interior
Sewer
Public Sewer
Interior Features
Built In Features, Pantry, Natural Woodwork
Appliances
Dishwasher, Electric Cooktop, Electric Oven, Electric Range, Disposal, Refrigerator
Exterior Features
Private Yard
Flooring
Combination, Hardwood, Vinyl
Cooling
Central Air, Ceiling Fans
Heating
Central
Construction
Year Built
Year Built: 1911
Home type
Single Family Residence
Property Condition
Resale
Foundation Details
Pillar Post Pier
Architectural Style
Craftsman, Detached
Roof
Metal
Utilities & Energy
Security Features
Smoke Detectors
Water Source
Public
Fireplace Features
Bedroom, Living Room
Utilities
Natural Gas Available, Sewer Available, Water Available
Parking Features
Additional Parking, Door Multi, Driveway, Garage Faces Front, Garage, Gravel, Off Street, Storage, Unpaved
Pool Features
None
Other Features
Community Features
Fenced Yard, Sidewalks
Patio And Porch Features
Deck, Covered
Lot Features
Level, Few Trees
Subdivision Name
S10002
Disclosures
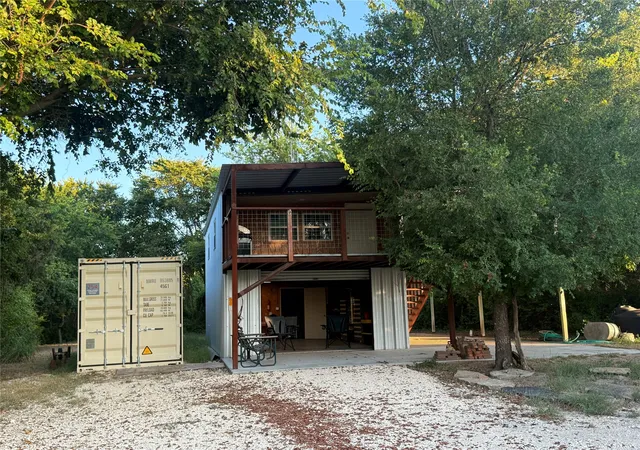
Accessory Dwelling Unit
Price History
| Date | Event | Price |
|---|---|---|
09/09/2026 Source: | Price Increased | $180,000 +1.12% $84/sqft |
09/09/2026 Source: | Price Decreased | $178,000 -22.61% $83/sqft |
03/24/2026 Source: | Price Decreased | $230,000 -4.17% $108/sqft |
03/04/2026 Source: | Price Decreased | $240,000 -5.88% $113/sqft |
01/08/2026 Source: | Price Decreased | $255,000 -3.77% $120/sqft |


Show more
Getting Around 506 E Main St
Bike Score®

Somewhat Bikeable
34/100
Walk Score®

Somewhat Walkable
61/100
Data provided by Redfin
Nearby Homes


Find Homes by Property Features in Hamilton, TX

Based on information from the North Texas Real Estate Information Systems, Inc., through Oct 09, 2026, 02:30PM. Information is provided exclusively for consumers’ personal, non-commercial use. It may not be used for any purpose other than to identify prospective properties consumers may be interested in purchasing. Data is deemed reliable but is not guaranteed accurate. This website may not include listings or property addresses of sellers who have directed their listing brokers to withhold their listing or their property address from display on the Internet. ©2026 North Texas Real Estate Information Systems, Inc. All Rights Reserved.
 Advertising Broker: Michelle Brecker | Pathway To Home Realty