- Overview
- Description
- Property Details
- Location
- Facts & Features
- Getting Around
- Nearby Homes

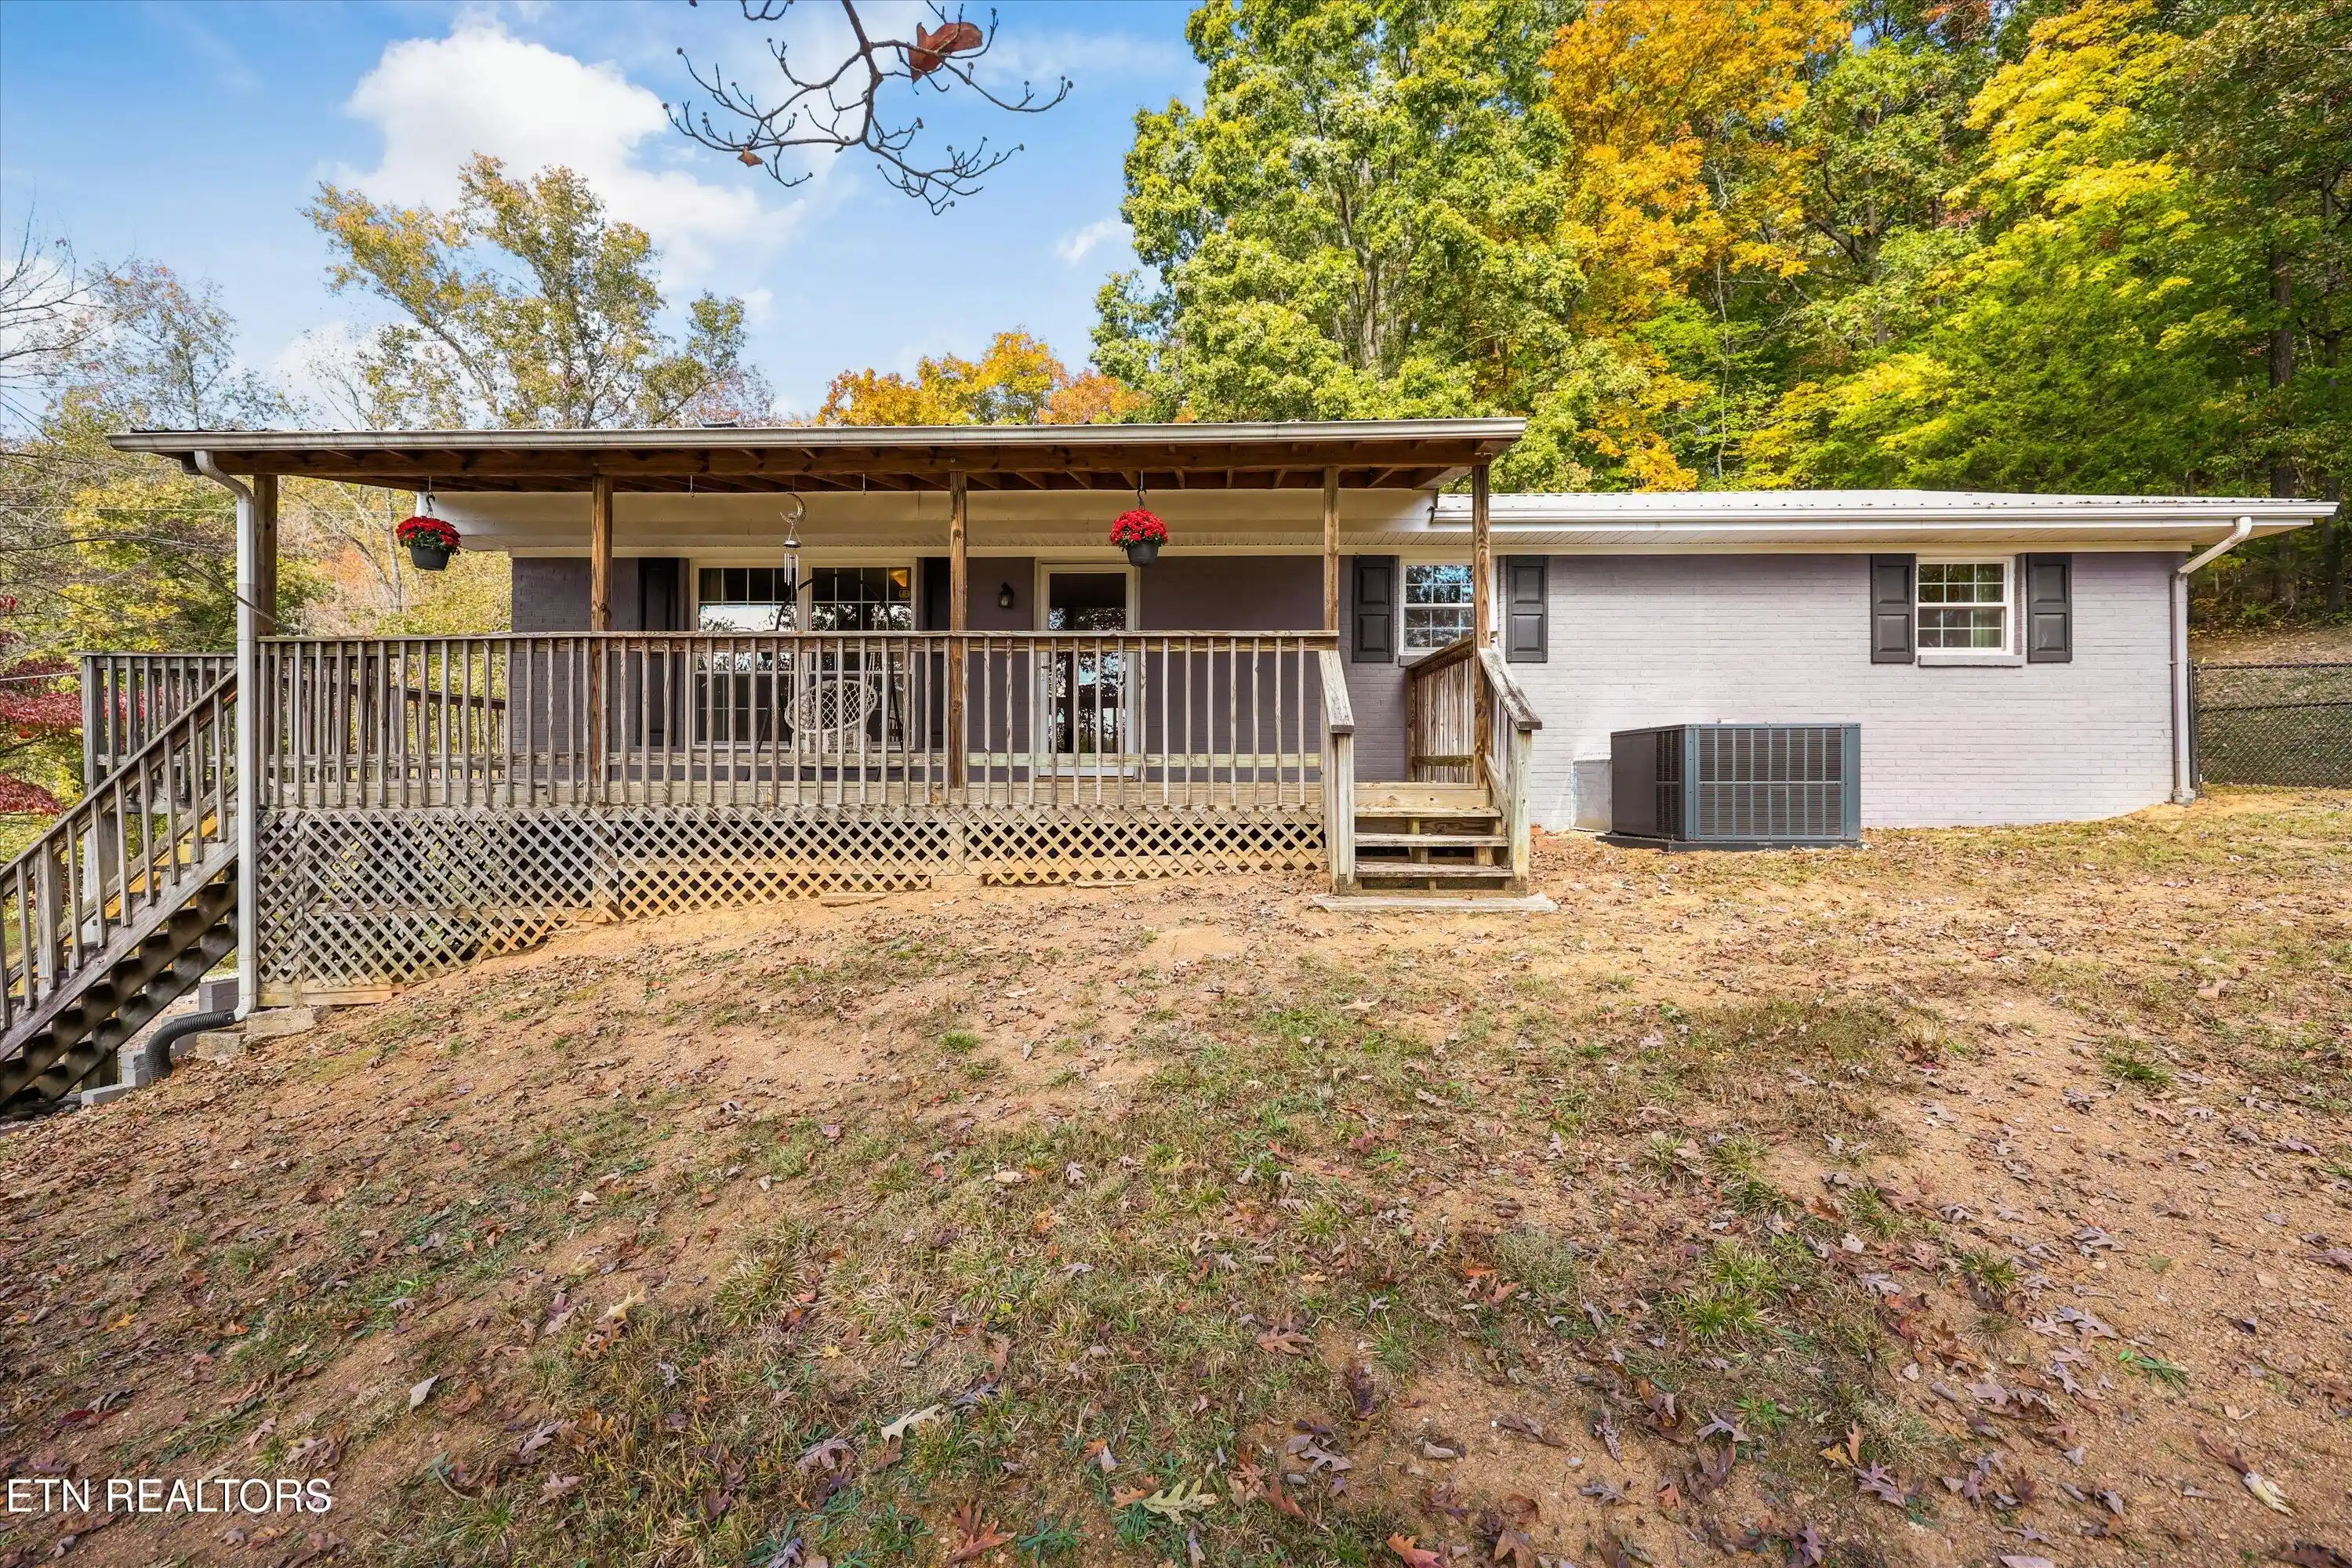


Street View
$400,000
Monthly Est:$1,991
 3 Beds
 2 Baths
2 full baths
 1,400sqft
207 Spencer Dr, Harriman, TN 37748
$400,000
$1,991/moEst:
Get Pre-Approved
Single Family Residence
Built in 1970
$-- HOA
3 acres lot
$286/sq.ft
Description
THREE ACRES. NO RESTRICTIONS. ROOM TO LIVE YOUR WAY! If you've been looking for a little more land and a lot more freedom, this Harriman property deserves a closer look! Situated on approximately 3 unrestricted acres in Roane County, this basement ranch offers the space, versatility, and outdoor amenities that are becoming harder to find. The main level features approximately 1,400 square feet with 3 bedrooms, 1 full bathroom, a comfortable living room, and an eat-in kitchen with a dedicated dining area, double oven, and new dishwasher. Enjoy updated luxury vinyl plank flooring throughout the main level. The unfinished walk-out basement offers the potential for approximately 1400 additional square feet of heated and cooled living space. With a recently installed shower, dedicated laundry area, and substantial storage already in place, the possibilities are endless! Whether you envision a home gym, music room, hobby space, or recreation area, there's room to make it your own. Step outside and discover even more to love! Enjoy the massive partially covered deck with multiple access points from the main level, providing a wonderful space to relax and entertain. The property also features a small fenced area directly behind the home, along with an established garden with raised beds. A detached garage/workshop provides additional room for projects, equipment, and storage, while two gravel driveways offer additional access and parking. Recent improvements include a new HVAC system within the last year, updated kitchen flooring, new dishwasher, newer water heater, and AFS foundation support beams with a reported lifetime warranty. Whether you're dreaming of a small homestead, room for animals, a place to pursue your hobbies, or simply some breathing room, this property offers the opportunity to enjoy more land, more freedom, and more possibilities in East Tennessee!
- Houzeo last checked: 13 minutes ago
- Listing updated: October 30, 2026 at 9:15 pm
- Listing Provided by: Teri Jo Fox (865) 617-3292 | The Knox Fox Real Estate Group (865) 213-2899
- Source: East Tennessee REALTORS® MLS-TN | MLS#: 1360666

Property Details
Status
Active
Type
Single Family Residence
No. of Stories
-
County
City
Neighborhood
--
Year Built
1970
HOA Fees
-
Finished Area
1,400 sqft
Lot Size
3 acres lot
Basement Area
- sqft
MLS Name
East Tennessee REALTORS® MLS
MLS Number
1360666
MLS Status
Active
Days on Market
1

Continue Your Journey in App
Find your dream home, receive real-time updates, and many more!
Continue Your Journey in App
Find your dream home, receive real-time updates, and many more!
Location
Facts & Features
Rooms
Bedrooms & bathrooms
Bedrooms: 3
Bathrooms: 2
Interior
Appliances
Gas Range, Dishwasher, Microwave, Range, Refrigerator, Self Cleaning Oven
Flooring
Other
Sewer
Septic Tank
Exterior Features
Windows Vinyl
Heating
Central, Natural Gas, Electric
Interior Features
Breakfast Bar, Eat In Kitchen
Cooling
Central Cooling, Ceiling Fan(s)
Construction
Year Built
Year Built: 1970
Home type
Single Family Residence
Construction Materials
Brick
Architectural Style
Traditional
Utilities & Energy
Parking Features
Off Street Parking, Detached
Fireplace Features
Brick, Wood Burning
Basement
Walkout, Partially Finished
Water Source
Public
Security Features
Smoke Detector
Other Features
Patio And Porch Features
Porch Covered, Patio, Deck
Lot Features
Private, Wooded, Irregular Lot, Rolling Slope
Price History
| Date | Event | Price |
|---|---|---|
10/30/2026 Source: | Listed for Sale | $400,000 +52.67% $286/sqft |
10/20/2021 Source: | Price Increased | $262,000 +6.72% $187/sqft |
10/20/2021 Source: | Sold | $245,500 $175/sqft |

Nearby Homes


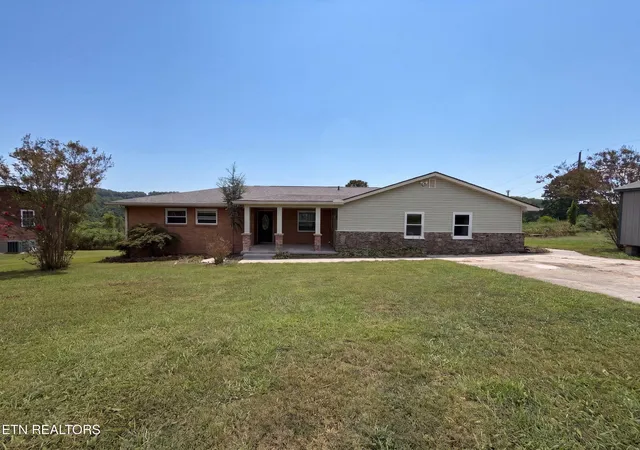
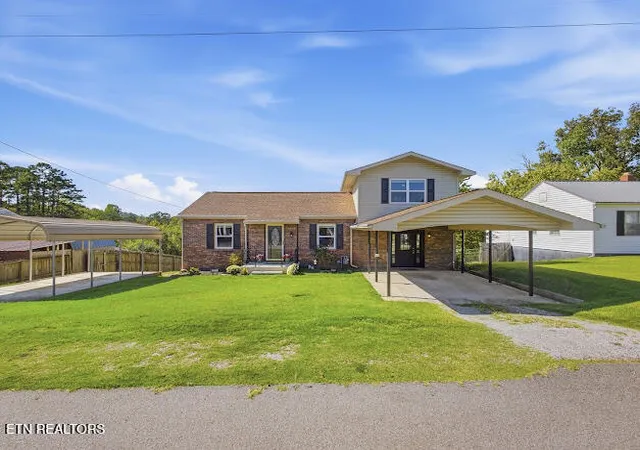
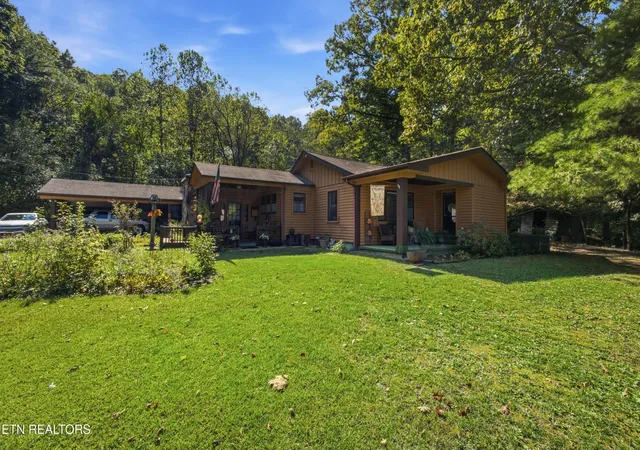


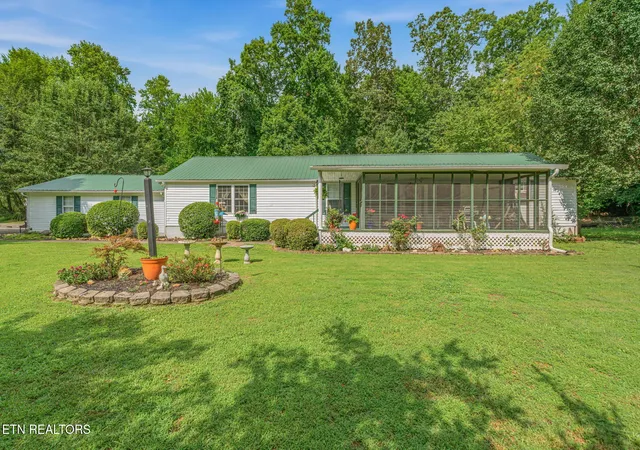
Find Homes by Property Features in Harriman, TN
Nearby New Homes For Sale

Based on information from the Knoxville Area Association of REALTORS MLS through Oct 31, 2026, 08:45PM. Information is provided exclusively for consumers’ personal, non-commercial use. It may not be used for any purpose other than to identify prospective properties that consumers may be interested in purchasing. The data is deemed reliable but is not guaranteed accurate by the MLS. This website may not include listings or property addresses of sellers who have directed their listing brokers to withhold their listing or their property address from display on the Internet. © 2026 Knoxville Area Association of REALTORS® MLS. All Rights Reserved. Angela Fowler Real Estate, LLC | 423.320.4620 | afowler@catt.com Mailing Address: 452 Kailors Cove Cir, Ringgold, GA 30736
 Advertising Broker: Angela Fowler | Angela Fowler Real Estate, LLC.
