- 0
- 4
- Overview
- Description
- Property Details
- Location
- Facts & Features
- Getting Around
- Nearby Homes


$293,500
Monthly Est:$1,461
 3 Beds
 2 Baths
2 full baths
 2,088sqft
425 Ashe Cabin Holw Rd, Harriman, TN 37748
$293,500
$1,461/moEst:
Get Pre-Approved
Single Family Residence
Built in 1980
$-- HOA
7.75 acres lot
$141/sq.ft
Description
8-26-26 CRS & current deed show no subd. name. Zoning says 2 homes per acre might be attempted. Roane County. Also, MLS has both drone tour and interior tour, but some websites seem to only show one or other. 8-18-26 Interior home tour video added to MLS, YT, REALTOR site, and more. 8-5-26 DRONE acreage video footage added to MLS listing. PUBLIC ROAD dept of Roane confirmed they plan to repair entrance point of Ashe Cabin Hollow Rd after large equip & machinery is done using the road for a set of projects past 425 Ashe elsewhere. PUBLIC WATER is on, but main switch is off. To test it, contact listing agent to turn back on for text/inspection. ROOF newly painted 7/29. DEER...
Continue Reading- Houzeo last checked: 1 minute ago
- Listing updated: September 17, 2026 at 1:31 pm
- Listing Provided by: Amber Nestor (865) 617-4783 | Amber Nestor (865) 617-4783
- Source: East Tennessee REALTORS® MLS-TN | MLS#: 1347494

Property Details
Status
Active
Type
Single Family Residence
No. of Stories
-
County
City
Neighborhood
--
Year Built
1980
HOA Fees
-
Finished Area
2,088 sqft
Lot Size
7.75 acres lot
Basement Area
- sqft
MLS Name
East Tennessee REALTORS® MLS
MLS Number
1347494
MLS Status
Active
Days on Market
73

Continue Your Journey in App
Find your dream home, receive real-time updates, and many more!
Download App
Continue Your Journey in App
Find your dream home, receive real-time updates, and many more!
Facts & Features
Rooms
Bedrooms & bathrooms
Bedrooms: 3
Bathrooms: 2
Interior
Appliances
Dishwasher, Humidifier, Range, Refrigerator, Other
Cooling
Other, Central Cooling, Ceiling Fan(s)
Exterior Features
Balcony
Window Features
Windows Insulated, Window Energy Star
Interior Features
Walk In Closet(s), Pantry, Eat In Kitchen
Sewer
Septic Tank
Flooring
Other, Hardwood, Vinyl
Heating
Central, Ceiling, Propane, Natural Gas, Electric
Construction
Year Built
Year Built: 1980
Home type
Single Family Residence
Construction Materials
Vinyl Siding, Brick, Block, Frame
Architectural Style
Traditional
Utilities & Energy
Basement
Walkout, Crawl Space, Crawl Space Sealed, Finished, Partially Finished, Plumbed, Slab
Security Features
Smoke Detector
Fireplace Features
Gas, Brick, Free Standing, Other
Association Amenities
Other
Parking Features
Garage Faces Rear, Garage Door Opener, Attached, Carport, Basement, Rv Parking
Water Source
Public, Well, Other
Other Features
Lot Features
Other, Creek, Private, Wooded, Irregular Lot, Level, Rolling Slope
Patio And Porch Features
Porch Covered, Patio, Deck
Subdivision Name
Crs & Current Deed Show No Subd. Name. Zoning Says 2 Homes Per Acre Might Be Attempted. Roane County
Price History
| Date | Event | Price |
|---|---|---|
09/17/2026 Source: | Price Decreased | $293,500 -0.03% $141/sqft |
09/16/2026 Source: | Price Decreased | $293,600 -0.03% $141/sqft |
09/15/2026 Source: | Price Decreased | $293,700 -0.03% $141/sqft |
09/14/2026 Source: | Price Decreased | $293,800 -0.03% $141/sqft |
09/13/2026 Source: | Price Decreased | $293,900 -0.07% $141/sqft |

Show more
Nearby Homes


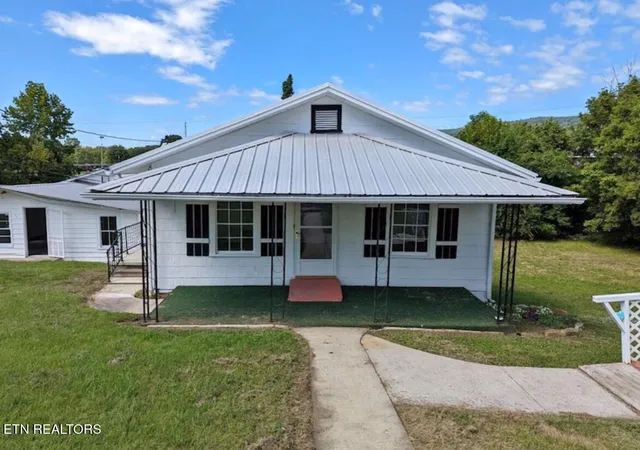

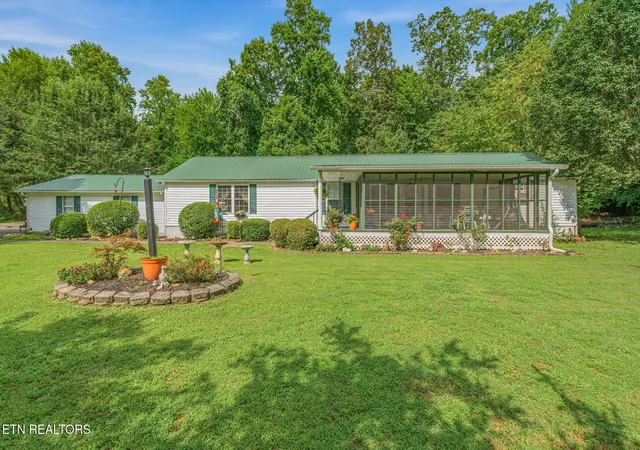
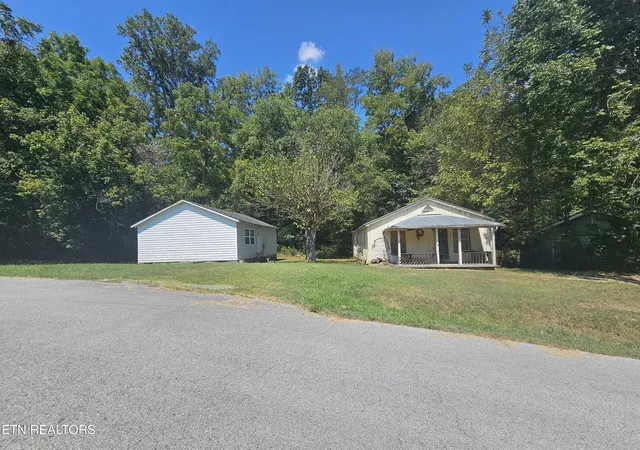
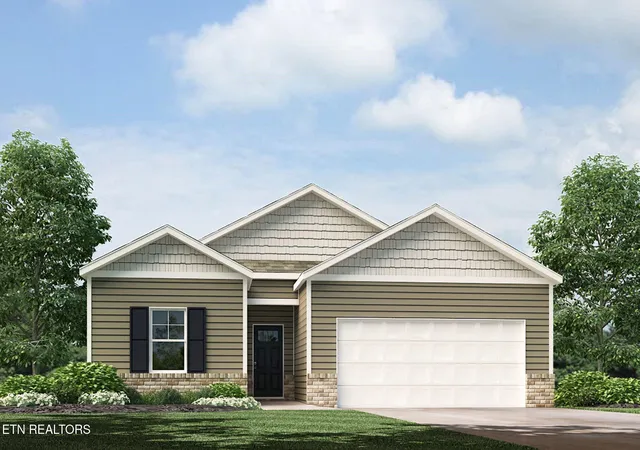

Find Homes by Property Features in Harriman, TN

Based on information from the Knoxville Area Association of REALTORS MLS through Sep 19, 2026, 03:30PM. Information is provided exclusively for consumers’ personal, non-commercial use. It may not be used for any purpose other than to identify prospective properties that consumers may be interested in purchasing. The data is deemed reliable but is not guaranteed accurate by the MLS. This website may not include listings or property addresses of sellers who have directed their listing brokers to withhold their listing or their property address from display on the Internet. © 2026 Knoxville Area Association of REALTORS® MLS. All Rights Reserved. Angela Fowler Real Estate, LLC | 423.320.4620 | afowler@catt.com Mailing Address: 452 Kailors Cove Cir, Ringgold, GA 30736
 Advertising Broker: Angela Fowler | Angela Fowler Real Estate, LLC.

Love this home?
Here's 4 things you can do

Your local real estate expert. Speak directly with agent about the home & pricing.

Book your private tour
as early as Today at 02:00 PM

Rates starting from 6.3%. Secure financing early to move quickly when you're ready.

Fastest way to get your offer in. Speak directly with agent to negotiate the offer.
Houzeo Corp. holds real estate brokerage licenses in Alabama (License No. 000157023 - 0) and Texas (License No. 9013396)
TREC: Info About Brokerage Services, Consumer Protection Notice.
§ 442‑H New York Standard Operating Procedure.
New York State Fair Housing Notice.


