- Overview
- Description
- Property Details
- Location
- Facts & Features
- Getting Around
- Nearby Homes
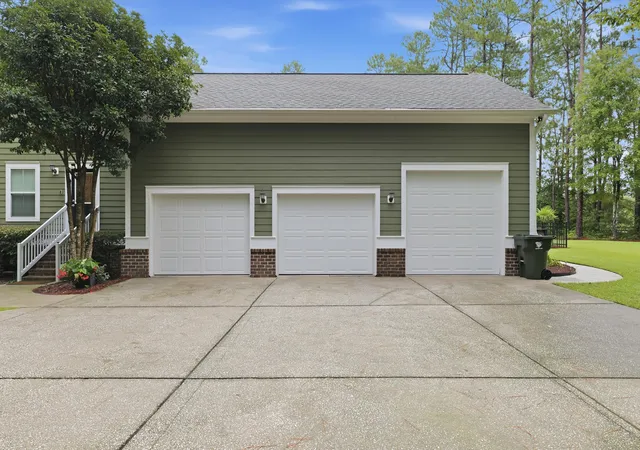

Street View
$849,000
Monthly Est:$4,226
 5 Beds
 4 Baths
3 full baths + 1 half bath
 4,100sqft
207 Summer Breeze Way, Moncks Corner, SC 29461
$849,000
$4,226/moEst:
Get Pre-Approved
Single Family Residence
Built in 2010
$-- HOA
0.44 acre lot
$207/sq.ft
Description
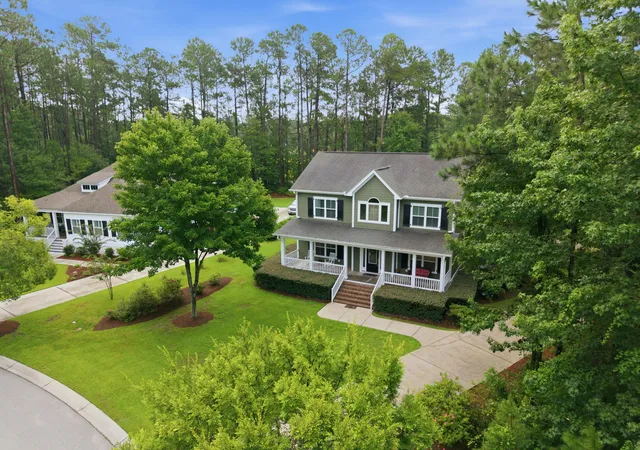
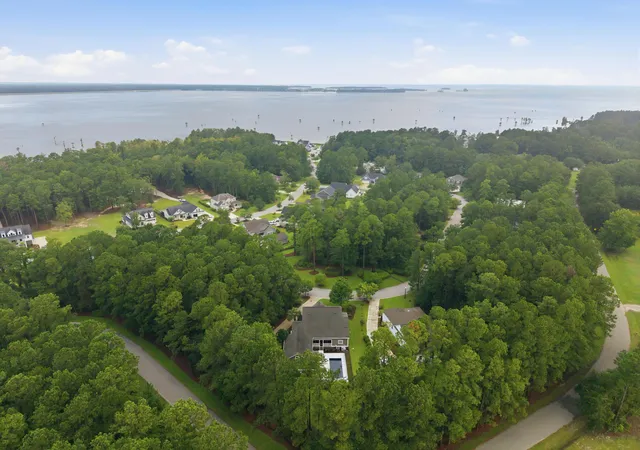
SELLER TO PROVIDE BUYDOWN and/or Closing Cost money with acceptable offer!! That could equal savings of roughly $300 a MONTH in your Payment!! Rarely does a home combine luxury, recreation, and location quite like this. Nestled on just under half an acre in one of Pinopolis' only gated communities, this custom-built home offers the lifestyle so many dream about--private community access to beautiful Lake Moultrie, a saltwater pool in your own backyard, and room for everyone to spread out and enjoy.Residents enjoy exclusive access to a private dock, lakeside observation decks, and miles of scenic walking and biking trails along the shoreline of Lake Moultrie. Just outside the gates, a public marina provides effortless boat access, allowing you to spend the day cruising to waterfront restaurants, exploring Lake Moultrie and Lake Marion, or navigating through the locks into the Cooper River and all the way to historic Charleston by boat.
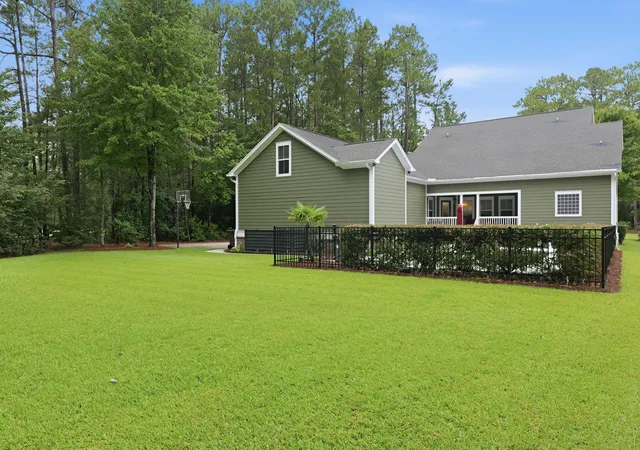
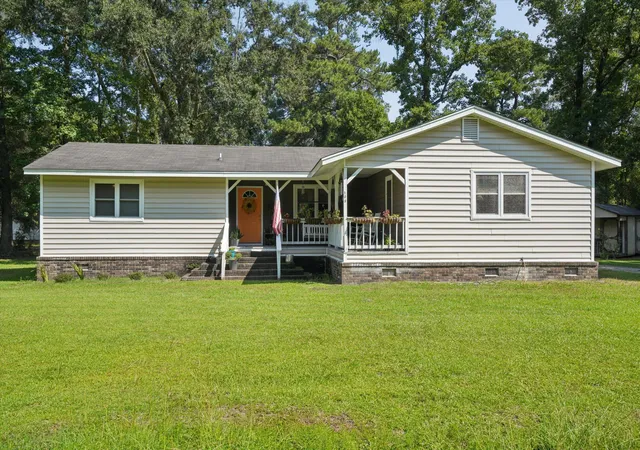
Designed for both entertaining and everyday luxury, this home welcomes you with a charmingly Southern full front porch, an oversized driveway, and an attached three-car garage, including a rare 9' x 9' bay perfect for storing your boat.
Inside, soaring ceilings, rich hardwood flooring, and spacious open living areas create an inviting atmosphere. The grand foyer leads to an elegant formal dining room, while the expansive family room showcases custom built-in cabinetry and an electric fireplace that adds warmth and ambiance.
The chef's kitchen is the heart of the home, featuring an oversized center island, upgraded appliances, abundant cabinetry, a generous walk-in pantry, breakfast bar seating, and a bright breakfast nook overlooking the backyard.
The main-level owner's suite is a true retreat with tray ceilings, dual walk-in closets, separate vanities, a soaking tub, walk-in shower, linen closet, and private water closet. An additional first-floor bedroom offers the flexibility of a home office, library, or sitting room.
Upstairs, you'll discover far more space than expected. Three generously sized bedrooms with walk-in closets, two full bathrooms, an incredible 1,000+ square-foot game and recreation room, plus a second office provide endless possibilities for growing families, entertaining, or multi-generational living. Abundant storage throughout the second floor ensures everything has its place.
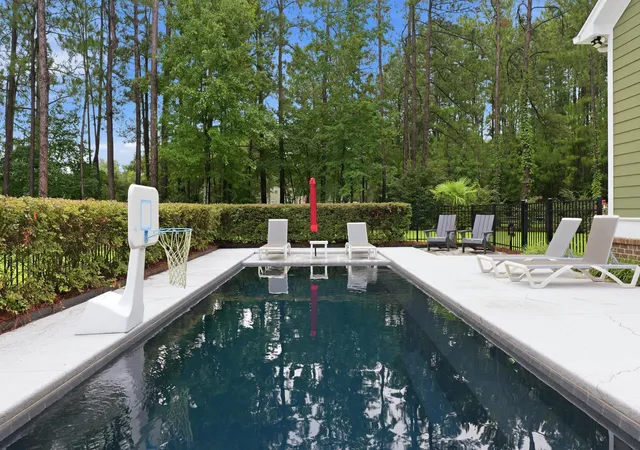
Step outside to your own private backyard oasis where a beautiful saltwater swimming pool with a tanning ledge is tucked behind the home just beyond the spacious porch creating the perfect setting for relaxing afternoons and unforgettable gatherings.
Beautifully maintained, this home offers exceptional craftsmanship, incredible flexibility, and a lake lifestyle that is truly second to none. The advertised bedroom count does not include the oversized game room or second office, offering even more possibilities for future owners.
- Houzeo last checked: 7 hours ago
- Listing updated: September 4, 2026 at 6:02 pm
- Listing Provided by: Jay Law | The Real Estate Firm
- Source: CHS Regional MLS | MLS#: 26022211

Property Details
Status
Active
Type
Single Family Residence
No. of Stories
2
County
City
Neighborhood
--
Year Built
2010
HOA Fees
-
Finished Area
4,100 sqft
Lot Size
0.44 acre lot
Basement Area
- sqft
MLS Name
CHS Regional MLS
MLS Number
26022211
MLS Status
Active
Days on Market
62

Continue Your Journey in App
Find your dream home, receive real-time updates, and many more!
Download App
Continue Your Journey in App
Find your dream home, receive real-time updates, and many more!
Location
Facts & Features
Rooms
Bedrooms & bathrooms
Bedrooms: 5
Bathrooms: 4
Interior
Exterior Features
Lawn Irrigation, Other, Rain Gutters, Lighting
Interior Features
Ceiling Cathedral/vaulted, Ceiling Smooth, Tray Ceiling(s), High Ceilings, Garden Tub/shower, Kitchen Island, See Remarks, Walk In Closet(s), Ceiling Fan(s), Bonus, Eat In Kitchen, Family, Entrance Foyer, Frog Attached, Game, Great, Living/dining Combo, Loft, Media, Office, Other, Pantry, Separate Dining, Study, Utility
Flooring
Carpet, Ceramic Tile, Vinyl, Wood
Cooling
Central Air
Sewer
Public Sewer
Window Features
Window Treatments Some
Heating
Central, Electric
Construction
Year Built
Year Built: 2010
Home type
Single Family Residence
Architectural Style
Cape Cod, Craftsman, Traditional
Construction Materials
Cement Siding
Foundation Details
Crawl Space
Roof
Architectural
Utilities & Energy
Pool Features
In Ground
Security Features
Security System
Water Source
Public
Fireplace Features
Den, Family Room, Great Room, Living Room, One, Other
Laundry Features
Electric Dryer Hookup, Washer Hookup, Laundry Room
Utilities
Bcw & Sa, Santee Electric
Parking Features
3 Car Garage, 4 Car Garage, Attached, Off Street, Other, Garage Door Opener
Other Features
Lot Features
0 .5 Acre, Corner Lot, High, Interior Lot, Level, Other
Community Features
Boat Ramp, Dock Facilities, Gated, Marina, Other, Walk/jog Trails
Subdivision Name
Waters Edge
Patio And Porch Features
Patio, Front Porch, Porch Full Front
Price History
| Date | Event | Price |
|---|---|---|
09/04/2026 Source: | Listed for Sale | $849,000 $207/sqft |

Nearby Homes





Find Homes by Property Features in Moncks Corner, SC
Nearby New Homes For Sale

This representation is based in whole or in part on information supplied by the Charleston Trident Association of REALTORS® or its Multiple Listing Service through Oct 05, 2026, 03:00PM. Information is provided exclusively for personal, non-commercial use, and may not be used for any purpose other than to identify prospective properties consumers may be interested in purchasing.This website may not include listings or property addresses of sellers who have directed their listing brokers to withhold their listing or their property address from display on the Internet. All information deemed reliable but not guaranteed. Charleston Trident Multiple Listing Service, Inc. makes no representation or warranty regarding the accuracy of the data. ©2026 Charleston Trident MLS CTMLS. All rights reserved.
 Advertising Broker: Nicholas Huscroft | Chosen Realty