- Overview
- Description
- Property Details
- Location
- Facts & Features
- Getting Around
- Nearby Homes

Street View
$247,500
Monthly Est:$1,232
 5 Beds
 2 Baths
2 full baths
 1,814sqft
207 W 18th Street, Lumberton, NC 28358
$247,500
$1,232/moEst:
Get Pre-Approved
Single Family Residence
Built in 1936
$-- HOA
0.35 acre lot
$136/sq.ft
Description
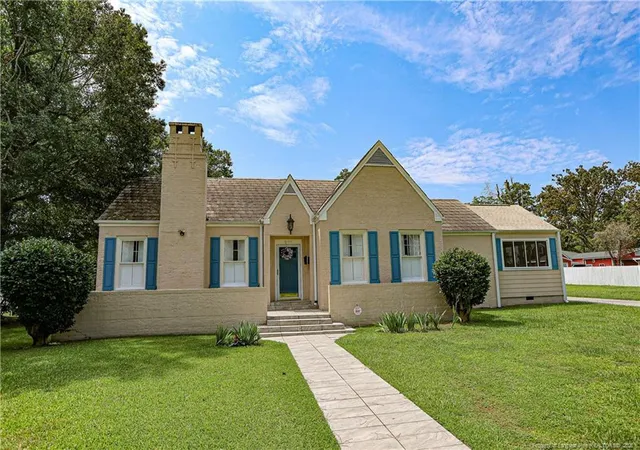
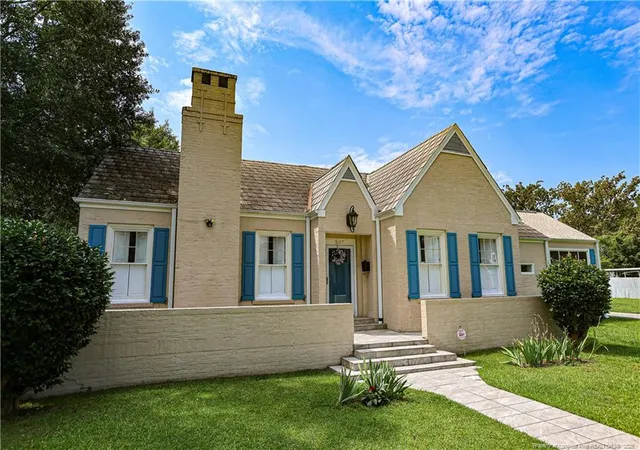
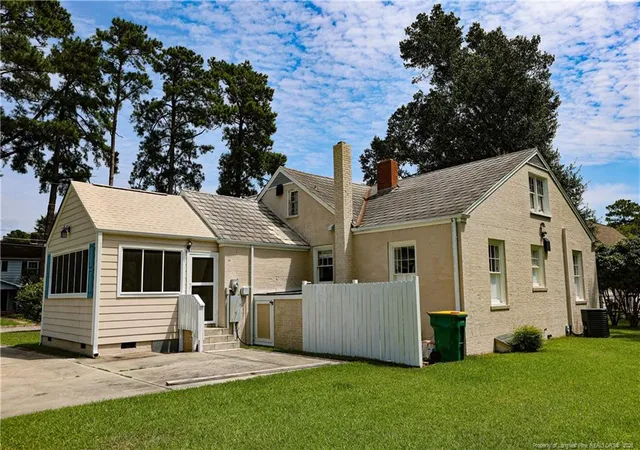
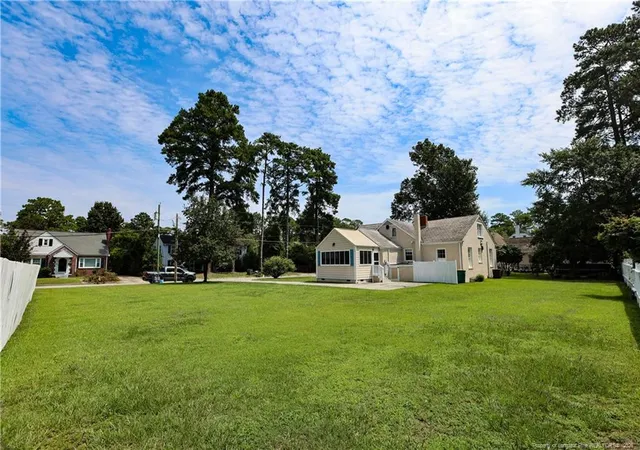
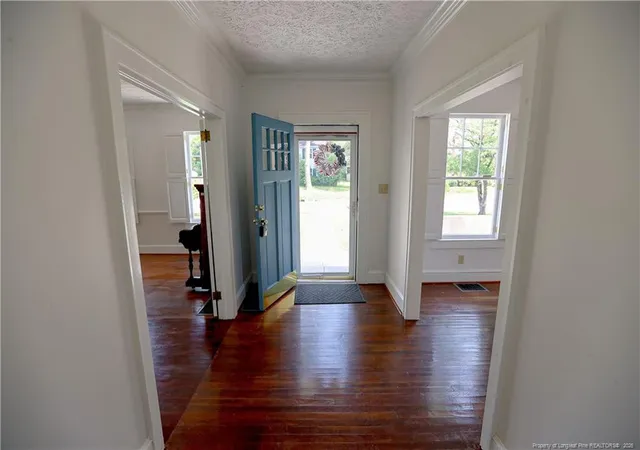
Thoughtfully updated and full of character, this gracious brick home sits on a generous 0.35-acre lot and offers four bedrooms, two full baths, and a flexible floor plan that works equally well for traditional or contemporary living.A classic center hall greets you and separates the spacious living and dining rooms, both finished with hardwood floors that continue throughout the main level and into the upper story. The updated kitchen pairs custom cabinetry with quartz counters, a farm sink, copper range hood, gas range, dishwasher, and built-in double-door refrigerator. Seller concession available for gas oven repair or replacement. The adjoining laundry/pantry is equally impressive—ample cabinetry and closet space, a front-loading washer and dryer that convey, and direct access to a slate-floored screened porch.Two bedrooms on the main level enjoy abundant natural light and large cedar-lined closets. A multi-use family room adds further versatility with its built-in bookcase and additional cedar-lined storage. The main-level bath features a glass-door walk-in shower and marble vanity.Upstairs, a large landing opens to two roomy bedrooms, a full bath with an expansive walk-in closet, and extra storage. New lighting brightens the entire level, which is fully heated and cooled (upper-level heat pump installed in 2017). Please note that the finished upper level measures an additional 650+ square feet. Though quite functional, it is not included in the total living area due to a six-foot, ten-inch average ceiling height.Exterior highlights include a welcoming front veranda, large rear patio, attached handyman’s shed, and a durable slate roof. The main-level gas pack was replaced in 2026, giving the next owners peace of mind on both levels.This is a home that balances timeless charm with practical updates and quality craftsmanship—ready for its next chapter.
- Houzeo last checked: 3 minutes ago
- Listing updated: October 1, 2026 at 1:19 am
- Listing Provided by: DAVID ZEITZ (910) 536-4663 | COLDWELL BANKER PREMIER TEAM REALTY (910) 738-3441
- Source: Doorify MLS-NC | MLS#: 767645

Property Details
Status
Active
Type
Single Family Residence
No. of Stories
-
County
City
Neighborhood
--
Year Built
1936
HOA Fees
-
Finished Area
1,814 sqft
Lot Size
0.35 acre lot
Basement Area
- sqft
MLS Name
Doorify MLS
MLS Number
767645
MLS Status
Active

Continue Your Journey in App
Find your dream home, receive real-time updates, and many more!
Download App
Continue Your Journey in App
Find your dream home, receive real-time updates, and many more!
Location
Facts & Features
Rooms
Bedrooms & bathrooms
Bedrooms: 5
Bathrooms: 2
Interior
Appliances
Dishwasher, Dryer, Microwave, Range Hood, Refrigerator, Washer
Flooring
Hardwood, Slate, Tile, Vinyl
Heating
Gas Pack, Heat Pump
Sewer
Public Sewer
Exterior Features
Storage
Construction
Year Built
Year Built: 1936
Home type
Single Family Residence
Construction Materials
Brick Veneer, Frame
Utilities & Energy
Water Source
Public
Laundry Features
Main Level
Fireplace Features
Gas Log
Utilities
Natural Gas Available
Other Features
Patio And Porch Features
Patio, Porch, Screened
Lot Features
Cleared
Price History
| Date | Event | Price |
|---|---|---|
08/12/2026 Source: | Listed for Sale | $250,000 +1.01% $138/sqft |
08/12/2026 Source: | Price Decreased | $247,500 -3.28% $136/sqft |
05/20/2026 Source: | Off Market | $255,900 $141/sqft |
05/20/2026 Source: | Listed for Sale | $255,900 $141/sqft |


Nearby Homes


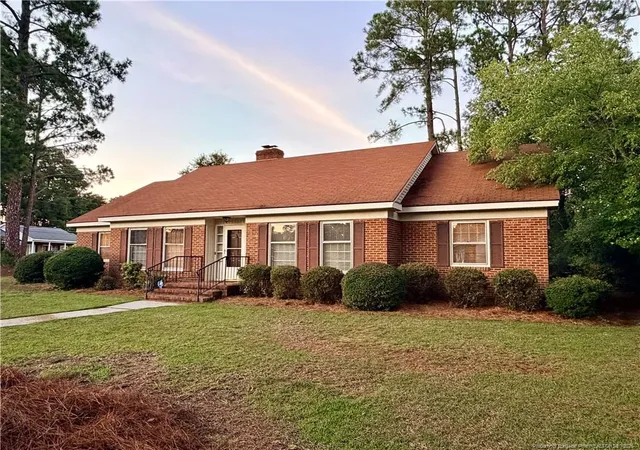

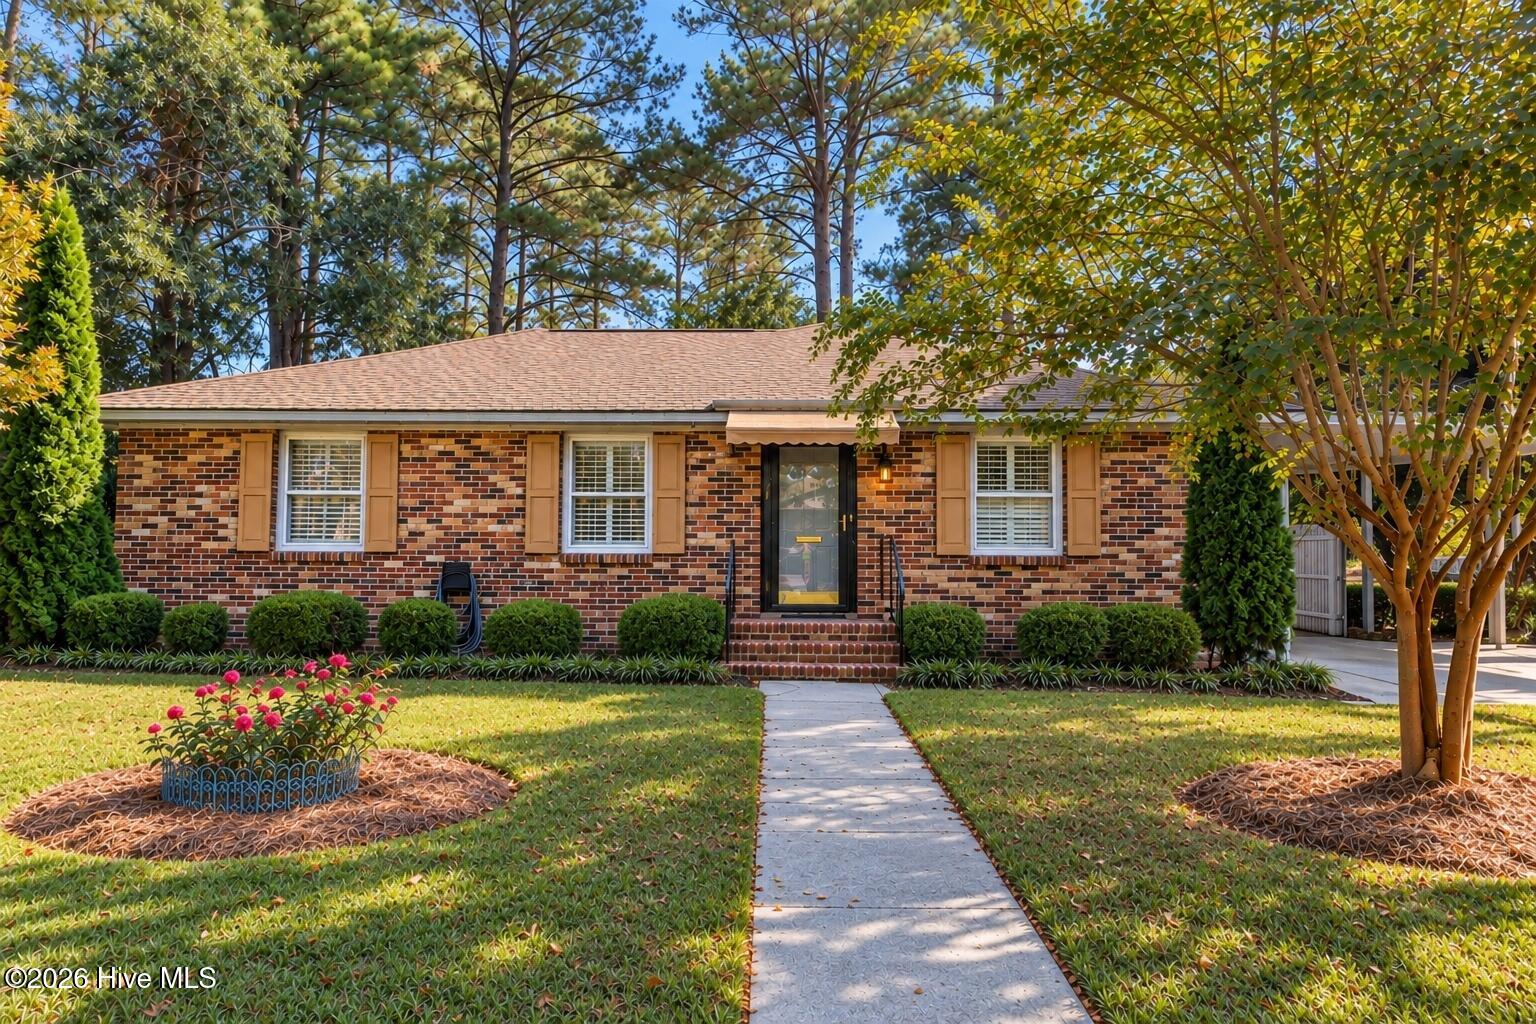


Find Homes by Property Features in Lumberton, NC
Nearby New Homes For Sale


Based on information from the Doorify MLS (Triangle MLS, Inc.) through Oct 21, 2026, 02:30AM. All information provided is deemed reliable but is not guaranteed and should be independently verified. Some IDX listings have been excluded from this IDX display. Brokers make an effort to deliver accurate information, but buyers should independently verify any information on which they will rely in a transaction. The listing broker shall not be responsible for any typographical errors, misinformation, or misprints, and they shall be held totally harmless from any damages arising from reliance upon this data. This data is provided exclusively for consumers’ personal, non-commercial use. Listings marked with an icon are provided courtesy of the Doorify MLS, Inc. of North Carolina, Internet Data Exchange Database. Closed (sold) listings may have been listed and/or sold by a real estate firm other than the firm(s) featured on this website. Closed data is not available until the sale of the property is recorded in the MLS. Home sale data is not an appraisal, CMA, competitive or comparative market analysis, or home valuation of any property. © 2026 Doorify MLS, Inc. of North Carolina. All rights reserved. Non-MLS properties are not included. Properties sold were listed/sold by various MLS participating offices. © 2026 Doorify MLS, Inc. of North Carolina. All Rights Reserved.
 Advertising Broker: Nicholas Huscroft | Chosen Realty
