- Overview
- Description
- Property Details
- Location
- HOA Management
- Facts & Features
- Getting Around
- Nearby Homes


Street View
$5,950,000
Monthly Est:$29,615
 6 Beds
 9 Baths
6 full baths + 3 half baths
 22,600sqft
207 Woodhaven Ln, Barrington, IL 60010
$5,950,000
$29,615/moEst:
Get Pre-Approved
Single Family Residence
Built in 1998
$187.5/mo HOA
22 acres lot
$263/sq.ft
Description
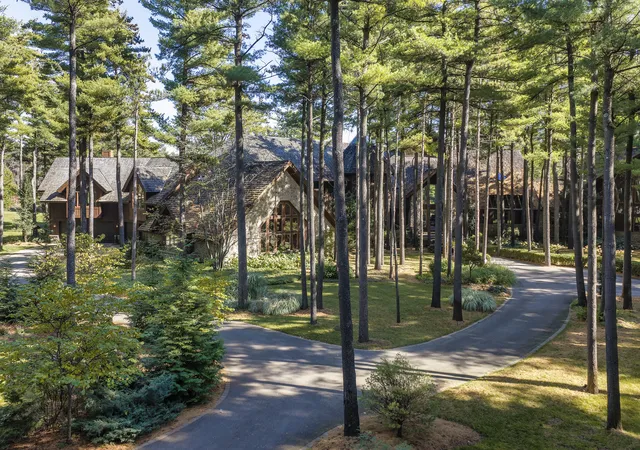
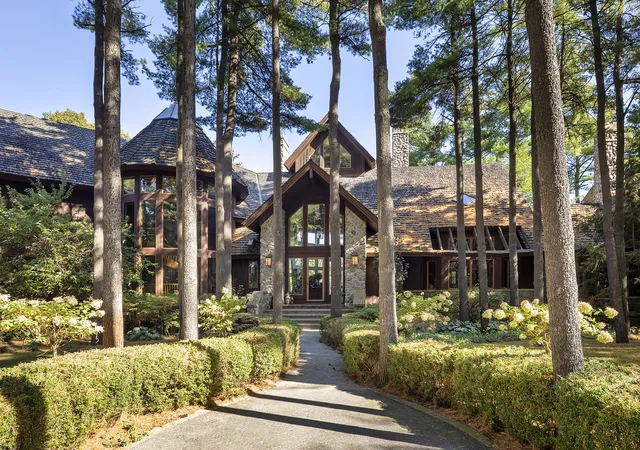
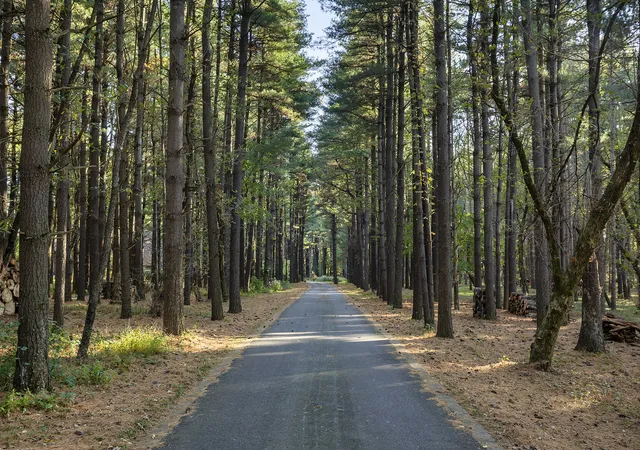
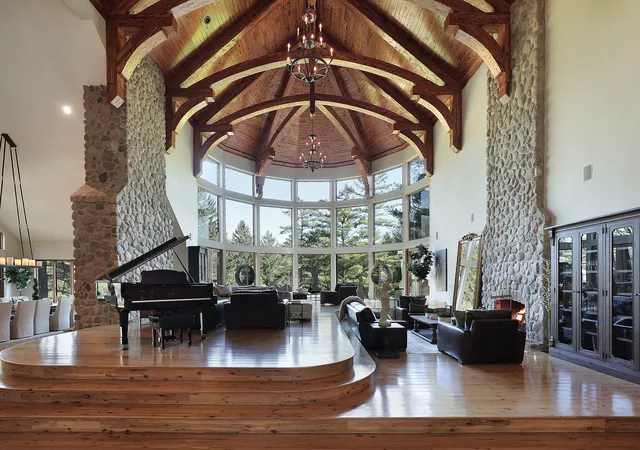
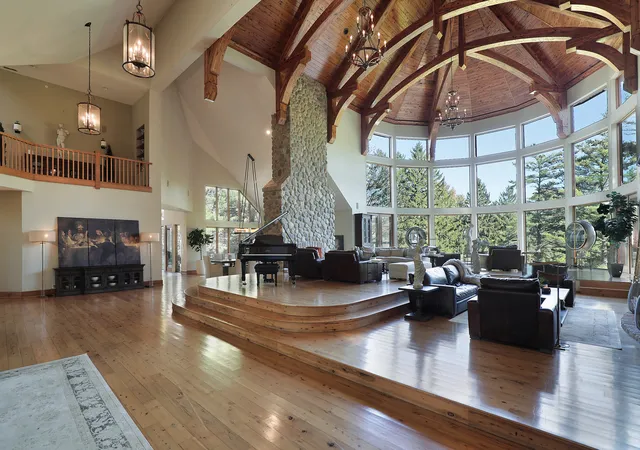
Some homes give you a reason to get away. This one gives you every reason to stay. Tucked at the end of a quiet cul-de-sac, a private tree-lined drive leads to this remarkable Barrington Hills estate on 22 acres. A serene pond, cascading water feature, mature trees, expansive lawns and private trails create an extraordinary setting, while the swimming pool and surrounding paver terrace added in 2025 take outdoor living to another level. Inside, the great room makes an unforgettable first impression with its soaring 30-foot Cypress ceiling, dramatic two-story stone fireplace and floor-to-ceiling windows overlooking the grounds. A handcrafted Hickory staircase adds to the architectural character, while generous gathering spaces make the home equally suited for a large celebration or a quiet evening. The beautifully updated kitchen features Taj Mahal countertops, a new backsplash, Viking and Sub-Zero appliances, two dishwashers, two sinks, a wine refrigerator, walk-in pantry and butler's pantry. Just beyond the kitchen, a screened three-season porch provides the perfect spot for morning coffee with a view. The main-floor primary wing is a retreat of its own, complete with a fireside sitting room and coffee bar, spacious bedroom with vaulted ceiling, dual dressing rooms, a spa-inspired bath with steam shower and soaking tub, plus a private deck and hot tub. A stately two-story library with custom built-ins and its own fireplace provides a memorable place to work or unwind. The main level also includes a fitness room overlooking the indoor basketball court and a renovated laundry room with a pet wash. Upstairs, a second primary suite with a renovated bath joins three additional ensuite bedrooms, a spacious loft and business center, music hall and second laundry room. The expansive walkout lower level offers plenty of reasons to invite everyone over. A custom pub-style bar and second kitchen with updated Taj Mahal countertops anchor an entertaining space that includes a fireside family room, billiards room with a leaded-glass ceiling, wine-tasting hall with three temperature-controlled wine displays, recreation and media areas, and a private theater with its own ticket window. A newly completed guest suite with a full bath provides excellent flexibility for extended family, an au pair or overnight guests. An indoor basketball court offers year-round recreation with potential for pickleball or a golf simulator. Extensive improvements include fresh exterior paint, a resurfaced asphalt drive with stone entry pillars, rebuilt decks, custom shutters, marble and tile updates in four bathrooms, new carpeting, additional flooring updates, upgraded garage electrical service with high-speed EV charging, seven furnaces replaced between 2021 and 2026, and regular preservation of the cedar roof. Two laundry rooms, seven fireplaces, a generator, high-speed internet infrastructure and a heated four-car garage add everyday comfort and convenience. Explore your own trails, spend the afternoon by the pool, fish the pond, enjoy a movie or shoot hoops without leaving home. At 207 Woodhaven, there is room to do it all and the privacy to enjoy every minute.
- Houzeo last checked: 3 minutes ago
- Listing updated: November 4, 2026 at 9:01 am
- Listing Provided by: Samuel Lubeck (847) 370-7707 | SERHANT. (312) 847-1777
- Source: MRED MLS-IL as distributed by MLS GRID | MLS#: 12798689

Property Details
Status
Active
Type
Single Family Residence
No. of Stories
-
County
City
Neighborhood
--
Year Built
1998
HOA Fees
$187.5/mo
Finished Area
22,600 sqft
Lot Size
22 acres lot
Basement Area
- sqft
MLS Name
MRED MLS
MLS Number
12798689
MLS Status
New
Days on Market
4

Continue Your Journey in App
Find your dream home, receive real-time updates, and many more!
Continue Your Journey in App
Find your dream home, receive real-time updates, and many more!
Location
HOA Management
N/A
HOA Fees
$2,250/ Annually
Amenities
 Amenities and services may be covered by one or multiple associations and service providers.
 Other
Disclaimer: Amenities are based on third-party information and may vary; buyers must independently verify all amenities, as information is deemed reliable but not guaranteed.
Facts & Features
Rooms
Bedrooms & bathrooms
Bedrooms: 6
Bathrooms: 9
Bedroom 5
Level: Second
Area: 225.00 Square Feet
Dimensions: 15X15
Media Room
Level: Walkout Basement
Area: 399.00 Square Feet
Dimensions: 21X19
Theatre Room
Level: Walkout Basement
Area: 460.00 Square Feet
Dimensions: 23X20
Exercise Room
Level: Main
Area: 480.00 Square Feet
Dimensions: 30X16
Great Room
Level: Main
Area: 1536.00 Square Feet
Dimensions: 48X32
Bar/Entertainment
Level: Walkout Basement
Area: 1035.00 Square Feet
Dimensions: 45X23
Sitting Room
Level: Main
Area: 247.00 Square Feet
Dimensions: 19X13
Game Room
Level: Walkout Basement
Area: 475.00 Square Feet
Dimensions: 25X19
Bedroom 6
Level: Walkout Basement
Area: 234.00 Square Feet
Dimensions: 18X13
Foyer
Level: Main
Area: 308.00 Square Feet
Dimensions: 22X14
Bedroom 2
Level: Second
Area: 700.00 Square Feet
Dimensions: 28X25
Bedroom 3
Level: Second
Area: 416.00 Square Feet
Dimensions: 26X16
Bedroom 4
Level: Second
Area: 416.00 Square Feet
Dimensions: 26X16
Dining Room
Level: Main
Area: 456.00 Square Feet
Dimensions: 24X19
Family Room
Level: Walkout Basement
Area: 1364.00 Square Feet
Dimensions: 44X31
Kitchen
Level: Main
Area: 784.00 Square Feet
Dimensions: 28X28
Laundry
Level: Main
Area: 144.00 Square Feet
Dimensions: 16X9
Living Room
Level: Main
Area: 399.00 Square Feet
Dimensions: 21X19
Master Bedroom
Level: Main
Area: 504.00 Square Feet
Dimensions: 24X21
Interior
Cooling
Central Air, Zoned
Interior Features
Cathedral Ceiling(s), Dry Bar, Wet Bar, 1st Floor Bedroom, 1st Floor Full Bath, Walk In Closet(s)
Exterior Features
Balcony, Hot Tub, Dog Run
Flooring
Hardwood
Appliances
Double Oven, Range, Microwave, Dishwasher, High End Refrigerator, Bar Fridge, Freezer, Washer, Dryer, Disposal, Wine Refrigerator, Water Purifier, Front Controls On Range/cooktop, Gas Cooktop, Humidifier
Heating
Gas, Forced Air, Steam, Sep Heating Systems 2+, Indv Controls, Zoned
Window Features
Screens, Skylight(s), Shutters
Sewer
Septic Tank
Construction
Year Built
Year Built: 1998
Home type
Single Family Residence
Foundation Details
Concrete Perimeter
Construction Materials
Cedar, Stone
Roof
Shake
Utilities & Energy
Laundry Features
Main Level, Upper Level, Multiple Locations, Sink
Electric
Circuit Breakers, Service 400 Amp Or Greater
Basement
Finished, Exterior Entry, 9 Ft + Pour, Rec/family Area, Storage Space, Full, Walk Out Access
Water Source
Well
Fireplace Features
Double Sided, Gas Log, Gas Starter
Parking Features
Asphalt, Garage Door Opener, Heated Garage, Garage, Yes, Garage Owned, Attached, Owned
Other Features
Community Features
Horse Riding Trails, Lake, Street Paved
Patio And Porch Features
Deck, Screened, Patio
Lot Features
Cul De Sac, Landscaped, Wooded, Mature Trees, Backs To Trees/woods
Price History
| Date | Event | Price |
|---|---|---|
11/02/2026 Source: | Listed for Sale | $5,950,000 $263/sqft |
06/01/2025 Source: | Listing Removed | $5,950,000 +19.12% $263/sqft |
05/19/2024 Source: | Price Decreased | $4,995,000 -39.45% $221/sqft |
02/21/2024 Source: | Listing Removed | $8,250,000 +73.68% $365/sqft |
03/18/2019 Source: | Sold | $4,750,000 +6.08% $210/sqft |

Show more
Nearby Homes
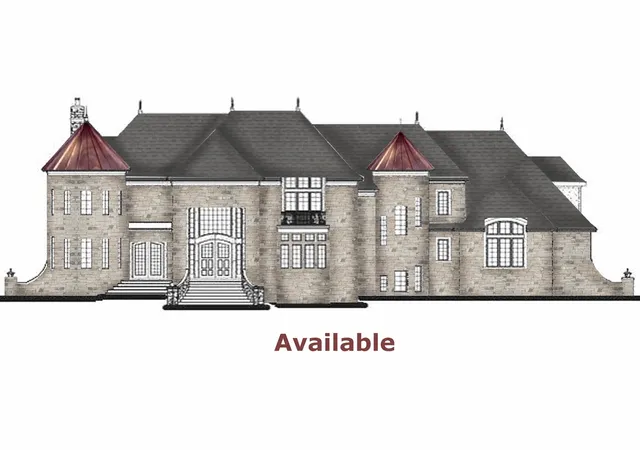
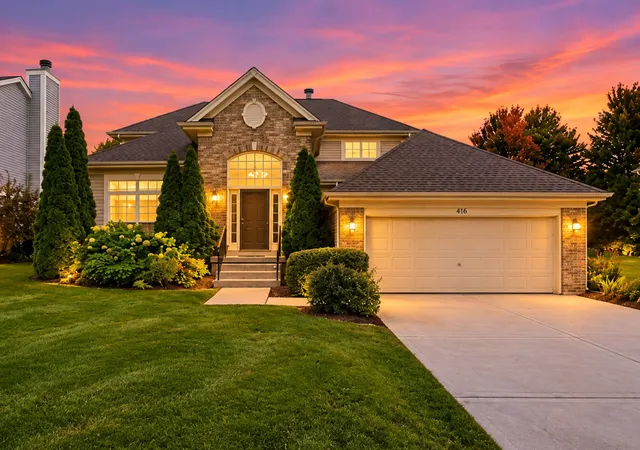
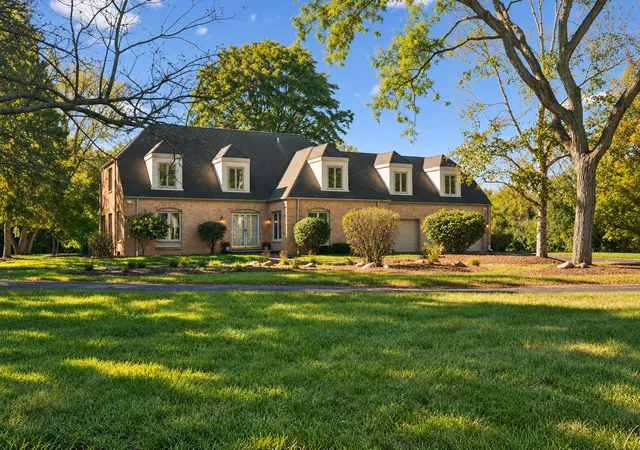
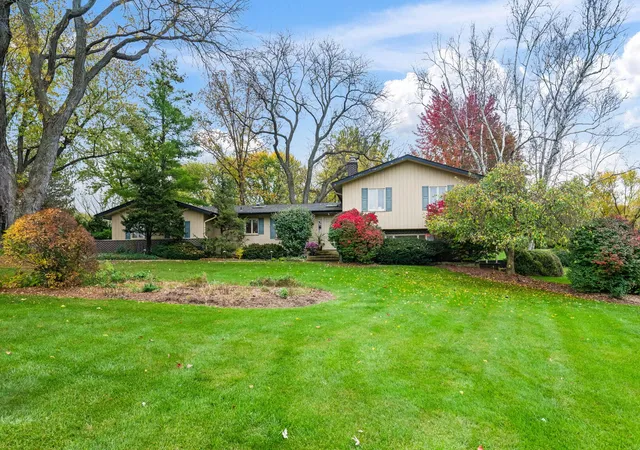
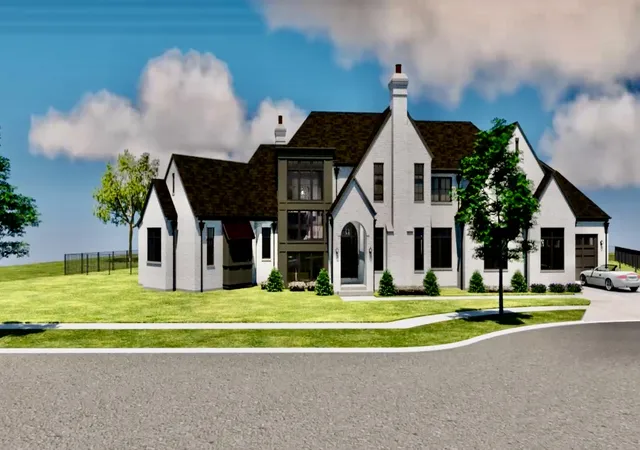
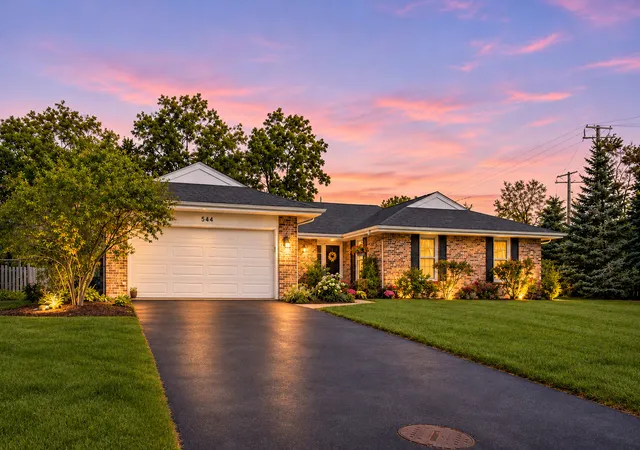
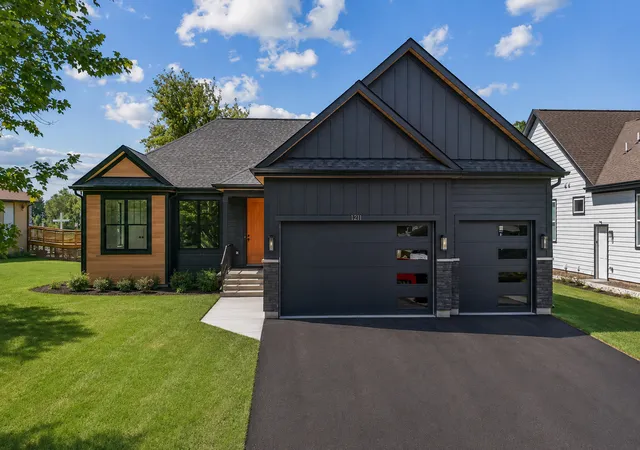
Find Homes by Property Features in Barrington, IL
Nearby New Homes For Sale

This representation is based in whole or in part on data supplied by Midwest Real Estate Data, LLC through Nov 07, 2026, 01:00AM. Midwest Real Estate Data, LLC does not guarantee nor is it in any way responsible for its accuracy. Data maintained by Midwest Real Estate Data LLC may not reflect all real estate activity in the market. Based on information submitted to the MLS GRID as of Nov 07, 2026, 01:00AM. All data is obtained from various sources and has not been, and will not be, verified by broker or MLS GRID. Supplied Open House information is subject to change without notice. All information should be independently reviewed and verified for accuracy. Properties may or may not be listed by the office/agent presenting the information. This website may not include listings or property addresses of sellers who have directed their listing brokers to withhold their listing or their property address from display on the Internet. Some IDX listings have been excluded from this website. Information is provided exclusively for consumers’ personal non-commercial use. It may not be used for any purpose other than to identify prospective properties consumers may be interested in purchasing. The data is deemed reliable but is not guaranteed by MLS GRID, MRED or Houzeo. The use of the MLS GRID Data may be subject to an end user license agreement prescribed by the Member Participant’s applicable MLS, if any, and as amended from time to time. Properties displayed may be listed or sold by various participants in the MLS, Listings courtesy of MRED as distributed by MLS GRID. ©2026 Midwest Real Estate Data LLC. All Rights Reserved
 Advertising Broker: Jorge Romero | Realty One Group Inc.
