- Overview
- Description
- Property Details
- Location
- HOA Management
- Facts & Features
- Getting Around
- Nearby Homes
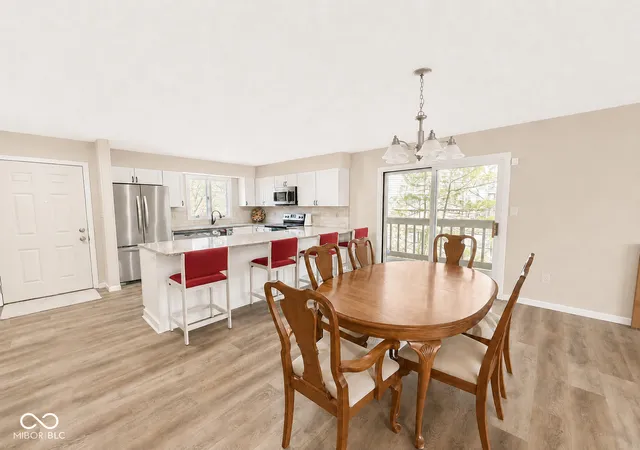

Street View
$594,500
Monthly Est:$2,959
 4 Beds
 5 Baths
4 full baths + 1 half bath
 3,204sqft
2072 E Waters Edge Dr #15, Bloomington, IN 47401
$594,500
$2,959/moEst:
Get Pre-Approved
Condominium
Built in 1983
$1,023.33/mo HOA
-- sqft lot
$186/sq.ft
Description
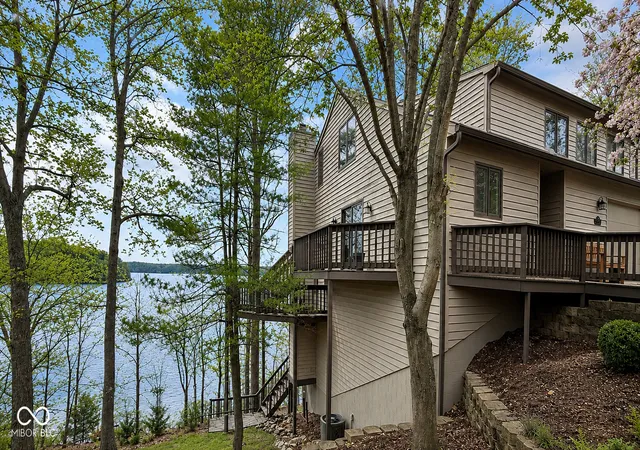
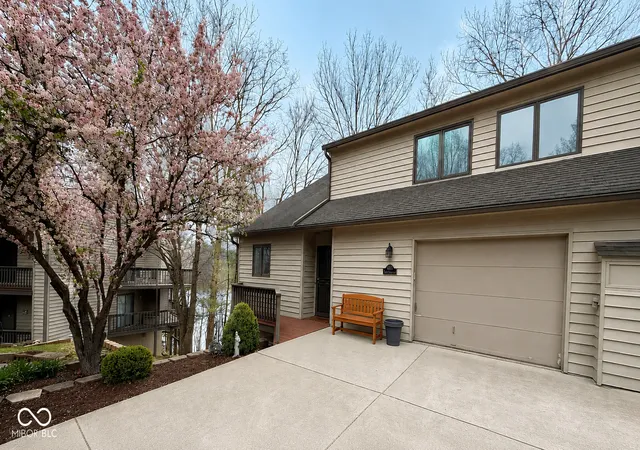
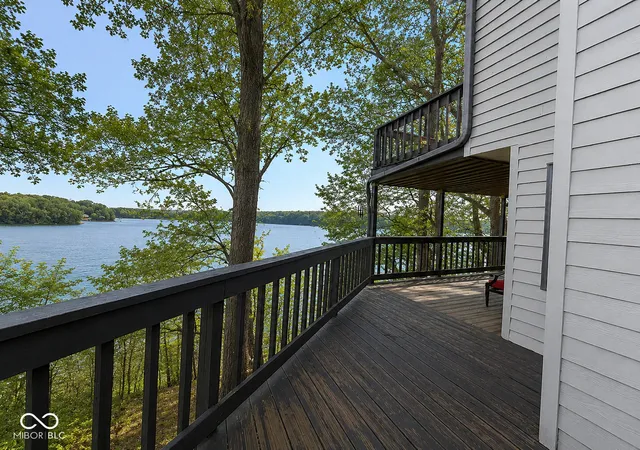
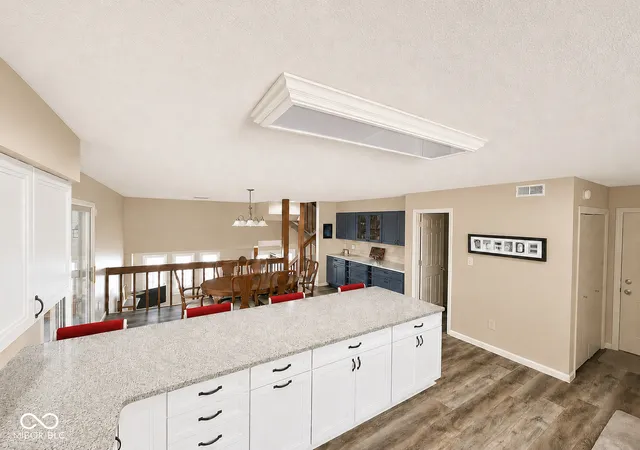
Welcome to your private retreat at Eagle Pointe, where breathtaking panoramic views of Lake Monroe take center stage. Perfectly positioned at the end of a quiet cul-de-sac, this beautifully updated home offers both privacy and sweeping water views from nearly every angle. The main level features a fully renovated kitchen complete with custom cabinetry, brand-new stainless steel appliances, and neutral flooring that flows seamlessly throughout the home. Designed with both comfort and functionality in mind, the layout offers multiple levels of living, ideal for hosting and everyday enjoyment. Just a short set of stairs leads to the spacious primary suite, showcasing vaulted ceilings, a dedicated dressing area, and a private en suite bath-creating a peaceful and inviting retreat. In addition, the home offers three additional en suite bedrooms, providing exceptional flexibility for guests and family. Outdoor living is unmatched with over 1,200 square feet of decking across three levels, designed for year-round enjoyment and entertaining. A covered middle-level deck with a metal ceiling enhances usability in all seasons, while multiple vantage points capture the stunning lake views. Additional highlights include a one-car attached garage, plus two dedicated parking spaces, plush neutral carpeting, and fresh, modern paint throughout. Located in the desirable Waters Edge Village, residents enjoy access to a private pool, sport court with pickleball, scenic walking trails, and full access to Eagle Pointe's clubhouse, restaurant, and weekend entertainment. Whether you're seeking a full-time residence, weekend getaway, or investment opportunity, this home delivers the perfect combination of location, views, and lifestyle.
- Houzeo last checked: 10 minutes ago
- Listing updated: September 1, 2026 at 10:21 pm
- Listing Provided by: Susan Slaven | Eagle Pointe Realty (812) 824-4700
- Source: Metropolitan Indianapolis Board of REALTORS (MIBOR) MLS-IN | MLS#: 22123696

Property Details
Status
Active
Type
Condominium
No. of Stories
-
County
City
Neighborhood
--
Year Built
1983
HOA Fees
$1023.33/mo
Finished Area
3,204 sqft
Lot Size
-- sqft lot
Basement Area
- sqft
MLS Name
Metropolitan Indianapolis Board of REALTORS (MIBOR) MLS
MLS Number
22123696
MLS Status
Active
Days on Market
37
Cumulative Days on Market
159

Continue Your Journey in App
Find your dream home, receive real-time updates, and many more!
Download App
Continue Your Journey in App
Find your dream home, receive real-time updates, and many more!
Location
HOA Management
N/A
HOA Fees
$3,070/ Quarterly
Amenities
 Amenities and services may be covered by one or multiple associations and service providers.
 Insurance
 Maintenance
 Lawncare
Association Home Owners
Disclaimer: Amenities are based on third-party information and may vary; buyers must independently verify all amenities, as information is deemed reliable but not guaranteed.
Facts & Features
Rooms
Bedrooms & bathrooms
Bedrooms: 4
Bathrooms: 5
Dining Room
Level: Main
Area: 160.00 Square Feet
Dimensions: 16x10
Kitchen
Level: Main
Area: 160.00 Square Feet
Dimensions: 10x16
Laundry
Level: Upper
Area: 30.00 Square Feet
Dimensions: 6x5
Master Bedroom
Level: Upper
Area: 280.00 Square Feet
Dimensions: 20x14
Bedroom 2
Level: Upper
Area: 288.00 Square Feet
Dimensions: 16x18
Bedroom 3
Level: Upper
Area: 192.00 Square Feet
Dimensions: 12x16
Living Room
Level: Main
Area: 532.00 Square Feet
Dimensions: 38x14
Bedroom 4
Level: Main
Area: 252.00 Square Feet
Dimensions: 14x18
Interior
Interior Features
Breakfast Bar, Built In Features, Vaulted Ceiling(s), Hi Speed Internet Availbl, Smart Thermostat, Walk In Closet(s)
Heating
Electric
Appliances
Electric Water Heater, Disposal, Microwave, Electric Oven, Refrigerator, Washer
Cooling
Central Air
Construction
Year Built
Year Built: 1983
Home type
Condominium
Foundation Details
Crawl Space
Property Condition
Updated/remodeled
Architectural Style
Contemporary, Split Level
Construction Materials
Cement Siding
Utilities & Energy
Association Amenities
Insurance, Maintenance
Water Source
Public
Utilities
Electricity Connected, Sewer Connected, Water Connected
Laundry Features
Laundry Room
Fireplace Features
Living Room, Recreation Room
Parking Features
Attached
Security Features
Gated Community
Electric
200+ Amp Service
Other Features
Lot Features
Cul De Sac, Gated Community, Mature Trees
Subdivision Name
Eagle Pointe
Community Features
Clubhouse, Fitness Center, Gated, Golf, Lake, Pool, Restaurant, Street Lights, Other
Patio And Porch Features
Deck
Price History
| Date | Event | Price |
|---|---|---|
09/01/2026 Source: | Listing Removed | $594,500 $188/sqft |
09/01/2026 Source: #MBR22123696 | Listed for Sale | $594,500 $188/sqft |
07/14/2026 Source: | Price Decreased | $594,500 -0.08% $188/sqft |
06/04/2026 Source: | Price Decreased | $595,000 -4.03% $189/sqft |
05/03/2026 Source: | Price Decreased | $620,000 -2.36% $197/sqft |


Show more
Nearby Homes
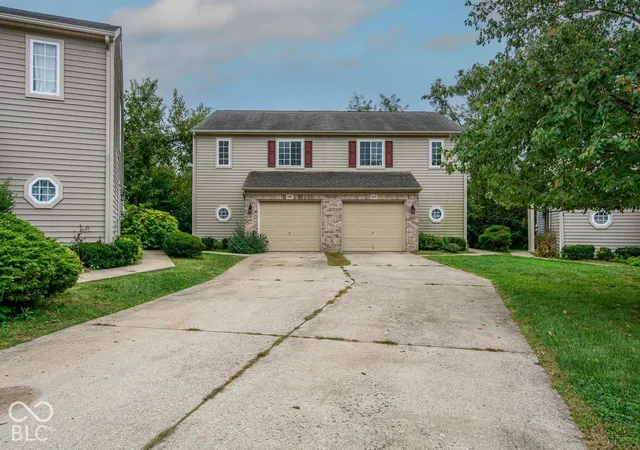
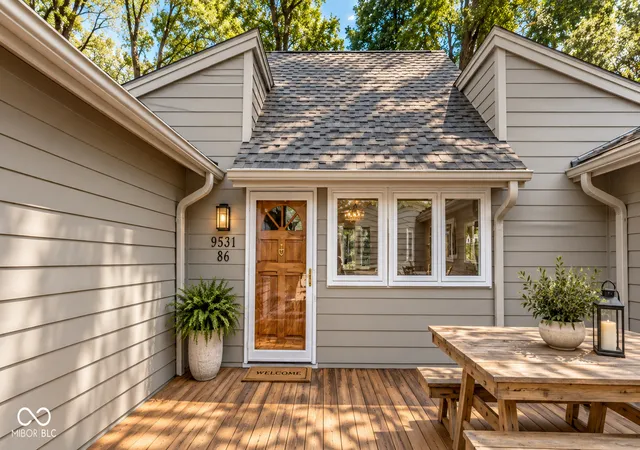
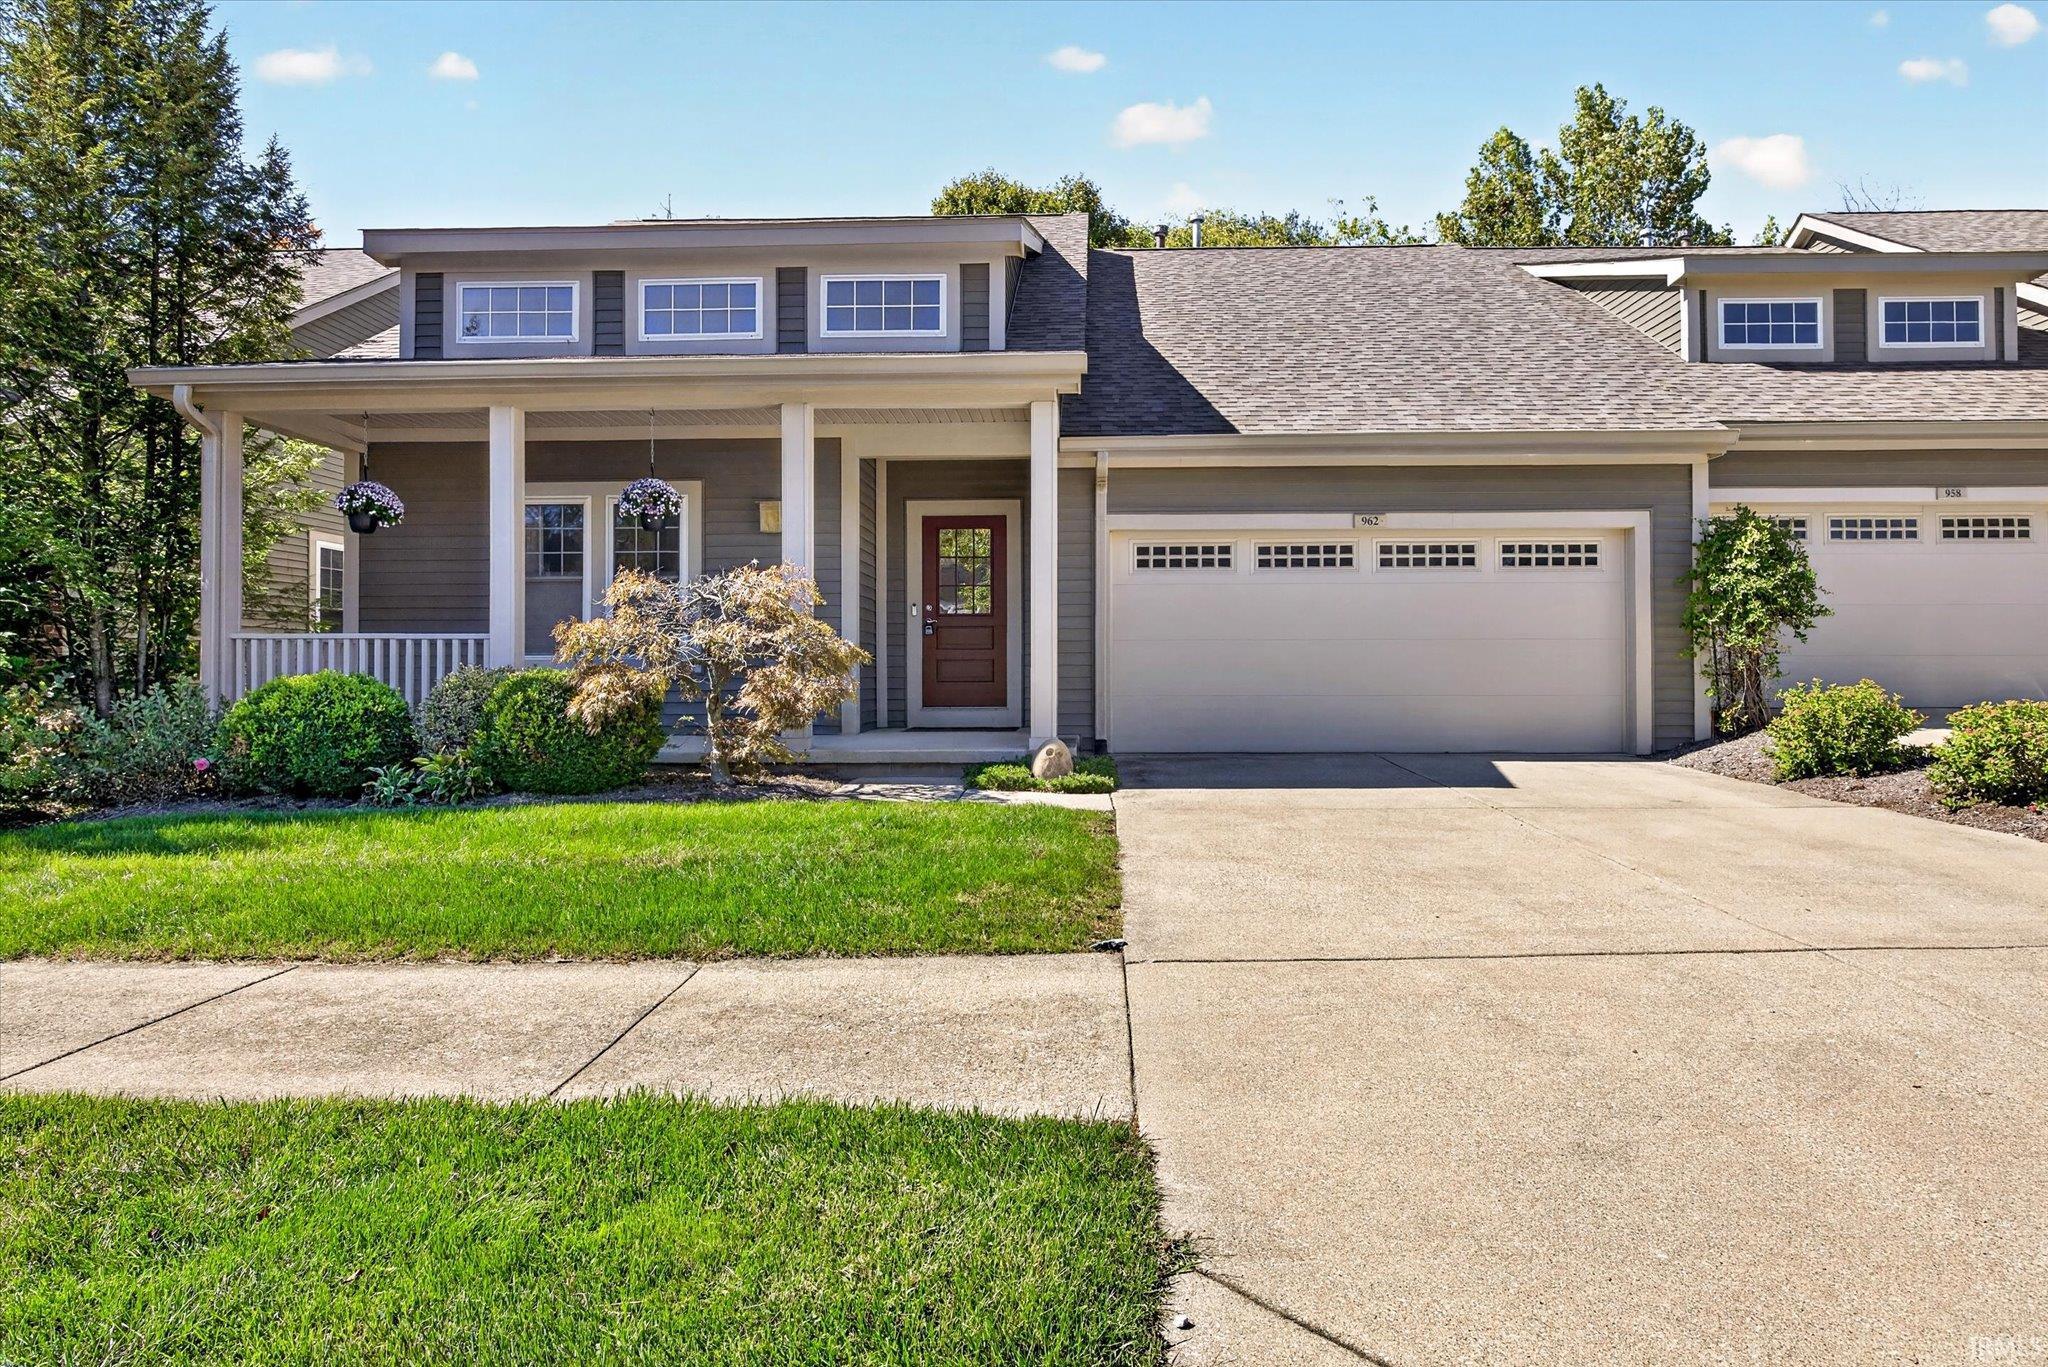

Find Homes by Property Features in Bloomington, IN

Based on information from MIBOR REALTOR® Association through Oct 08, 2026, 09:31PM. The Broker Listing Cooperative® listing service's Listing information is deemed reliable but is not guaranteed accurate by the Broker Listing Cooperative® listing service. All data is obtained from various sources and may not have been verified by broker or Broker Listing Cooperative listing service. Supplied Open House Information is subject to change without notice. All information should be independently reviewed and verified for accuracy. Properties may or may not be listed by the office/agent presenting the information.. All Rights Reserved. © 2026 MIBOR REALTOR® Association.
 Advertising Broker: Jonah Hartsburg | Hoosier Hub Realty