- Overview
- Description
- Property Details
- Location
- Facts & Features
- Getting Around
- Nearby Homes



$599,900
Monthly Est:$2,986
 4 Beds
 3 Baths
3 full baths
 2,376sqft
2072 Lake Ariana Blvd, Auburndale, FL 33823
$599,900
$2,986/moEst:
Get Pre-Approved
Single Family Residence
Built in 1971
$-- HOA
29,603 sqft lot
$252/sq.ft
Description
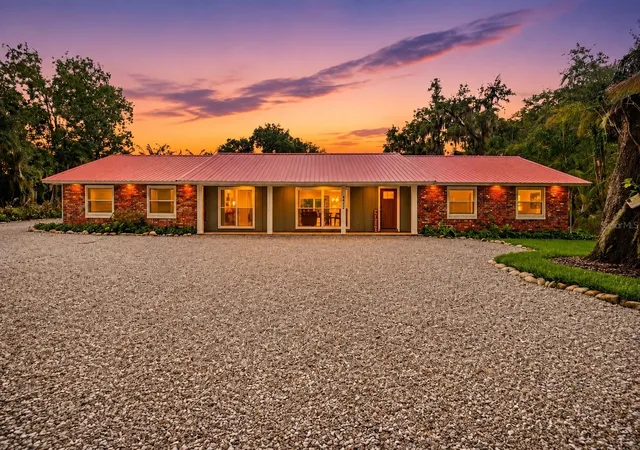
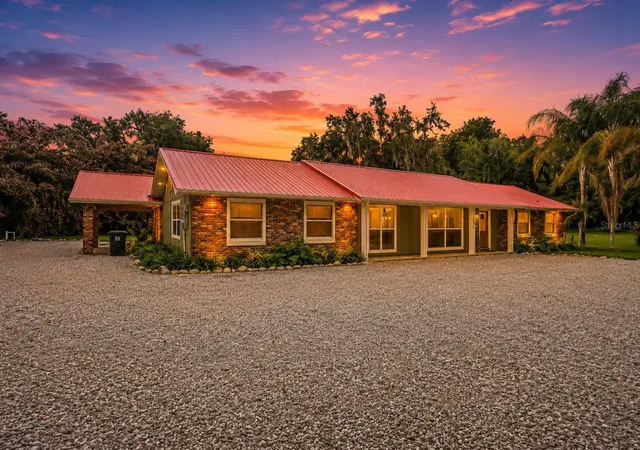
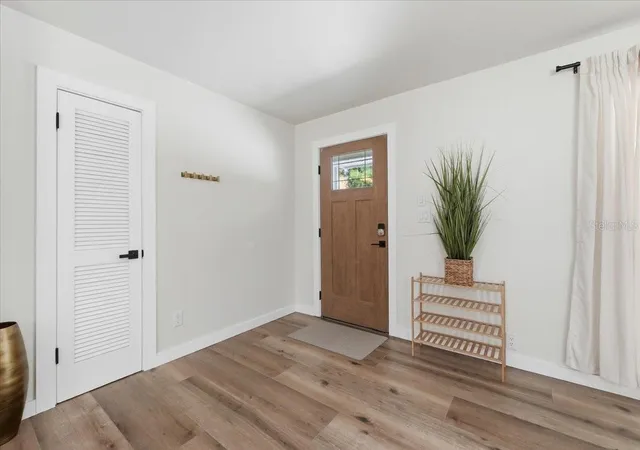
Set on .62 acres directly along the shores of Lake Ariana, this fully remodeled 4-bedroom, 3-bath lakefront home offers a rare mix of modern design, usable outdoor space, and everyday lake living in the heart of Auburndale. Completed in 2024, the renovation transformed the property from top to bottom with a thoughtful open-concept layout, high-end finishes, new electrical, new plumbing, an added laundry room and 3rd bathroom, and all new windows and doors.
Inside, the main living space is bright, open, and designed for gathering. The living room, dining area, and kitchen flow seamlessly together, creating a space that feels both comfortable and impressive. The kitchen stands out with custom cabinetry, expansive quartz-style counters, a large island with seating, open shelving, statement tilework, updated fixtures, and a layout built for entertaining. Throughout the home, updated flooring, recessed lighting, modern finishes, and clean architectural details create a cohesive, move-in-ready feel.
The primary suite offers a private retreat with a spacious bedroom and a beautifully redesigned bath featuring a freestanding soaking tub, walk-in shower, custom vanity, and elevated tile selections. Additional bedrooms and bathrooms have been equally well finished, including a standout bunk room with built-in beds that creates a fun and functional space for guests, family, or lake weekends.
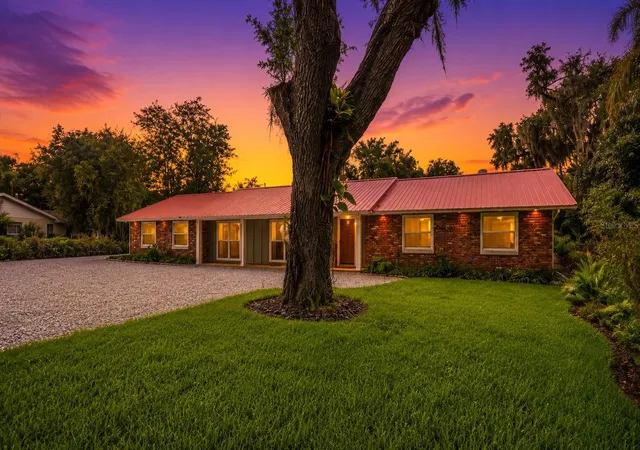
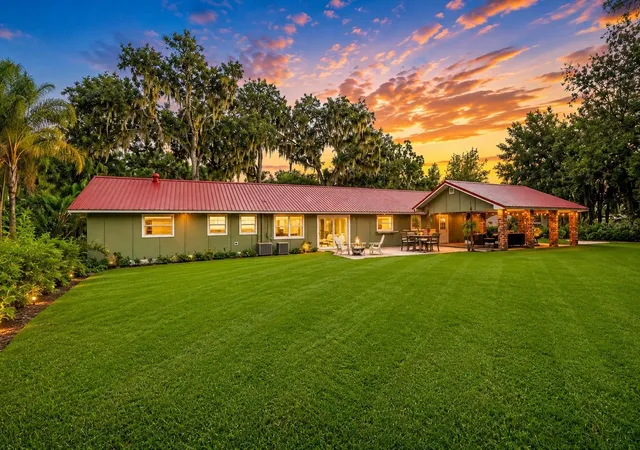
Outside, the property provides the space and privacy buyers want but rarely find this close to town. The oversized homesite is framed by mature trees and open lawn, with plenty of room to enjoy the lakefront setting, entertain outdoors, or simply take in the water views. The expansive gravel drive and covered parking area give abundant room for vehicles, boats, trailers, or lake toys.
This is more than a remodel—it is a complete reimagining of a classic Lake Ariana property. With direct lake frontage, a .62-acre lot, a 2024 renovation, high-end design throughout, and one of Auburndale’s most desirable lake settings, this home delivers a lifestyle that is difficult to duplicate.
- Houzeo last checked: 7 minutes ago
- Listing updated: September 28, 2026 at 7:04 pm
- Listing Provided by: Brock Jennings (863) 990-5846 | THE MARKET REALTY COMPANY (863) 999-4643
- Source: Stellar MLS-FL | MLS#: L4962862

Property Details
Status
Active
Type
Single Family Residence
No. of Stories
-
County
City
Neighborhood
--
Year Built
1971
HOA Fees
-
Finished Area
2,376 sqft
Lot Size
29,603 sqft lot
Basement Area
- sqft
MLS Name
Stellar MLS
MLS Number
L4962862
MLS Status
Active
Days on Market
114
Cumulative Days on Market
98

Continue Your Journey in App
Find your dream home, receive real-time updates, and many more!
Download App
Continue Your Journey in App
Find your dream home, receive real-time updates, and many more!
Location
Facts & Features
Rooms
Bedrooms & bathrooms
Bedrooms: 4
Bathrooms: 3
Primary Bedroom
Level: First
Kitchen
Level: First
Living Room
Level: First
Interior
Sewer
Septic Tank
Interior Features
Eat In Kitchen, Open Floorplan, Stone Counters
Cooling
Central Air
Flooring
Ceramic Tile
Heating
Central, Electric
Exterior Features
Private Yard
Appliances
Dishwasher
Construction
Year Built
Year Built: 1971
Home type
Single Family Residence
Roof
Metal
Foundation Details
Slab
Construction Materials
Brick
Utilities & Energy
Laundry Features
Inside, Laundry Room
Water Source
Public
Utilities
Public
Parking Features
Open, Parking Pad
Other Features
Subdivision Name
Whistler Woods
Patio And Porch Features
Covered, Patio, Porch
Price History
| Date | Event | Price |
|---|---|---|
09/24/2026 Source: | Price Decreased | $625,000 -3.83% $263/sqft |
09/07/2026 Source: | Price Decreased | $649,900 -3.72% $274/sqft |
06/22/2026 Source: | Listed for Sale | $675,000 -3.56% $284/sqft |
06/22/2026 Source: | Price Increased | $699,900 +16.67% $295/sqft |
06/22/2026 Source: | Price Decreased | $599,900 -14.29% $252/sqft |

Show more
Nearby Homes








Find Homes by Property Features in Auburndale, FL
Nearby New Homes For Sale

Based on information from Stellar MLS® through Oct 10, 2026, 07:15PM as submitted to and distributed by MLS GRID. All data is obtained from various sources and may not have been verified by the broker or MLS GRID. Supplied Open House Information is subject to change without notice. All information should be independently reviewed and verified for accuracy. Properties may or may not be listed by the office/agent presenting the information. IDX information is provided exclusively for consumers’ personal non-commercial use. It may not be used for any purpose other than to identify prospective properties consumers may be interested in purchasing. The data is deemed reliable but is not guaranteed by MLS GRID. The use of the MLS GRID Data may be subject to an end-user license agreement prescribed by the Member Participant’s applicable MLS, if any, and as amended from time to time. © 2026 Stellar MLS. All Rights Reserved.
 Advertising Broker: Fred McGill | Simple Showing, Inc