- Overview
- Description
- Property Details
- Location
- HOA Management
- Facts & Features
- Getting Around
- Nearby Homes




$1,299,000
Monthly Est:$6,466
 3 Beds
 3 Baths
2 full baths + 1 half bath
 --sqft
2072 N Western Ave #PH-401, Chicago, IL 60647
$1,299,000
$6,466/moEst:
Get Pre-Approved
Townhouse
Built in 2026
$342/mo HOA
-- sqft lot
--/sqft
Description
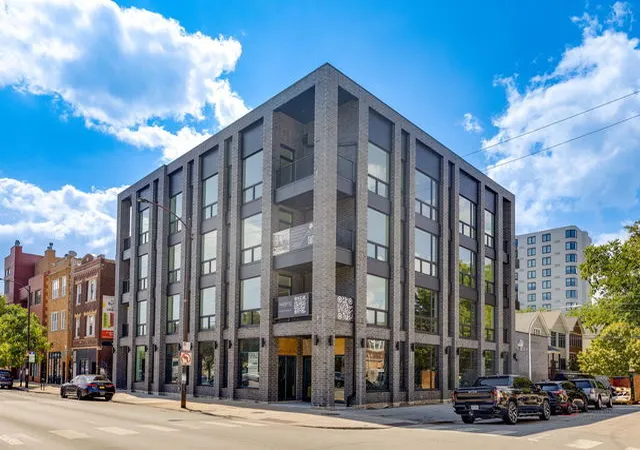
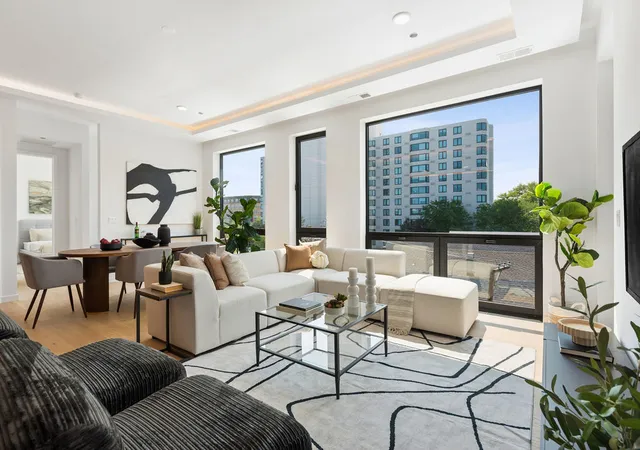
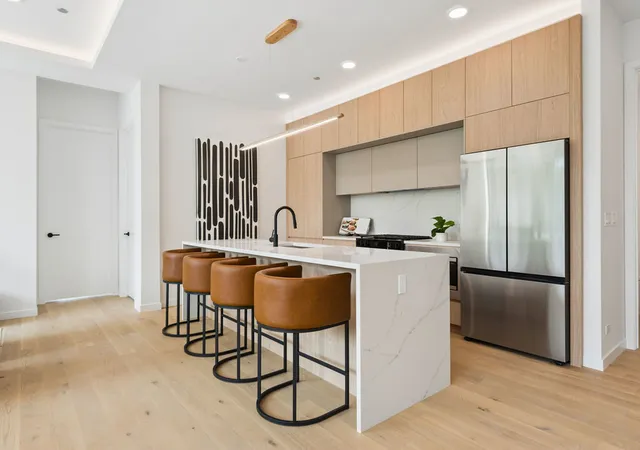
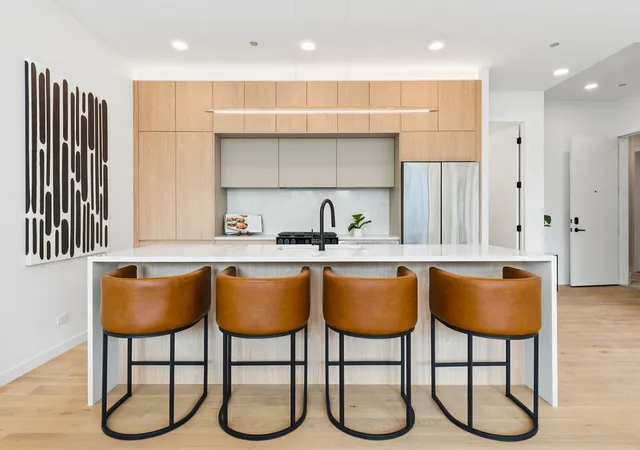
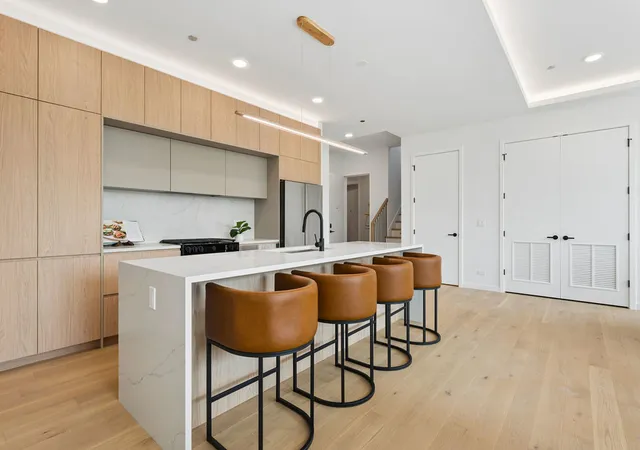
*Seller offering Buyers a 2/1 rate pay down for November Contract! Last Penthouse Unit Left* Come experience the pinnacle of modern luxury at THE ASH BUCKTOWN, one of the neighborhood's most exciting new developments. ***1 Indoor Heated Electric Car Ready Parking Space and 1 Storage Space Included***This meticulously designed 3-bedroom + Office, 2.5-bath penthouse offers stunning, unobstructed Chicago skyline views directly from the main living space. Built with a focus on privacy and performance, the entire building is engineered for superior soundproofing with a sealed shell structure, concrete walls separating units around the perimeter, blown-in cellulose insulation between floors coupled with closed-cell spray foam, Maxxon acoustic soundproofing rubber mattes, 1-inch of Maxxon Gypcrete concrete flooring, and the absence of traditional can lights-ensuring peace and privacy. Crafted with impeccable attention to detail, this Penthouse features an expansive open floor plan with soaring 10-foot ceilings, solid-core 8-foot doors, Voice Activated Smart Home Automation, and floor-to-ceiling European windows that fill the space with natural light while offering superior sound insulation. The chef's kitchen is a showcase of European design, with sleek cabinetry, oversized quartz countertops with waterfall edges, and a premium stainless steel appliance package-perfect for both everyday living and entertaining. The living room is flooded with an abundance of natural light and flows seamlessly onto a covered private balcony that's ready for year-round enjoyment. Designer bathrooms are spa-inspired, featuring heated floors, large-format tile, double-sink vanities, Japanese Style Smart Toilets, and oversized rain showers with handheld wands. Every detail has been optimized for comfort and quality. Custom trim details and curated lighting complete the modern, sophisticated aesthetic. Penthouse unit features private staircase access to an approx. 1,500 sq/ft rooftop deck with breathtaking Chicago skyline views. Located in one of Chicago's most vibrant neighborhoods, this home offers premier access to Bucktown/Wicker Park dining, boutique shopping, parks, and the Damen/Milwaukee Blue Line just minutes away. This is a rare opportunity to own a truly exceptional residence in one of the city's most desirable locations.
- Houzeo last checked: 3 minutes ago
- Listing updated: October 30, 2026 at 8:02 am
- Listing Provided by: Roman Popovych | Prodan Realty Inc (773) 273-9208
- Source: MRED MLS-IL as distributed by MLS GRID | MLS#: 12797074

Property Details
Status
Active
Type
Townhouse
No. of Stories
4
County
City
Neighborhood
Year Built
2026
HOA Fees
$342/mo
Finished Area
- sqft
Lot Size
-- sqft lot
Basement Area
- sqft
MLS Name
MRED MLS
MLS Number
12797074
MLS Status
New

Continue Your Journey in App
Find your dream home, receive real-time updates, and many more!
Continue Your Journey in App
Find your dream home, receive real-time updates, and many more!
Location
HOA Management
N/A
HOA Fees
$342/ Monthly
Amenities
 Amenities and services may be covered by one or multiple associations and service providers.
 Insurance
 Snow Removal
 Water
 Scavenger
Exterior Maintenance
Disclaimer: Amenities are based on third-party information and may vary; buyers must independently verify all amenities, as information is deemed reliable but not guaranteed.
Facts & Features
Rooms
Bedrooms & bathrooms
Bedrooms: 3
Bathrooms: 3
Office
Level: Main
Area: 42.00 Square Feet
Dimensions: 6X7
Bedroom 2
Level: Main
Area: 100.00 Square Feet
Dimensions: 10X10
Bedroom 3
Level: Main
Area: 110.00 Square Feet
Dimensions: 11X10
Dining Room
Level: Main
Area: 437.00 Square Feet
Dimensions: 19X23
Kitchen
Level: Main
Area: 126.00 Square Feet
Dimensions: 9X14
Living Room
Level: Main
Area: 437.00 Square Feet
Dimensions: 19X23
Master Bedroom
Level: Main
Area: 195.00 Square Feet
Dimensions: 13X15
Interior
Heating
Gas
Sewer
Public Sewer
Cooling
Central Air
Appliances
Range, Microwave, Dishwasher, Refrigerator, Washer, Dryer, Disposal, Stainless Steel Appliance(s), Range Hood
Construction
Year Built
Year Built: 2026
Home type
Townhouse
Construction Materials
Brick, Block
Utilities & Energy
Parking Features
Heated Garage, Yes, Garage Owned, Attached, Garage
Water Source
Lake Michigan
Basement
None
Price History
| Date | Event | Price |
|---|---|---|
10/29/2026 Source: | Listing Removed | $1,299,000 $0/sqft |
10/29/2026 Source: | Listed for Sale | $1,299,000 $0/sqft |
10/20/2026 Source: | Contingent (Active Under Contract) | $1,299,000 -0.08% $0/sqft |
09/16/2026 Source: | Listing Removed | $1,300,000 $0/sqft |
07/27/2026 Source: | Listed for Sale | $1,300,000 $0/sqft |

Logan Square Ranks #1 in Chicago, IL


Homes

Rental Prices

Median Home Price
Nearby Homes
Find Homes by Property Features in Chicago, IL

This representation is based in whole or in part on data supplied by Midwest Real Estate Data, LLC through Oct 30, 2026, 11:30AM. Midwest Real Estate Data, LLC does not guarantee nor is it in any way responsible for its accuracy. Data maintained by Midwest Real Estate Data LLC may not reflect all real estate activity in the market. Based on information submitted to the MLS GRID as of Oct 30, 2026, 11:30AM. All data is obtained from various sources and has not been, and will not be, verified by broker or MLS GRID. Supplied Open House information is subject to change without notice. All information should be independently reviewed and verified for accuracy. Properties may or may not be listed by the office/agent presenting the information. This website may not include listings or property addresses of sellers who have directed their listing brokers to withhold their listing or their property address from display on the Internet. Some IDX listings have been excluded from this website. Information is provided exclusively for consumers’ personal non-commercial use. It may not be used for any purpose other than to identify prospective properties consumers may be interested in purchasing. The data is deemed reliable but is not guaranteed by MLS GRID, MRED or Houzeo. The use of the MLS GRID Data may be subject to an end user license agreement. Properties displayed may be listed or sold by various participants in the MLS, Listings courtesy of MRED as distributed by MLS GRID. ©2026 Midwest Real Estate Data LLC. All Rights Reserved
 Advertising Broker: Jorge Romero | Realty One Group Inc.
