- Overview
- Description
- Property Details
- Location
- Facts & Features
- Getting Around
- Nearby Homes



$5,000,000
Monthly Est:$24,887
 4 Beds
 5 Baths
3 full baths + 2 half baths
 9,051sqft
2072 Summit St, Franktown, CO 80116
$5,000,000
$24,887/moEst:
Get Pre-Approved
Single Family Residence
Built in 2002
$-- HOA
80 acres lot
$552/sq.ft
Description
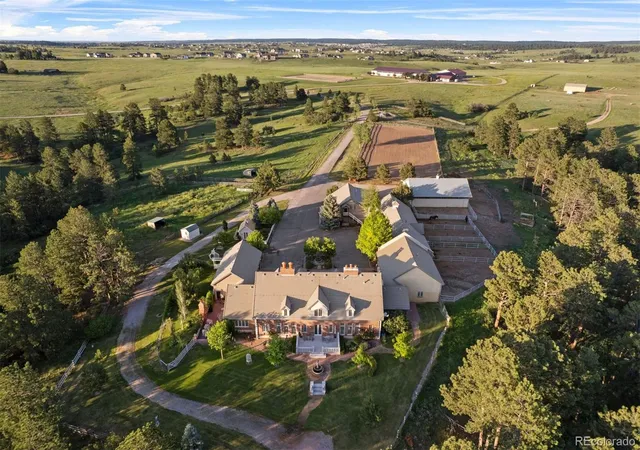
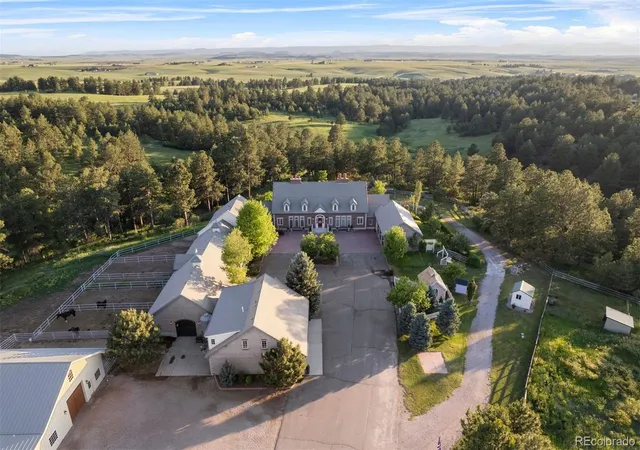
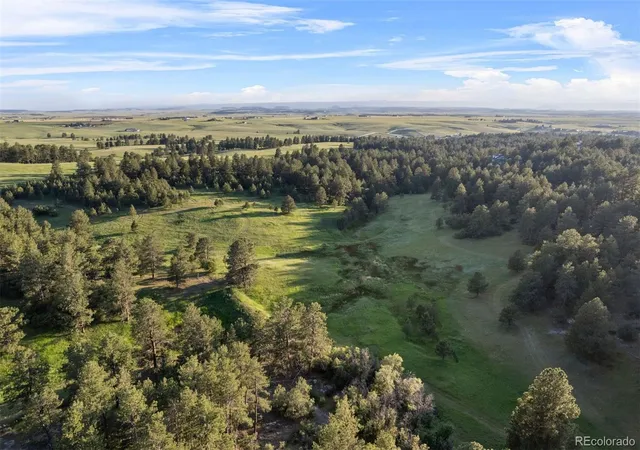
Immaculate and extraordinary, set on the most spectacular 80 acres in Douglas County! Trails wind through rolling terrain, open meadows, and wooded ravines, uniting into a breathtaking landscape. This pleasant, comfortable home is enhanced by the elegance of the architecture. A gated drive arrives at Thistle Hill Farm's circular courtyard and the stately residence with barns, a flex room, and garages on two sides. Under 15 minutes to Castle Rock and Parker.
The entry hall is an architectural statement, passing through the home from east to west. 20-foot ceilings and a full wall of windows bathe refinished floors in the great room. The dining room seats 14 to 16 guests while retaining an intimate atmosphere. The kitchen features a butcher-block island and a hand-painted tile backsplash that adds warmth and artistry.
The private wing houses a serene primary suite, a study with custom fireplace, and a sunlit exercise room. Gallery access connects to the flex room, a distinctive space adaptable as a gym, studio, entertaining hall, or collection display area.
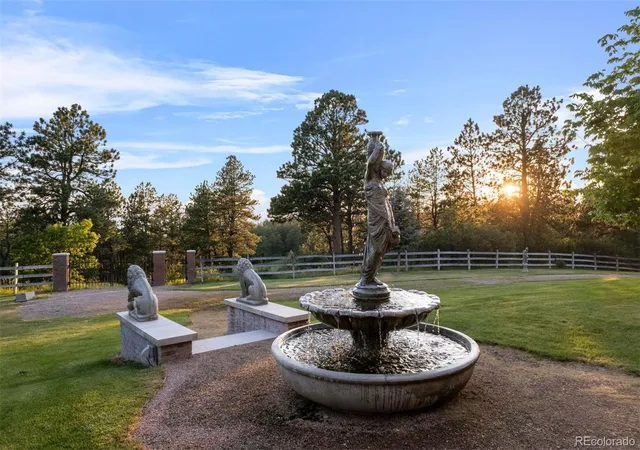
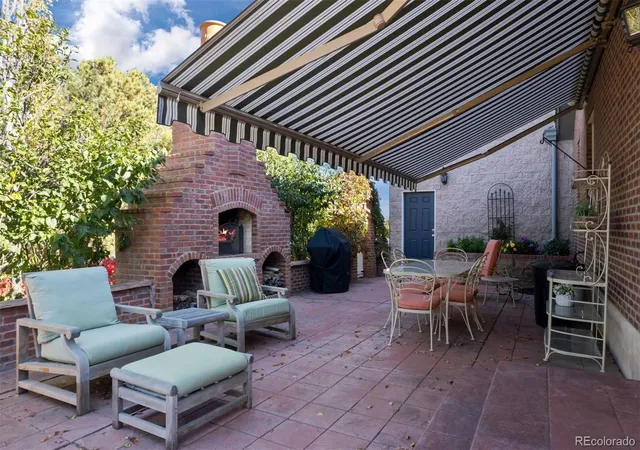
Outside, terraces and patios wrap every side of the home, an open invitation to enjoy the park that surrounds you. The west terrace highlights spectacular sunsets, while the kitchen patio with its fireplace, awning, and herb garden.
With magnificent terrain and beautifully designed barns, Thistle Hill Farm is a horse property perfect for most disciplines. Indoor access leads to the heated stable with 7 stalls, a wash stall, 4 tie stalls, tack room, hay storage, and a full bath with laundry. A second barn adds 4 stalls, indoor round pen, and covered hay storage. The existing outdoor arena offers an ideal site for an indoor arena, with another location nearby perfectly suited for an outdoor arena.
A 2-bedroom apartment offers flexible accommodations for guests or caretakers. Mineral and water rights included. An additional 40 to 120 acres of adjacent prairie grassland is available for purchase.
- Houzeo last checked: 5 hours ago
- Listing updated: October 2, 2026 at 4:16 pm
- Listing Provided by: Elaine Stucy (720) 881-5718 | LIV Sotheby's International Realty (303) 688-6100
- Source: DENVER (RE COLORADO) MLS-CO | MLS#: 7481839

Property Details
Status
Active
Type
Single Family Residence
No. of Stories
-
County
City
Neighborhood
--
Year Built
2002
HOA Fees
-
Finished Area
9,051 sqft
Lot Size
80 acres lot
Basement Area
- sqft
MLS Name
DENVER (RE COLORADO) MLS
MLS Number
7481839
MLS Status
Active
Days on Market
163

Continue Your Journey in App
Find your dream home, receive real-time updates, and many more!
Download App
Continue Your Journey in App
Find your dream home, receive real-time updates, and many more!
Location
Facts & Features
Rooms
Bedrooms & bathrooms
Bedrooms: 4
Bathrooms: 5
Great Room
Level: Main
Kitchen
Level: Main
Laundry
Level: Main
Bathroom Half
Level: Main
Dining Room
Level: Main
Bathroom Half
Level: Main
Den
Level: Main
Bedroom
Level: Main
Bathroom Full
Level: Main
Gym
Level: Main
Loft
Level: Upper
Bedroom
Level: Upper
Bedroom
Level: Upper
Bathroom Full
Level: Upper
Bedroom
Level: Upper
Bathroom Full
Level: Upper
Bonus Room
Level: Main
Bonus Room
Level: Basement
Interior
Window Features
Window Coverings
Flooring
Carpet, Tile, Wood
Heating
Forced Air, Natural Gas
Exterior Features
Garden, Lighting, Private Yard, Water Feature
Sewer
Septic Tank
Interior Features
Breakfast Bar, Built In Features, Butcher Counters, Ceiling Fan(s), Eat In Kitchen, Entrance Foyer, Five Piece Bath, High Ceilings, Jack & Jill Bathroom, Kitchen Island, Primary Suite, Smoke Free, Sound System, Stone Counters, Vaulted Ceiling(s), Walk In Closet(s)
Appliances
Convection Oven, Dishwasher, Disposal, Double Oven, Dryer, Microwave, Range, Range Hood, Refrigerator, Warming Drawer, Washer
Cooling
Central Air
Construction
Year Built
Year Built: 2002
Home type
Single Family Residence
Foundation Details
Slab
Roof
Concrete
Construction Materials
Block, Brick, Frame
Architectural Style
Traditional
Utilities & Energy
Basement
Unfinished
Parking Features
Circular Driveway, Concrete, Gravel, Exterior Access Door, Floor Coating, Guest, Insulated Garage, Lift, Oversized, Storage
Water Source
Well
Laundry Features
Sink
Security Features
Security System, Smart Cameras
Utilities
Electricity Connected, Natural Gas Connected
Fireplace Features
Bedroom, Gas, Great Room, Other, Outside, Wood Burning
Other Features
Subdivision Name
Metes And Bounds
Lot Features
Cul De Sac, Landscaped, Level, Meadow, Rolling Slope, Secluded, Sprinklers In Front, Sprinklers In Rear, Suitable For Grazing
Patio And Porch Features
Covered, Patio
Vegetation
Grassed, Partially Wooded
Price History
| Date | Event | Price |
|---|---|---|
05/04/2026 Source: | Listed for Sale | $5,950,000 +19.00% $800/sqft |
05/04/2026 Source: | Price Decreased | $5,000,000 -15.97% $672/sqft |
04/27/2026 Source: | Coming Soon | $5,950,000 $800/sqft |
03/02/2026 Source: | Listing Removed | $5,950,000 $800/sqft |
01/22/2026 Source: | Price Decreased | $5,950,000 -4.80% $800/sqft |

Show more
Nearby Homes

Find Homes by Property Features in Franktown, CO

Based on information from REcolorado®, Inc.through Oct 08, 2026, 11:00AM. Not all properties were listed and/or closed by Company. This representation is based in whole or in part on content supplied by REcolorado®, Inc. REcolorado®, Inc. does not guarantee nor is it in any way responsible for its accuracy. Content maintained by REcolorado®, Inc. may not reflect all real estate activity in the market. Some IDX listings have been excluded from this website. Any use search of data on the website, other than by a consumer looking to purchase real estate, is prohibited. If Houzeo suspect “scraping” of the data has occurred, the suspicion and any evidence will be reported to the MLS. IDX information is provided exclusively for consumers' personal non-commercial use. It may not be used for any purpose other than to identify prospective properties consumers may be interested in purchasing. The data is deemed reliable but is not guaranteed by REcolorado®. The use of the IDX Data may be subject to an end user license agreement prescribed by REcolorado® as amended from time to time.
Based on information submitted to the MLS GRID as of Oct 08, 2026, 11:00AM. All data is obtained from various sources and may not have been verified by broker or MLS GRID. Supplied Open House information is subject to change without notice. All information should be independently reviewed and verified for accuracy. Properties may or may not be listed by the office/agent presenting the information. ©2026 REcolorado®, Inc. All Rights Reserved.
 Advertising Broker: Albert Gollas | Gollas and Company, Inc.