- Overview
- Description
- Property Details
- Location
- Facts & Features
- Getting Around
- Nearby Homes
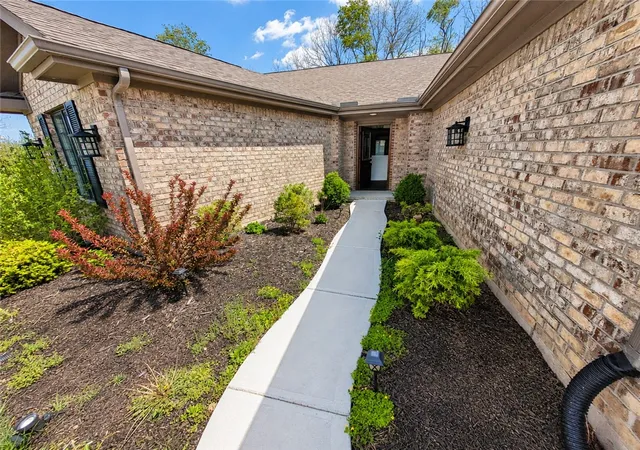

Street View
$405,000
Monthly Est:$2,016
 3 Beds
 3 Baths
2 full baths + 1 half bath
 1,881sqft
2073 High Wheel Dr, Xenia, OH 45385
$405,000
$2,016/moEst:
Get Pre-Approved
Single Family Residence
Built in 2023
$-- HOA
11,395 sqft lot
$215/sq.ft
Description
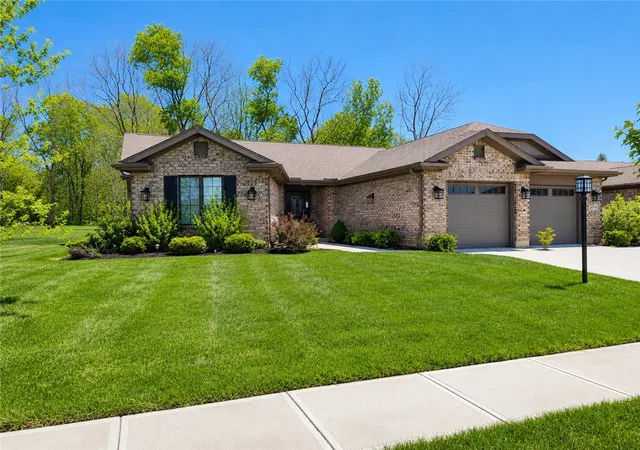
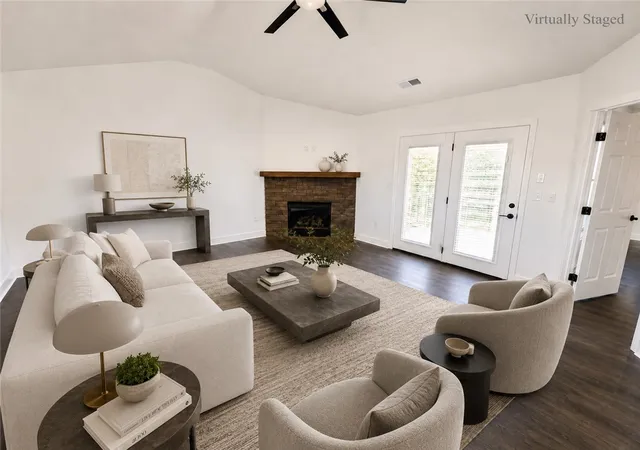
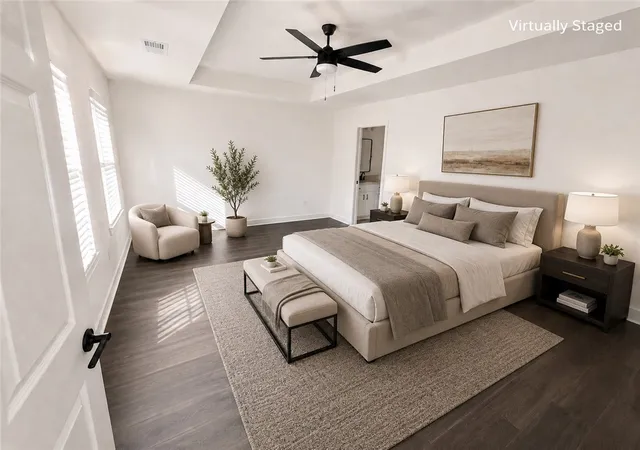
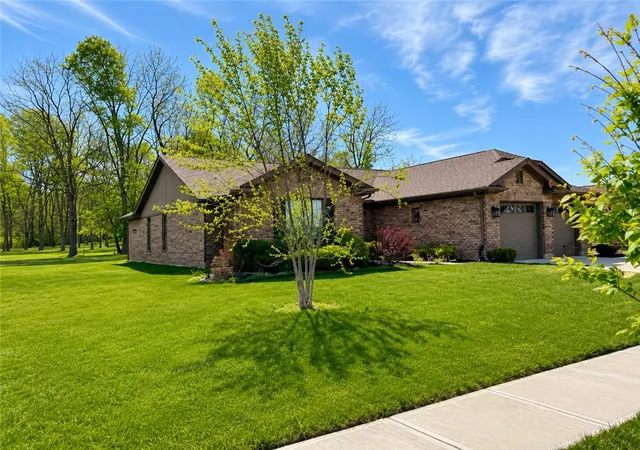
Welcome to 2073 High Wheel Drive, a beautifully designed ranch in desirable Wright Cycle Estates offering approximately 1,881 sqft of stylish one-level living. This 3-bedroom, 2.5-bath home features an open-concept layout with vaulted ceilings, rich wood-look flooring, and a stunning stone-accented fireplace. The modern kitchen showcases white shaker cabinetry, dark stone counters, designer backsplash, and oversized peninsula seating flowing seamlessly into the dining area. The private primary suite offers a tray ceiling, walk-in closet, and spa-inspired ensuite bath with dual vanities and a custom-tiled walk-in shower. Two additional bedrooms, a stylish guest bath, convenient half bath, rear patio, expansive backyard, and attached 2-car garage complete this move-in-ready home ideally located near parks, schools, dining, and everyday conveniences. Thoughtful designer finishes including matte black hardware, elegant lighting, plantation shutters, and sophisticated tilework create a warm yet modern atmosphere throughout. French-style patio doors fill the living space with natural light and provide an effortless connection to outdoor entertaining and relaxing evenings at home. Combining contemporary comfort with timeless curb appeal, this nearly new residence offers the perfect blend of style, functionality, and easy suburban living in one of Xenia’s growing communities. Don't miss this opportunity - Schedule your private showing today! Photos are digitally enhanced. Being sold AS IS, WHERE IS, Buyer is responsible for all required inspections & certifications (if applicable). All info & property details set forth in this listing, including all utilities & all room dimensions which are approximate, are deemed reliable but not guaranteed & should be independently verified if any person intends to engage in a transaction based upon it. Seller/current owner does not represent and/or guarantee that all property info & details have been provided in this MLS listing.
- Houzeo last checked: 3 hours ago
- Listing updated: July 16, 2026 at 3:56 pm
- Listing Provided by: Kimberlee McClellan (800) 933-1991 | Ai Brokers LLC (800) 933-1991
- Source: Dayton Realtors MLS-OH | MLS#: 959041

Property Details
Status
Pending
Type
Single Family Residence
No. of Stories
1
County
City
Neighborhood
--
Year Built
2023
HOA Fees
-
Finished Area
1,881 sqft
Lot Size
11,395 sqft lot
Basement Area
- sqft
MLS Name
Dayton Realtors MLS
MLS Number
959041
MLS Status
Pending
Days on Market
160

Continue Your Journey in App
Find your dream home, receive real-time updates, and many more!
Download App
Continue Your Journey in App
Find your dream home, receive real-time updates, and many more!
Location
Facts & Features
Rooms
Bedrooms & bathrooms
Bedrooms: 3
Bathrooms: 3
LivingRoom
Level: Main
Area: 352.00 Square Feet
Dimensions: 22 x 16
Bedroom
Level: Main
Area: 132.00 Square Feet
Dimensions: 12 x 11
Bedroom
Level: Main
Area: 143.00 Square Feet
Dimensions: 13 x 11
DiningRoom
Level: Main
Area: 132.00 Square Feet
Dimensions: 12 x 11
PrimaryBedroom
Level: Main
Area: 221.00 Square Feet
Dimensions: 17 x 13
Kitchen
Level: Main
Area: 165.00 Square Feet
Dimensions: 15 x 11
Interior
Appliances
Electric Water Heater
Exterior Features
Patio
Window Features
Double Pane Windows, Insulated Windows, Vinyl
Interior Features
Ceiling Fans, Cathedral Ceilings, Granite Counters, Kitchen Island, Kitchen Family Room Combo, Pantry, Vaulted Ceilings, Walk In Closets
Heating
Forced Air, Natural Gas
Cooling
Central Air
Construction
Year Built
Year Built: 2023
Home type
Single Family Residence
Architectural Style
Ranch
Construction Materials
Brick, Fiber Cement
Foundation Details
Slab
Utilities & Energy
Security Features
Smoke Detectors
Parking Features
Attached, Garage, Two Car Garage, Garage Door Opener
Fireplace Features
One
Other Features
Subdivision Name
Wright Cycle Estates
Patio And Porch Features
Patio
Price History
| Date | Event | Price |
|---|---|---|
07/16/2026 Source: | Pending | $405,000 $215/sqft |
06/11/2026 Source: | Price Decreased | $405,000 -3.57% $215/sqft |
05/13/2026 Source: | Listed for Sale | $420,000 +10.56% $223/sqft |
06/30/2025 Source: | Off Market | $379,900 -11.65% $202/sqft |
06/27/2023 Source: | Sold | $430,000 $229/sqft |

Nearby Homes


Find Homes by Property Features in Xenia, OH
Nearby New Homes For Sale
Nearby Pre-Owned Homes For Sale

Based on information from Dayton Realtors® MLS through Oct 20, 2026, 04:45PM. Information is provided exclusively for consumers’ personal, non-commercial use, that it may not be used for any purpose other than to identify prospective properties consumers may be interested in purchasing. The data is deemed reliable but is not guaranteed accurate by the MLS. The MLS may, at its discretion, require use of other disclaimers as necessary to protect participants and/or the MLS from liability. This website may not include listings or property addresses of sellers who have directed their listing brokers to withhold their listing or their property address from display on the Internet. © 2026 Dayton Area Board of Realtors®, Inc. All rights reserved.
 Advertising Broker: Nicholas Huscroft | Chosen Realty
