- Overview
- Description
- Property Details
- Location
- HOA Management
- Facts & Features
- Getting Around
- Nearby Homes
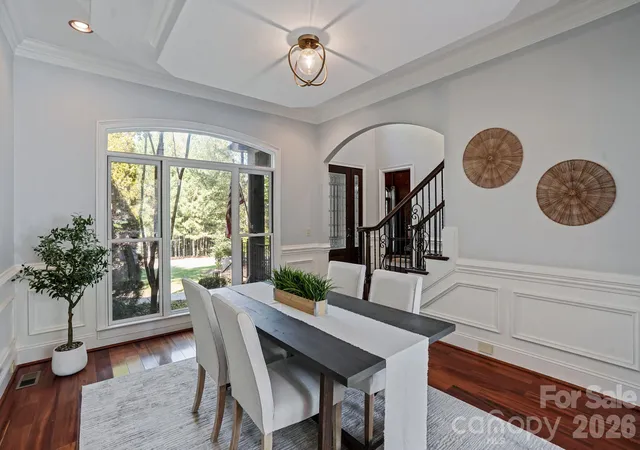

Street View
$1,249,000
Monthly Est:$6,217
 4 Beds
 4 Baths
3 full baths + 1 half bath
 3,780sqft
2073 Sugar Pond Ct, Fort Mill, SC 29715
$1,249,000
$6,217/moEst:
Get Pre-Approved
Single Family Residence
Built in 2007
$57.75/mo HOA
1.45 acres lot
$330/sq.ft
Description
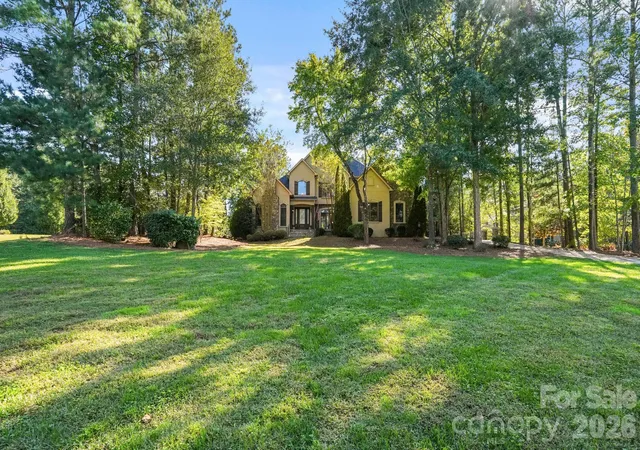
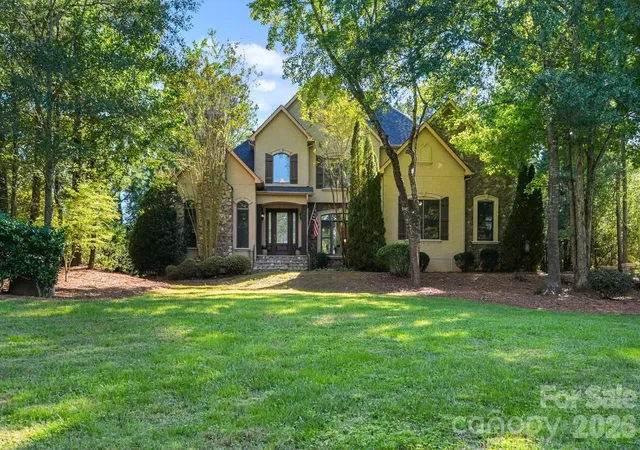
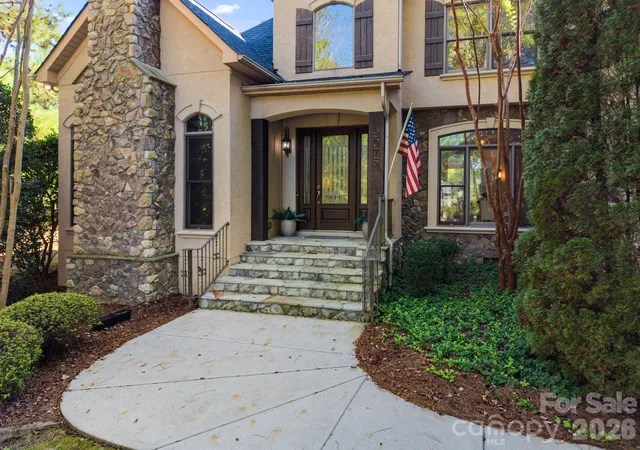
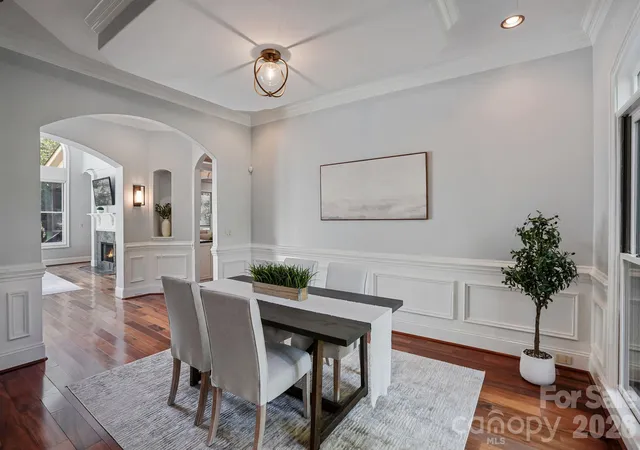
Located in sought after Trinity Ridge, a Fort Mill community known for its acre plus lots, mature hardwood trees and natural setting, this custom home sits on 1.45 beautifully landscaped acres. It's rare to find a backyard that offers this much, with a heated pool and spa, waterfall fountain, stone patio with outdoor fireplace, huge screened porch with gas log fireplace and an expansive, fenced lawn. Equally impressive inside, the two story great room is filled with natural light from its large windows. A double sided fireplace serves as a focal point between the great room and the kitchen/breakfast area, which opens to an adjoining morning room. Together, these spaces create an open, natural flow. Overlooking the great room, the upstairs catwalk with hardwood floors and wrought iron spindles adds to the home's open, airy feel. The main level includes a spacious primary suite and a richly paneled office, both with their own fireplaces. Hardwood floors, detailed moldings, coffered ceilings and custom trim add character throughout. Upstairs offers three additional bedrooms, including one with a private ensuite bath, a bonus room and an oversized unfinished storage room with easy access and plenty of space to keep everything organized. Additional highlights include a three car garage, York County only taxes and Fort Mill schools, including Catawba Ridge HS. Just minutes from the new Harris Teeter anchored shopping center under development, bringing additional restaurants, shops and everyday conveniences to the area.
- Houzeo last checked: 2 hours ago
- Listing updated: October 29, 2026 at 2:57 pm
- Listing Provided by: Debbie Houser (803) 431-3293 | Real Broker, LLC (855) 450-0442
- Source: Canopy MLS | MLS#: 4436840

Property Details
Status
Active Under Contract
Type
Single Family Residence
No. of Stories
-
County
City
Neighborhood
--
Year Built
2007
HOA Fees
$57.75/mo
Finished Area
3,780 sqft
Lot Size
1.45 acres lot
Basement Area
- sqft
MLS Name
Canopy MLS
MLS Number
4436840
MLS Status
Under Contract-Show
Days on Market
9
Cumulative Days on Market
113

Continue Your Journey in App
Find your dream home, receive real-time updates, and many more!
Continue Your Journey in App
Find your dream home, receive real-time updates, and many more!
Location
HOA Management
N/A
HOA Fees
$693/ Annually
Disclaimer: Amenities are based on third-party information and may vary; buyers must independently verify all amenities, as information is deemed reliable but not guaranteed.
Facts & Features
Rooms
Bedrooms & bathrooms
Bedrooms: 4
Bathrooms: 4
Interior
Exterior Features
Gas Grill, In Ground Hot Tub / Spa, In Ground Irrigation, Outdoor Kitchen
Flooring
Carpet, Laminate, Tile, Wood
Cooling
Central Air
Appliances
Dishwasher, Disposal, Exhaust Hood, Gas Range, Gas Water Heater, Microwave, Refrigerator, Tankless Water Heater, Wall Oven, Washer/dryer, Wine Refrigerator
Heating
Central
Interior Features
Attic Walk In, Built In Features, Central Vacuum, Garden Tub, Kitchen Island, Walk In Closet(s), Walk In Pantry
Sewer
Septic Installed
Construction
Year Built
Year Built: 2007
Home type
Single Family Residence
Construction Materials
Hard Stucco
Foundation Details
Crawl Space
Utilities & Energy
Water Source
Well
Fireplace Features
Gas Log, Great Room, Kitchen, Outside, Primary Bedroom, See Through
Parking Features
Driveway, Attached Garage, Garage Faces Side
Pool Features
Heated, In Ground, Outdoor Pool, Pool/spa Combo, Salt Water
Laundry Features
Laundry Room, Main Level
Other Features
Subdivision Name
Trinity Ridge
Patio And Porch Features
Enclosed, Patio, Rear Porch, Screened
Lot Features
Private, Wooded
Price History
| Date | Event | Price |
|---|---|---|
10/29/2026 Source: | Contingent (Active Under Contract) | $1,249,000 $330/sqft |
10/22/2026 Source: | Listed for Sale | $1,249,000 -7.45% $330/sqft |
10/19/2026 Source: | Listing Removed | $1,349,500 $357/sqft |
09/01/2026 Source: | Listed for Sale | $1,349,500 -3.26% $357/sqft |
08/19/2026 Source: | Price Decreased | $1,395,000 -2.11% $369/sqft |

Show more
Nearby Homes
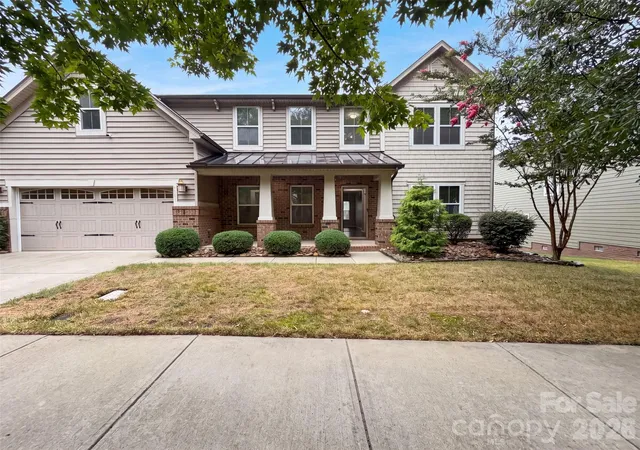
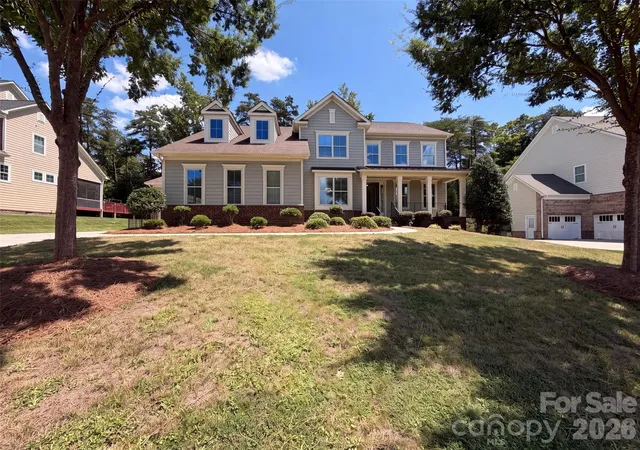
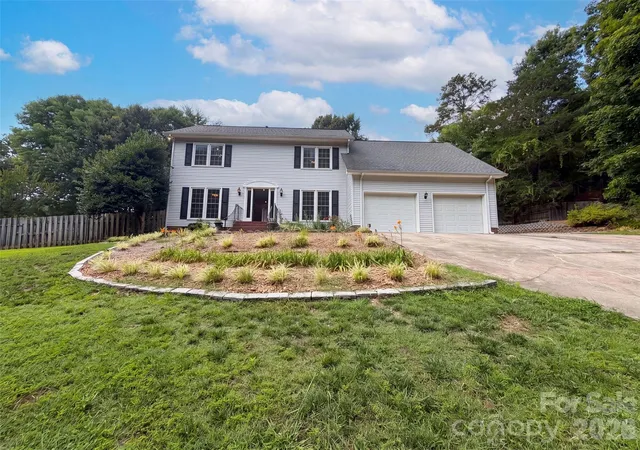
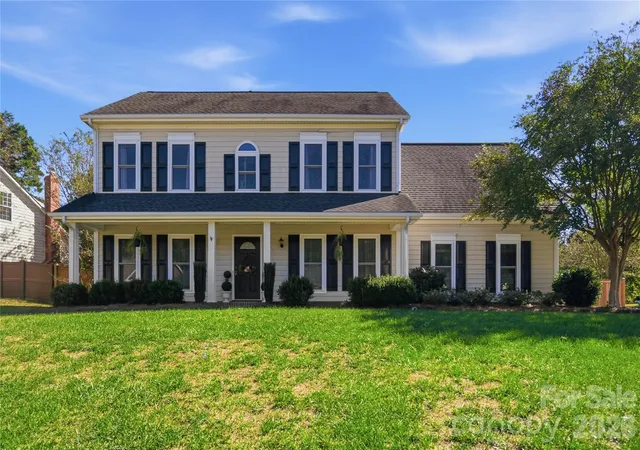
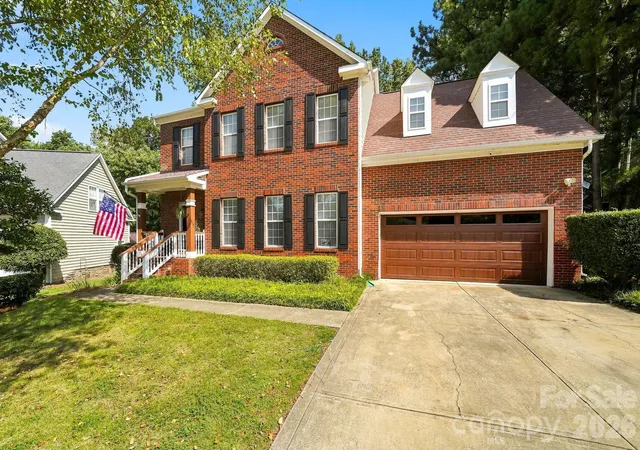
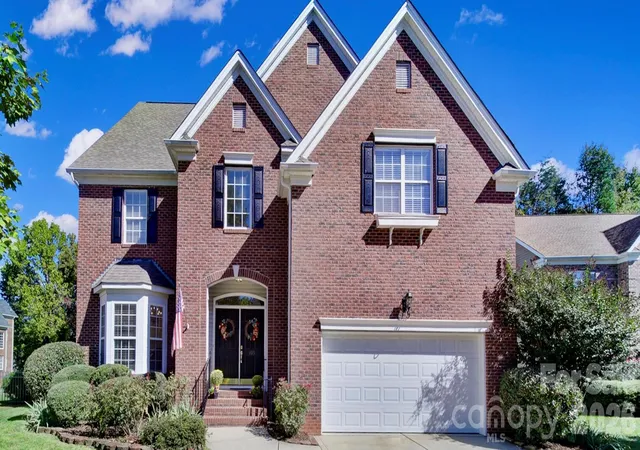
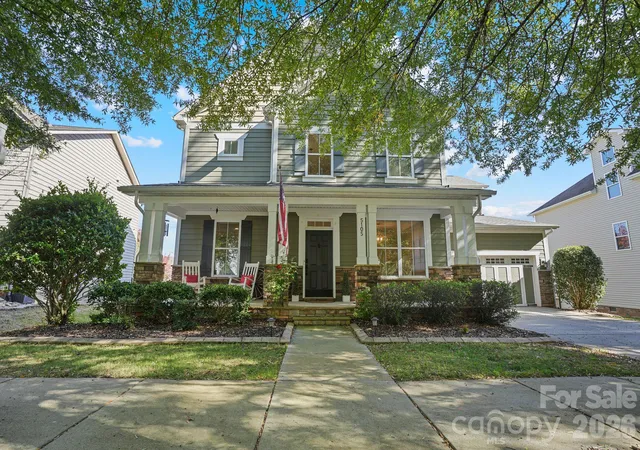
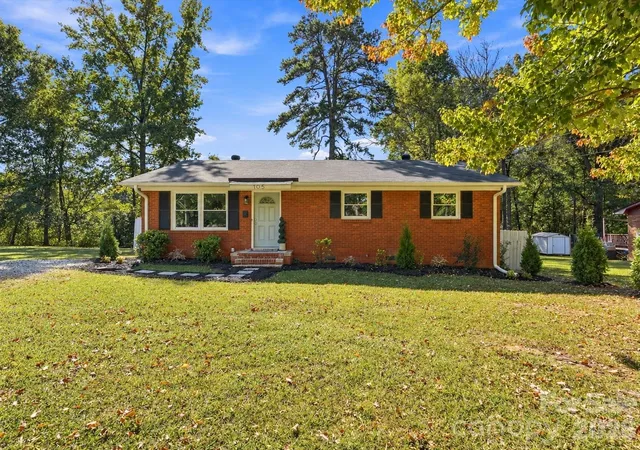
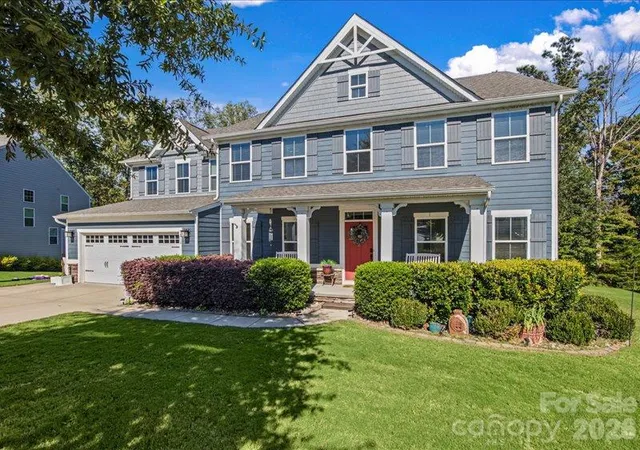
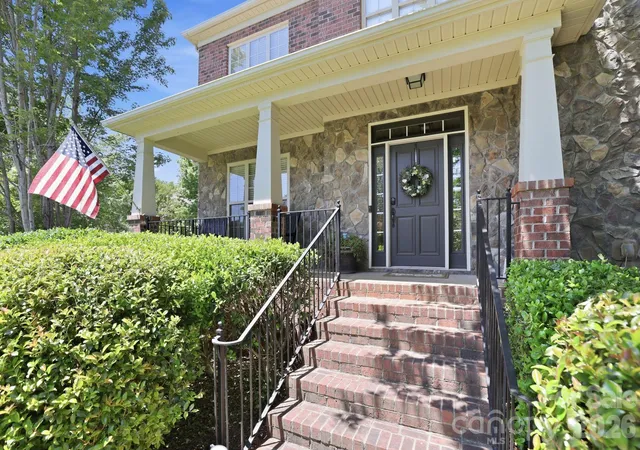
Find Homes by Property Features in Fort Mill, SC
Nearby New Homes For Sale

Based on information submitted to the MLS GRID from Canopy MLS through Oct 29, 2026, 02:15PM. All data is obtained from various sources and may not have been verified by the broker or MLS GRID. Supplied Open House Information is subject to change without notice. All information should be independently reviewed and verified for accuracy. Properties may or may not be listed by the office/agent presenting the information. IDX information is provided exclusively for consumers’ personal, noncommercial use. It may not be used for any purpose other than to identify prospective properties which the consumers may be interested in purchasing. The data is deemed reliable but is not guaranteed by MLS GRID. The use of the MLS GRID Data may be subject to an end-user license agreement prescribed by the Member Participant’s applicable MLS, if any, and as amended from time to time. ©2026 Canopy MLS. All Rights Reserved.
 Advertising Broker: Nicholas Huscroft | Chosen Realty
