- Overview
- Description
- Property Details
- Location
- HOA Management
- Facts & Features
- Getting Around
- Nearby Homes


$350,000
Monthly Est:$1,742
 3 Beds
 4 Baths
3 full baths + 1 half bath
 2,534sqft
2075 Pine Tree Dr #A3, Buford, GA 30518
$350,000
$1,742/moEst:
Get Pre-Approved
Townhouse
Built in 1999
$-- HOA
1,306.8 sqft lot
$138/sq.ft
Description
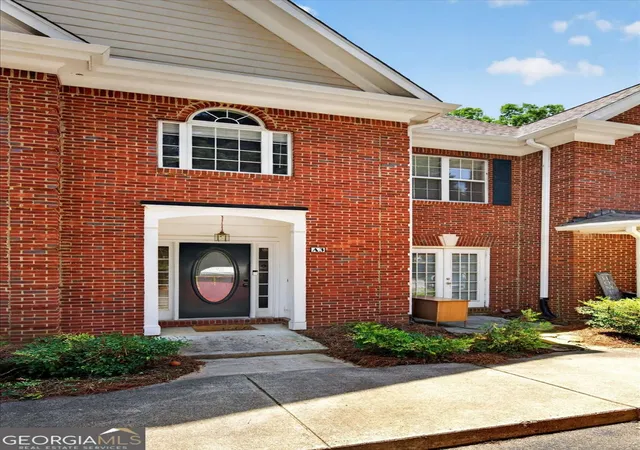
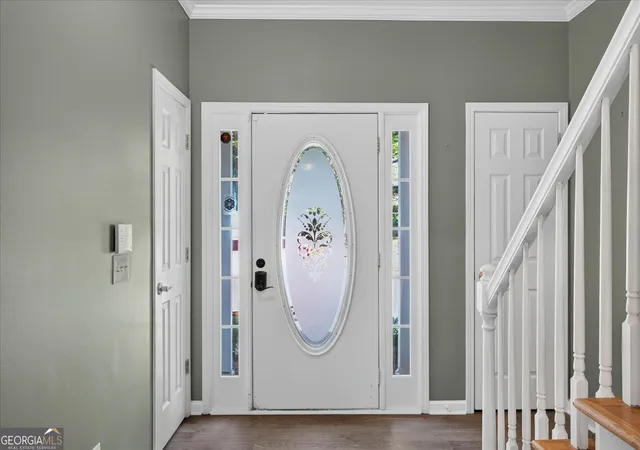
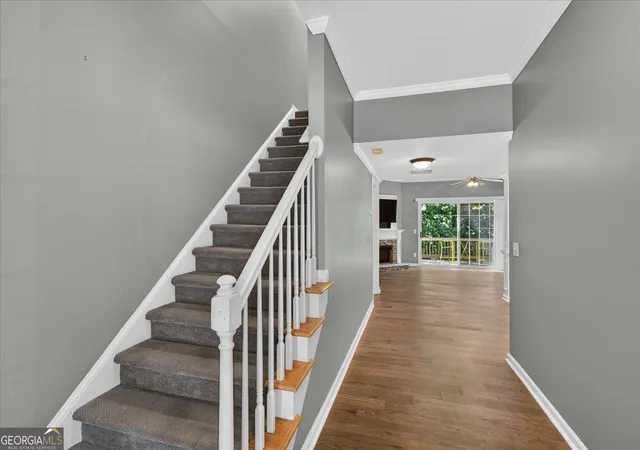
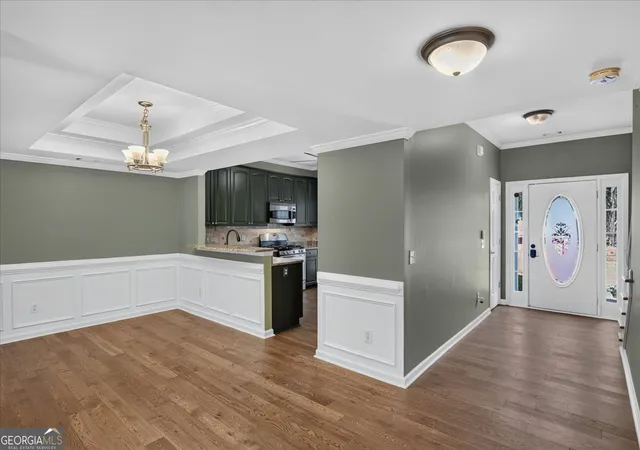
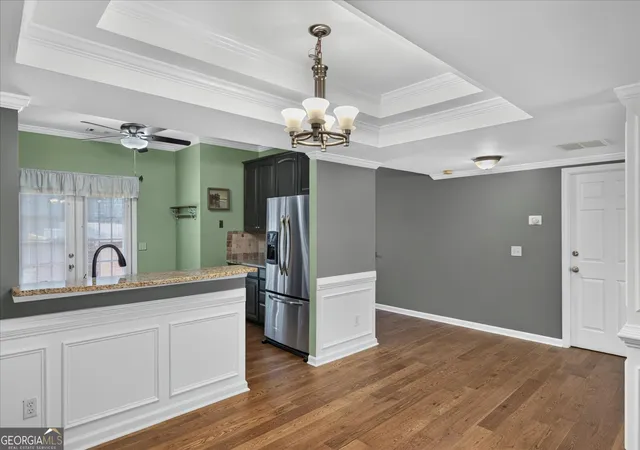
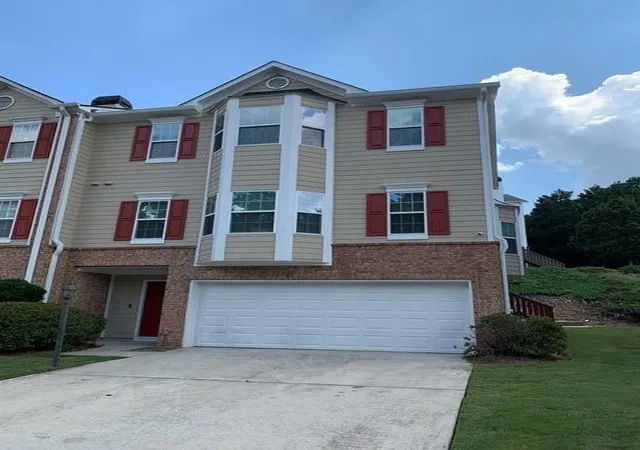
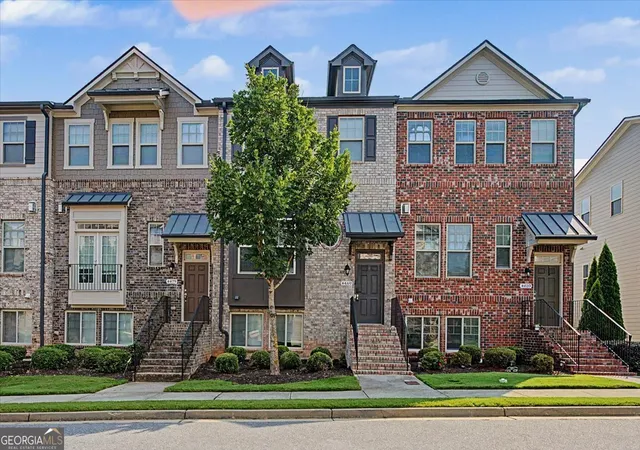
Welcome home to this spacious brick-front townhome, ideally situated in a quiet lake community with a private community dock and Lake Lanier boat ramps located less than half a mile away. Offering the perfect blend of modern comfort, timeless design, and exceptional convenience, this home has been thoughtfully updated and presents an outstanding opportunity to enjoy move-in-ready living in a highly desirable location. Recent improvements include new flooring throughout the main and upper levels, fresh drywall and interior paint, removal of two decorative columns to enhance the open-concept layout, refaced and professionally painted kitchen cabinetry, a new main-level toilet, and an updated secondary bathroom featuring a new vanity and toilet. The basement ceiling has also been refreshed with new ceiling tiles. The main level features rich hardwood flooring, elegant crown molding, and an open-concept living and dining area. The fireside great room serves as a warm and inviting gathering space, while the kitchen is appointed with granite countertops, stainless steel appliances, a tile backsplash, and a breakfast bar overlooking the living room-ideal for entertaining and everyday living. French doors lead to a private deck overlooking a peaceful wooded backdrop, creating the perfect setting for outdoor relaxation. Upstairs, you'll find two spacious primary suites, each offering tray ceilings, walk-in closets, and private full bathrooms. The finished terrace level provides incredible flexibility and can easily function as a third bedroom, guest suite, media room, home office, or fitness space. This level also includes a full bathroom and direct access to a covered patio with a ceiling fan and fenced privacy enclosure. Residents enjoy access to outstanding community amenities, including a sparkling pool, clubhouse, and private dock, all designed to enhance the Lake Lanier lifestyle. For boating enthusiasts, Lake Lanier boat ramps are located just 0.4 miles down Pine Tree Drive. Located within the highly acclaimed Buford City School District-ranked the #1 Best School District in Georgia for 11 consecutive years-this home offers not only exceptional living space but also access to some of the state's top-rated schools. Conveniently positioned near I-85, I-985, the Mall of Georgia, and historic downtown Buford, you'll enjoy easy access to premier shopping, dining, entertainment, and recreation. Experience the best of lake living, award-winning schools, and small-town charm-all from one exceptional Buford address.
- Houzeo last checked: 9 minutes ago
- Listing updated: August 21, 2026 at 5:47 am
- Listing Provided by: | Keller Williams Rlty-Atl.North (770) 509-0700
- Source: Georgia MLS-GA | MLS#: 10788090

Part of

Property Details
Status
Active
Type
Townhouse
No. of Stories
-
County
City
Neighborhood
--
Year Built
1999
HOA Fees
-
Finished Area
2,534 sqft
Lot Size
1,306.8 sqft lot
Basement Area
- sqft
MLS Name
Georgia MLS
MLS Number
10788090
MLS Status
Price Change
Days on Market
113
Cumulative Days on Market
64

Continue Your Journey in App
Find your dream home, receive real-time updates, and many more!
Download App
Continue Your Journey in App
Find your dream home, receive real-time updates, and many more!
Location
HOA Management
N/A
HOA Fees
$3,864/
Amenities
 Amenities and services may be covered by one or multiple associations and service providers.
 Water
Water
 Maintenance
 Pest Control
 Pool
Pool
 Trash Pickup
Disclaimer: Amenities are based on third-party information and may vary; buyers must independently verify all amenities, as information is deemed reliable but not guaranteed.
Facts & Features
Rooms
Bedrooms & bathrooms
Bedrooms: 3
Bathrooms: 4
Interior
Flooring
Carpet, Hardwood, Laminate, Tile
Interior Features
Double Vanity, High Ceilings, Roommate Plan, Tray Ceiling(s), Walk In Closet(s)
Sewer
Public Sewer
Exterior Features
Balcony, Dock
Appliances
Dishwasher, Disposal, Gas Water Heater, Microwave, Refrigerator
Heating
Forced Air, Natural Gas, Zoned
Window Features
Double Pane Windows, Window Treatments
Cooling
Ceiling Fan(s), Central Air, Zoned
Construction
Year Built
Year Built: 1999
Home type
Townhouse
Architectural Style
Brick Front, Traditional
Property Condition
Resale
Foundation Details
Slab
Roof
Composition
Construction Materials
Brick, Wood Siding
Utilities & Energy
Utilities
Cable Available, Electricity Available, High Speed Internet, Natural Gas Available, Phone Available, Sewer Available, Underground Utilities, Water Available
Basement
Bath Finished, Daylight, Exterior Entry, Finished, Full, Interior Entry
Water Source
Public
Security Features
Smoke Detector(s)
Laundry Features
In Hall, Upper Level
Parking Features
Assigned
Fireplace Features
Family Room, Gas Log, Gas Starter, Masonry
Other Features
Community Features
Lake, Pool, Shared Dock, Sidewalks, Street Lights, Walk To Schools, Near Shopping
Patio And Porch Features
Deck, Patio
Lot Features
Level, Private, Sloped
Vegetation
Wooded
Subdivision Name
Lanier Pointe
Price History
| Date | Event | Price |
|---|---|---|
08/21/2026 Source: | Price Decreased | $350,000 -4.11% $138/sqft |
07/28/2026 Source: | Price Decreased | $365,000 -2.67% $144/sqft |
07/11/2026 Source: | Price Increased | $375,000 +7.14% $148/sqft |
06/18/2026 Source: | Listed for Sale | $350,000 -7.89% $138/sqft |
10/24/2025 Source: | Off Market | $380,000 $150/sqft |


Show more
Nearby Homes


Find Homes by Property Features in Buford, GA
Nearby New Homes For Sale


Information Deemed Reliable But Not Guaranteed. © 2026 Georgia Multiple Listing Service. All Rights Reserved.
 Advertising Broker: Fred McGill | Simple Showing, Inc