Andover RE
Powered by 
- 35
- Overview
- Description
- Property Details
- Location
- HOA Management
- Facts & Features
- Getting Around
- Nearby Homes

Street View
$302,500
Monthly Est:$1,506
 2 Beds
 3 Baths
2 full baths + 1 half bath
 2,088sqft
2077 Hyde Park Dr, Detroit, MI 48207
$302,500
$1,506/moEst:
Get Pre-Approved
Stock Cooperative
Built in 1968
$1,141/mo HOA
-- sqft lot
$145/sq.ft
Description
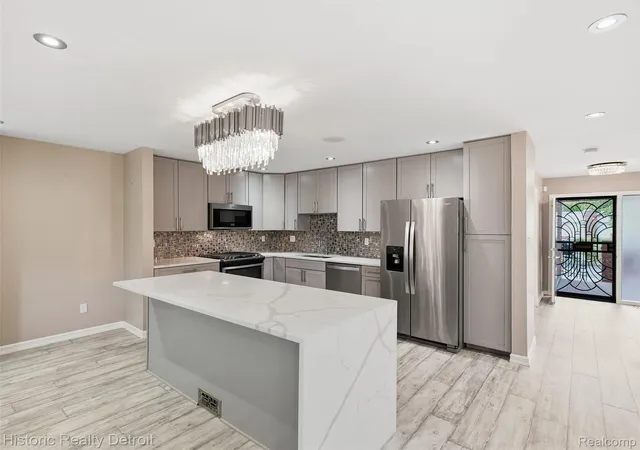
Truly one of a kind, 2077 Hyde Park Drive is the only stand-alone residence constructed within the Hyde Park Cooperative development—a rare, completely renovated two-bedroom ranch featuring a main-level primary suite, a guest bedroom in the finished basement, 2.5 baths, an attached 1.5-car garage and two private outdoor courtyards. Designed for modern living and entertaining, the open-concept main level brings together the kitchen, dining and living spaces with beautifully finished flooring, recessed lighting and thoughtfully selected custom fixtures throughout. The renovated kitchen is anchored by a dramatic waterfall-edge island with seating for four, complemented by custom countertops, contemporary cabinetry and a luxury stainless-steel appliance package. An electric fireplace adds warmth and architectural interest to the home’s polished interior. The spacious primary suite features an en-suite bath and an adjoining room currently appointed as a dedicated dressing room. This sophisticated configuration creates a private owner’s retreat while offering flexibility for use as a nursery, home office or additional dressing space. The completely renovated basement is another exceptional feature rarely found in the downtown market. A private guest bedroom with a dedicated closet provides comfortable accommodations for overnight visitors. The lower level also features an expansive recreation and entertaining area, wet bar, wine cellar, half bath, laundry room and utility space. Two private front and rear courtyards—both completely finished with newly installed brick pavers—create exceptional settings for outdoor dining, gardening, entertaining or quiet relaxation. The attached 1.5-car garage features new epoxy flooring and provides valuable parking, storage and everyday convenience. Hyde Park remains one of Detroit’s best-kept secrets, offering an architecturally distinctive setting near downtown. The property is being sold in its current AS-IS condition.
- Houzeo last checked: 2 hours ago
- Listing updated: October 7, 2026 at 12:01 am
- Listing Provided by: Jason Hill (313) 220-4820 | Historic Realty Detroit (313) 752-0533
- Source: Realcomp MLS-MI | MLS#: 20261073719

- Originating MLS: Realcomp II Ltd
This condo is in:
Property Details
Status
Pending
Type
Condominium
No. of Stories
-
County
City
Neighborhood
Year Built
1968
HOA Fees
$1141/mo
Finished Area
2,088 sqft
Lot Size
-- sqft lot
Basement Area
- sqft
MLS Name
Realcomp MLS
MLS Number
20261073719
MLS Status
Pending
Days on Market
50
Cumulative Days on Market
21

Continue Your Journey in App
Find your dream home, receive real-time updates, and many more!
Continue Your Journey in App
Find your dream home, receive real-time updates, and many more!
Location
HOA Management
N/A
HOA Fees
$1,141/ Monthly
Amenities
 Amenities and services may be covered by one or multiple associations and service providers.
 Maintenance
 Internet
 Snow Removal
 Cable TV
 Water
 Other
Disclaimer: Amenities are based on third-party information and may vary; buyers must independently verify all amenities, as information is deemed reliable but not guaranteed.
Facts & Features
Rooms
Bedrooms & bathrooms
Bedrooms: 2
Bathrooms: 3
Interior
Cooling
Central Air
Heating
Forced Air, Natural Gas
Exterior Features
Grounds Maintenance, Lighting, Private Entrance
Sewer
Public Sewer, Sewer At Street
Interior Features
High Speed Internet, Wet Bar
Appliances
Disposal, Energy Star Qualified Dryer, Energy Star Qualified Dishwasher, Energy Star Qualified Refrigerator, Energy Star Qualified Washer, Free Standing Gas Oven, Stainless Steel Appliances
Window Features
Energy Star Qualified Windows
Construction
Year Built
Year Built: 1968
Home type
Stock Cooperative
Foundation Details
Basement, Pillar Post Pier, Poured
Architectural Style
Contemporary, End Unit, Ranch
Construction Materials
Brick, Vinyl Siding
Roof
Rubber
Utilities & Energy
Fireplace Features
Basement, Family Room, Master Bedroom
Parking Features
Oneand Half Car Garage, Attached, Direct Access, Electricityin Garage, Garage Faces Front, Garage Door Opener
Water Source
Public, Waterat Street
Laundry Features
In Unit
Utilities
Cable Available
Basement
Finished, Interior Entry, Private
Pool Features
None
Other Features
Patio And Porch Features
Enclosed, Patio
Lot Features
Corner Lot, Level
Subdivision Name
Hyde Park Sub
Price History
| Date | Event | Price |
|---|---|---|
10/07/2026 Source: | Pending | $302,500 $145/sqft |
09/14/2026 Source: | Listed for Sale | $302,500 +124.07% $145/sqft |
12/01/2020 Source: | Sold | $135,000 $65/sqft |

Nearby Homes


Find Homes by Property Features in Detroit, MI


Based on information from the Board/Association of REALTORS® (alternatively, from the Realcomp II Ltd. MLS) through Nov 02, 2026, 02:15PM. All information provided is deemed reliable, but is not guaranteed to be accurate and should be independently verified. IDX provided courtesy of Realcomp II Ltd. via Andover Real Estate & Houzeo, Copyright 2026 Realcomp II Ltd. Shareholders Any use of search facilities of data on the site, other than by a consumer looking to purchase real estate, is prohibited. IDX information is provided exclusively for consumers' personal, noncommercial use and may not be used for any purpose other than to identify prospective properties consumers may be interested in purchasing. The accuracy of all information, regardless of source, is not guaranteed or warranted. All information should be independently verified. Listing Information presented by local MLS brokerage: Andover Real Estate, local REALTOR®- Scott Rubin - (248)206-3666 . Any use of search facilities of data on the site, other than by a consumer looking to purchase real estate, is prohibited. © 2024 Realcomp II Ltd. MLS. All Rights Reserved.
 Advertising Broker: Andover Real Estate | Andover Real Estate
