- Overview
- Description
- Property Details
- Location
- Facts & Features
- Getting Around
- Nearby Homes
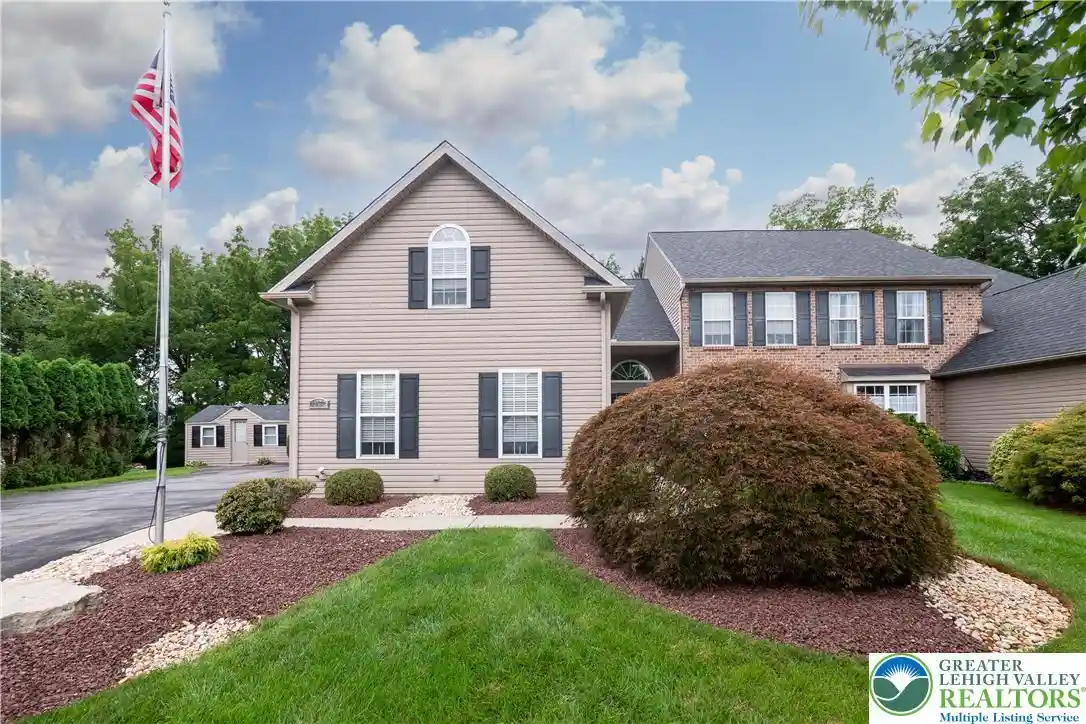


Street View
$545,000
Monthly Est:$2,713
 4 Beds
 3 Baths
2 full baths + 1 half bath
 3,178sqft
2077 Rolling Meadow Dr, Lower Macungie Twp, PA 18062
$545,000
$2,713/moEst:
Get Pre-Approved
Single Family Residence
Built in 2005
$-- HOA
13,725 sqft lot
$171/sq.ft
Description
******Multiple Offers Received - Highest & Best by 3PM Tomorrow 10/29/2028
Welcome to 2077 Rolling Meadow Drive located in Rolling Meadow Estates in desirable Lower Macungie Township
This IMPRESSIVE TWIN has been beautifully upgraded and offers care-free living on all three levels. Step inside to a bright and airy two story foyer with GLEAMING hardwood flooring.
Hardwood floors run throughout the first level, which features a LIVING ROOM detailed with vaulted ceilings, skylights, a newly installed ceiling fan, Brazilian cherry floors and a cozy gas fireplace.
The GOURMET KITCHEN is equipped with custom cherry cabinets, gas range, granite countertops, custom cabinet lighting, tiled backsplash, stainless steel appliances, copper ceiling and a convenient pantry.
If you work from home, you will love the FIRST FLOOR OFFICE with built-in cabinetry designed by the former Dries Lumber, offering the flexibility to be utilized as a formal living room/dining room. The office has a lot of natural light and gleaming hardwood floors. You will enjoy going to work every day in this comfortable space.
The FIRST FLOOR PRIMARY SUITE offers a spacious bedroom with trey ceiling, pocket doors, jetted tub, separate shower, and a spacious walk-in closet.
The FIRST FLOOR LAUNDRY with utility sink, washer and dryer and a convenient separate door to the driveway. A powder room with a granite countertop completes the main level.
An UPSTAIRS LOFT with natural lighting and plush carpeting. There is a huge walk-in closet which offers potential as a fourth bedroom or extra storage, complemented by a separate enclosed closet.
There are two additional bedrooms and a full bathroom.
The FINISHED BASEMENT expands the functional living space with a family room, an additional office area, and a gym/hobby room combined with a gift wrapping area. There is a pantry area for additional storage, cookware and larger appliances. An unfinished basement portion provides built-in shelving, a workshop area, and an outside entrance with bilco doors.
OUTSIDE IS YOUR OWN LITTLE PARADISE featuring a concrete patio, hot tub, and a heated above ground pool with a TREX deck, a private tree-lined rear yard with a meadow and stone fire pit. Complete with a paved driveway, a side-entry two-car garage, and 2 sheds, this Lower Macungie Township home is situated within minutes of East Penn Schools and convenient to Costco and Hamilton Crossings. NO HOA FEES!
For your PEACE OF MIND, seller will be providing a one year home warranty from First American Home Warranty.
Call today for your personal tour!
- Houzeo last checked: 3 minutes ago
- Listing updated: October 29, 2026 at 7:54 pm
- Listing Provided by: Jan Sobieski Reis (610) 360-0923 | CENTURY 21 Pinnacle (610) 691-0535
- Source: Greater Lehigh Valley MLS-PA | MLS#: 786609

Property Details
Status
Pending
Type
Single Family Residence
No. of Stories
2
County
City
Neighborhood
--
Year Built
2005
HOA Fees
-
Finished Area
3,178 sqft
Lot Size
13,725 sqft lot
Basement Area
- sqft
MLS Name
Greater Lehigh Valley MLS
MLS Number
786609
MLS Status
Pending
Days on Market
13

Continue Your Journey in App
Find your dream home, receive real-time updates, and many more!
Continue Your Journey in App
Find your dream home, receive real-time updates, and many more!
Location
Facts & Features
Rooms
Bedrooms & bathrooms
Bedrooms: 4
Bathrooms: 3
Other
Level: Lower
Area: 504.00 Square Feet
Dimensions: 36.00 x 14.00
Other
Level: Lower
Area: 117.00 Square Feet
Dimensions: 13.00 x 9.00
Other
Level: Lower
Area: 209.00 Square Feet
Dimensions: 19.00 x 11.00
Den
Level: Lower
Area: 252.00 Square Feet
Dimensions: 18.00 x 14.00
MediaRoom
Level: Lower
Area: 140.00 Square Feet
Dimensions: 14.00 x 10.00
Other
Level: Second
Area: 156.00 Square Feet
Dimensions: 13.00 x 12.00
FullBath
Level: Second
Area: 40.00 Square Feet
Dimensions: 8.00 x 5.00
Bedroom
Level: Second
Area: 495.00 Square Feet
Dimensions: 33.00 x 15.00
Bedroom
Level: Second
Area: 144.00 Square Feet
Dimensions: 12.00 x 12.00
Bedroom
Level: Second
Area: 144.00 Square Feet
Dimensions: 12.00 x 12.00
Other
Level: Second
Area: 238.00 Square Feet
Dimensions: 17.00 x 14.00
HalfBath
Level: First
Area: 20.00 Square Feet
Dimensions: 5.00 x 4.00
Laundry
Level: First
Area: 60.00 Square Feet
Dimensions: 10.00 x 6.00
Other
Level: First
Area: 55.00 Square Feet
Dimensions: 11.00 x 5.00
PrimaryBathroom
Level: First
Area: 110.00 Square Feet
Dimensions: 11.00 x 10.00
PrimaryBedroom
Level: First
Area: 210.00 Square Feet
Dimensions: 15.00 x 14.00
Den
Level: First
Area: 156.00 Square Feet
Dimensions: 13.00 x 12.00
DiningRoom
Level: First
Area: 121.00 Square Feet
Dimensions: 11.00 x 11.00
Kitchen
Level: First
Area: 154.00 Square Feet
Dimensions: 14.00 x 11.00
LivingRoom
Level: First
Area: 252.00 Square Feet
Dimensions: 18.00 x 14.00
Foyer
Level: First
Area: 80.00 Square Feet
Dimensions: 10.00 x 8.00
Interior
Exterior Features
Deck, Gas Grill, Hot Tub Spa, Pool, Porch, Patio, Shed
Appliances
Dryer, Dishwasher, Energy Star Qualified Appliances, Gas Cooktop, Disposal, Gas Dryer, Gas Oven, Gas Water Heater, Humidifier, Microwave, Refrigerator, Trash Compactor, Washer
Cooling
Central Air, Ceiling Fans
Heating
Gas
Window Features
Drapes, Replacement Windows, Screens, Skylights
Sewer
Public Sewer
Flooring
Carpet, Ceramic Tile, Hardwood, Laminate, Resilient, Tile, Vinyl
Interior Features
Dining Area, Entrance Foyer, Eat In Kitchen, Home Office, Jetted Tub, Kitchen Island, Mud Room, Family Room Main Level, Skylights, Traditional Floorplan, Utility Room, Vaulted Ceilings, Walk In Closets, Window Treatments, Air Filtration
Construction
Year Built
Year Built: 2005
Home type
Single Family Residence
Construction Materials
Asphalt, Brick, Vinyl Siding
Roof
Asphalt, Fiberglass
Architectural Style
Colonial
Foundation Details
Basement
Utilities & Energy
Parking Features
Attached, Driveway, Garage, Off Street, On Street, Garage Door Opener
Fireplace Features
Gas Log, Living Room
Basement
Exterior Entry, Full, Concrete, Partially Finished
Water Source
Public
Laundry Features
Gas Dryer Hookup, Main Level
Pool Features
Above Ground
Electric
Amps200or More, Circuit Breakers
Other Features
Community Features
Curbs, Sidewalks
Patio And Porch Features
Covered, Deck, Patio, Porch
Vegetation
Partially Wooded
Subdivision Name
Rolling Meadows
Price History
| Date | Event | Price |
|---|---|---|
10/29/2026 Source: | Pending | $545,000 $171/sqft |
10/24/2026 Source: | Listed for Sale | $545,000 $171/sqft |

Nearby Homes
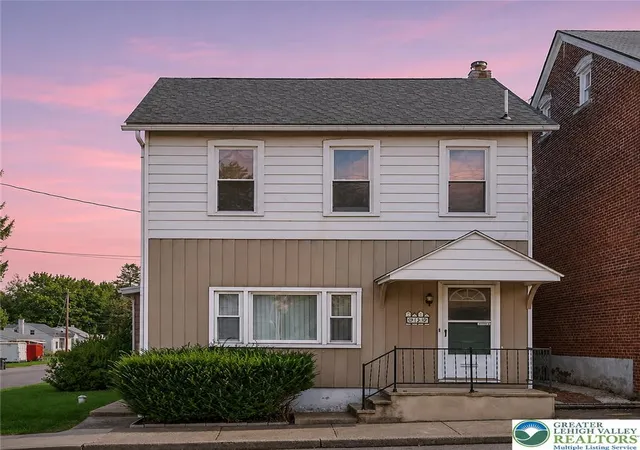
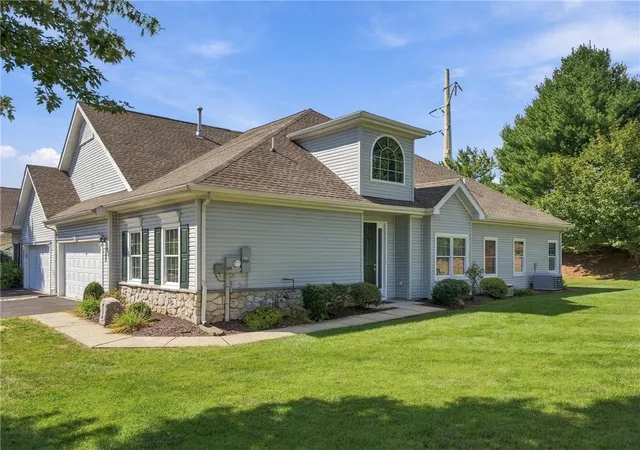


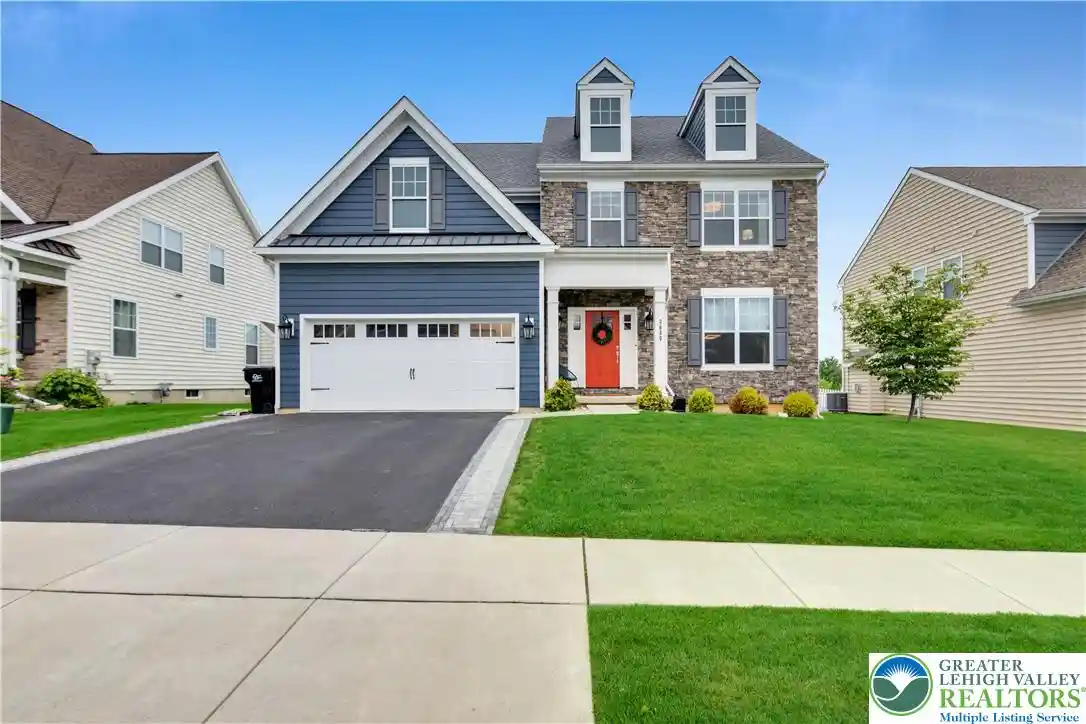

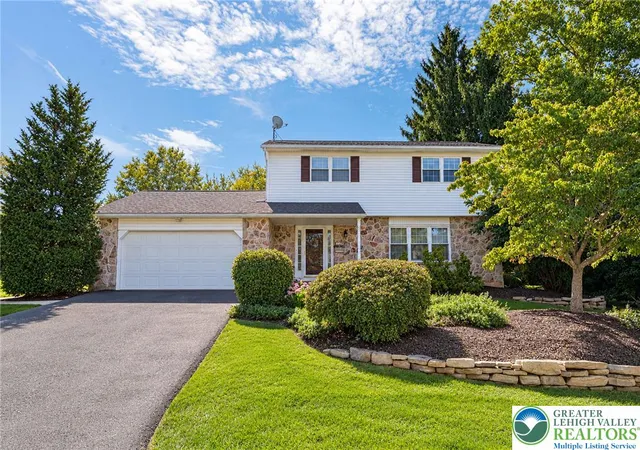

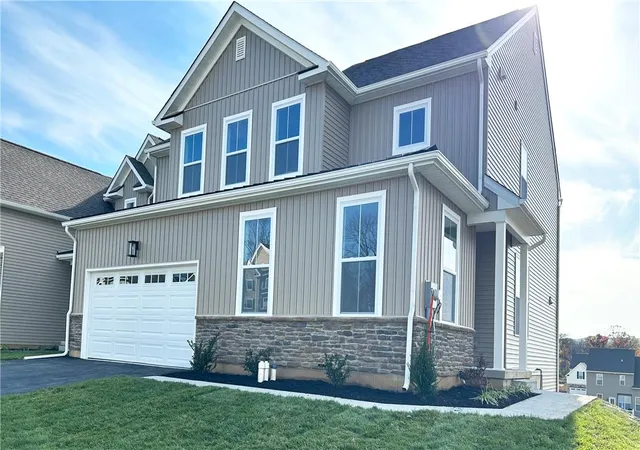
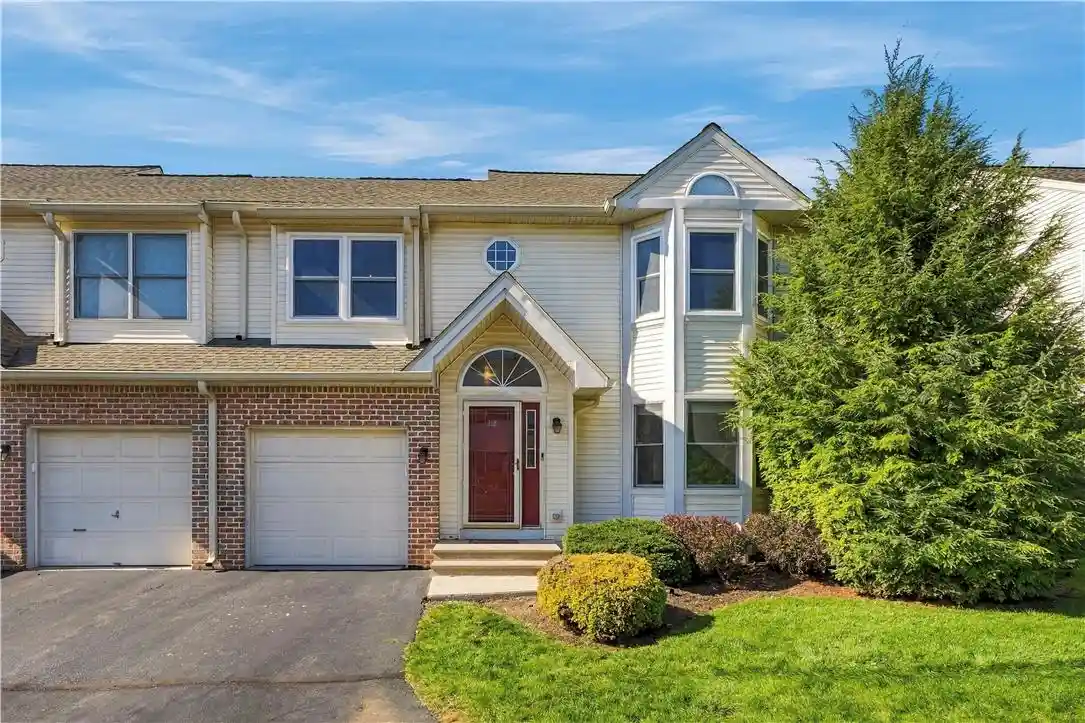
Find Homes by Property Features in Lower Macungie Twp, PA
Nearby New Homes For Sale


Based on information from the Greater Lehigh Valley Realtors, Inc. (GLVR) from the Multiple Listing Service through Nov 05, 2026, 11:45PM. MLS Listing Information has not been verified and is not guaranteed by MLS. Information is provided exclusively for consumers’ personal, non-commercial use, it may not be used for any purpose other than to identify prospective properties consumers may be interested in purchasing. The data is deemed reliable but is not guaranteed to be accurate by the MLS. This website may not include listings or property addresses of sellers who have directed their listing brokers to withhold their listing or their property address from display on the Internet. The data relating to real estate for sale on this website comes in part from the IDX program of the GLVR MLS. Real estate listings held by brokerage firms other than Sell Your Home Services.com include the name of the listing broker. © 2026 Greater Lehigh Valley REALTORS® Multiple Listing Service - All Rights Reserved.
 Advertising Broker: Daniel Demers | Sell Your Home Services
