- Overview
- Description
- Property Details
- Location
- Facts & Features
- Getting Around
- Nearby Homes
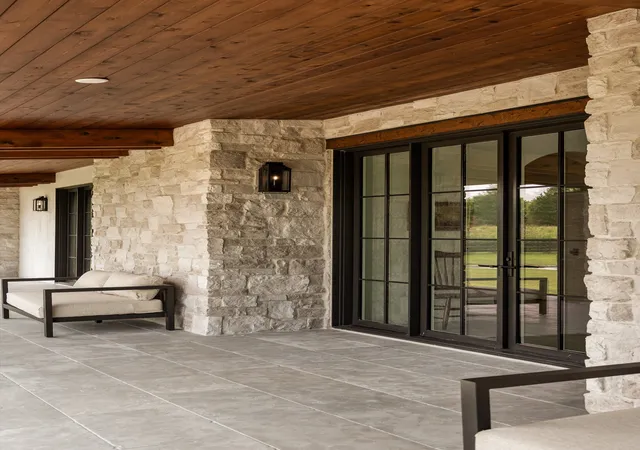


$10,750,000
Monthly Est:$53,507
 5 Beds
 8 Baths
6 full baths + 2 half baths
 8,728sqft
2077 Wilson Pike, Franklin, TN 37067
$10,750,000
$53,507/moEst:
Get Pre-Approved
Single Family Residence
Built in 2025
$-- HOA
7.55 acres lot
$1,232/sq.ft
Description
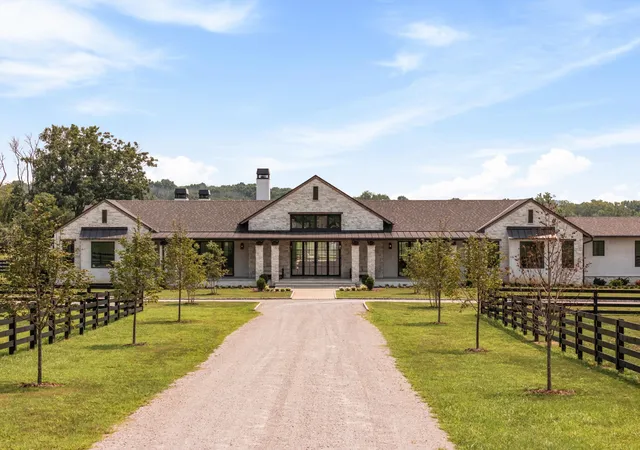
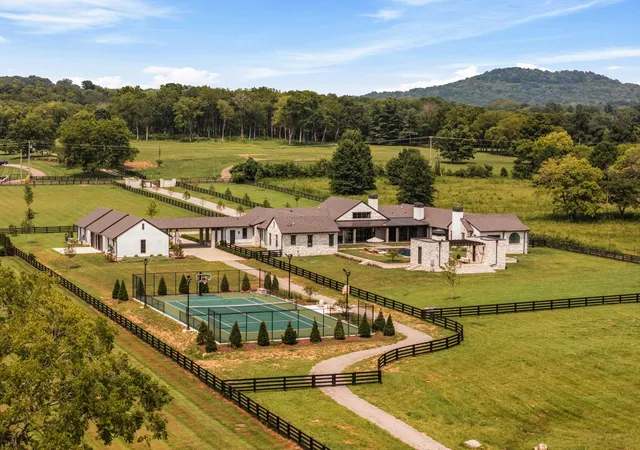
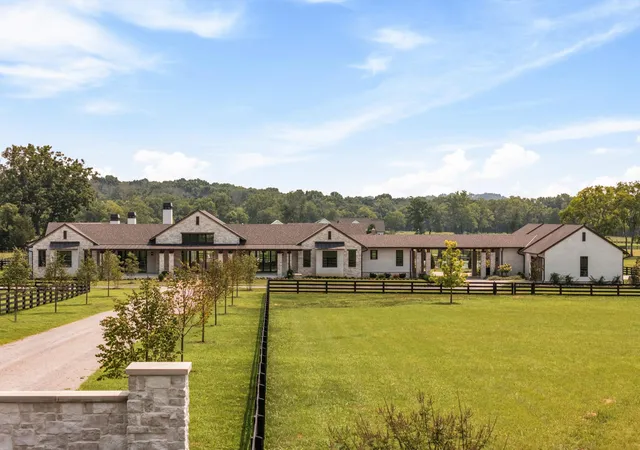
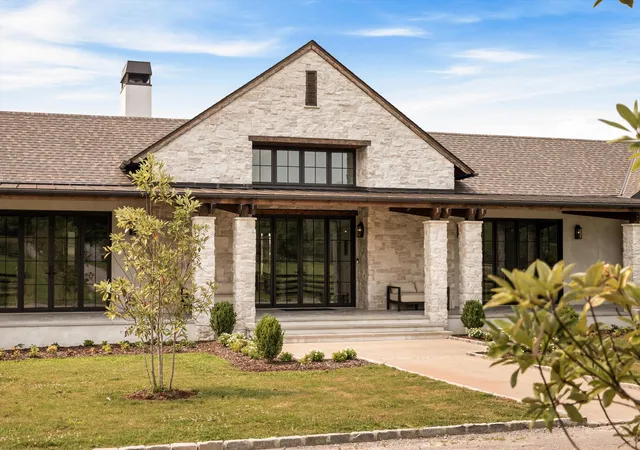
You will not find another house like this in Tennessee. Texas ranch meets European design. You have to see this home in real life to understand the level of quality and craftsmanship that has gone into this marvelous 2025 build. This home was planned and executed as a forever home, and this is your opportunity to savor the final product of 5 years of planning and execution. Extraordinary gated European-inspired estate on 7.55 level private acres offering exceptional one-level living with retreat-style amenities. Authentic cement stucco and stone exterior, timeless arched architecture, soaring wood beams, and designer finishes throughout. Spectacular designer kitchen with custom White Oak cabinetry, marble countertops, Wolf appliances, separate refrigerator/freezer, breakfast nook, built-in china cabinetry, and fully equipped scullery kitchen with additional refrigeration, ovens, prep sink, and abundant storage. Luxurious primary retreat with fireplace, dual custom walk-in closets, European sauna, soaking tub, oversized shower, and private gallery entrance. Three additional oversized ensuite bedrooms plus private guest/in-law suite with built-ins, refrigerator, large closet, and direct pool access. Designed for entertaining and everyday luxury with formal dining, private office, gym, bonus room, theater, game room with golf simulator and bar, pet suite, and dual drop zones. Outdoor living is exceptional with resort-style pool/spa, electric pool cover, screened porch, covered outdoor kitchen, expansive heated entertaining porches, and stunning cedar ceilings/beams. Sports enthusiasts will love the tennis/pickleball/basketball court and 36x56, 4-stall barn complete with tack/feed room and a space for future wash stall or additional stall. Additional features include European White Oak floors, custom site-built closets, Marvin doors, Sierra Pacific windows, encapsulated crawl space, foam insulation, oversized 6 car 2,311 sq ft garage. State of the art video/security
- Houzeo last checked: 5 minutes ago
- Listing updated: October 5, 2026 at 7:46 pm
- Listing Provided by: Sarah A. Kilgore (615) 948-1887 DRE #318648, Cole Kilgore (615) 351-2252 DRE #335679 | MERIT Real Estate Advisors (615) 690-7700
- Source: Nashville (RealTracs Mid) MLS-TN as distributed by MLS GRID | MLS#: 3320027

Property Details
Status
Active
Type
Single Family Residence
No. of Stories
1
County
City
Neighborhood
--
Year Built
2025
HOA Fees
-
Finished Area
8,728 sqft
Lot Size
7.55 acres lot
Basement Area
- sqft
MLS Name
Nashville (RealTracs Mid) MLS
MLS Number
3320027
MLS Status
Active
Days on Market
96

Continue Your Journey in App
Find your dream home, receive real-time updates, and many more!
Continue Your Journey in App
Find your dream home, receive real-time updates, and many more!
Location
Facts & Features
Rooms
Bedrooms & bathrooms
Bedrooms: 5
Bathrooms: 8
Interior
Appliances
Double Oven, Gas Range, Dishwasher, Disposal, Microwave, Refrigerator
Sewer
Private Sewer
Interior Features
Built In Features, Extra Closets, High Ceilings, In Law Floorplan, Pantry, Walk In Closet(s), Kitchen Island
Heating
Central, Natural Gas
Cooling
Central Air
Flooring
Wood, Tile
Construction
Year Built
Year Built: 2025
Home type
Single Family Residence
Roof
Shingle
Architectural Style
Ranch
Construction Materials
Stone, Stucco
Utilities & Energy
Basement
Partially Finished
Utilities
Natural Gas Available, Water Available
Laundry Features
Electric Dryer Hookup, Washer Hookup
Parking Features
Garage Door Opener, Garage Faces Side
Water Source
Public
Other Features
Subdivision Name
S & G Properties Llc
Patio And Porch Features
Patio, Covered, Porch, Screened
Price History
| Date | Event | Price |
|---|---|---|
06/01/2026 Source: | Listed for Sale | $11,495,000 $1,317/sqft |
06/01/2026 Source: | Off Market | $11,495,000 +1336.88% $1,317/sqft |
03/31/2021 Source: | Sold | $799,999 $92/sqft |

Nearby Homes
Find Homes by Property Features in Franklin, TN
Nearby New Homes For Sale

Based on information from Realtracs® through Nov 08, 2026, 12:00PM. Data courtesy of Realtracs® MLS as distributed by MLS GRID. Some IDX listings have been excluded from this website. All data is obtained from various sources and may not have been verified by the broker or MLS GRID. Supplied Open House Information is subject to change without notice. All information should be independently reviewed and verified for accuracy. Properties may or may not be listed by the office/agent presenting the information. IDX information is provided exclusively for consumers’ personal, noncommercial use. It may not be used for any purpose other than to identify prospective properties consumers may be interested in purchasing. The data is deemed reliable but is not guaranteed by MLS GRID. The use of the MLS GRID Data may be subject to an end-user license agreement prescribed by Realtracs® MLS. © 2026 RealTracs Solutions. All Rights Reserved. Angela Fowler Real Estate, LLC | 423.320.4620 | afowler@catt.com Mailing Address: 452 Kailors Cove Cir, Ringgold, GA 30736
 Advertising Broker: Angela Fowler | Angela Fowler Real Estate, LLC.
