- Overview
- Description
- Property Details
- Location
- HOA Management
- Facts & Features
- Getting Around
- Nearby Homes


$503,000
Monthly Est:$2,504
 5 Beds
 4 Baths
3 full baths + 1 half bath
 3,849sqft
208 Big August Way, Jacksonville, NC 28546
$503,000
$2,504/moEst:
Get Pre-Approved
Single Family Residence
Built in 2026
$31.25/mo HOA
0.51 acre lot
$131/sq.ft
Description
Welcome to the highly desired & popular community of Onslow Bay. Brand new construction built by Onslow County's most trusted & preferred builder. Onslow Bay is a hot spot, 3 miles to MCB Camp Lejeune's Piney Green gate, 14 miles to New River Air Station & minutes to area schools, shopping & dining. This beautiful neighborhood is sure to impress, complete with a clubhouse area & community pool. Welcome to the Avalon. This magnificent floor plan is a beauty! 5 bedrooms/3.5 bathrooms with approx. 3849 heated square feet. If you're needing some extra space and a perfect plan- this layout is a favorite! Grand curb appeal, lots of windows, and a covered front porch. The 2-story foyer allows for great interior natural lighting. Formal dining room, 15 x 14. Huge 16 x 18 living room! The chef will appreciate the space in this kitchen. Big, open kitchen with an island opens to the keeping room. The keeping room which is accented by a fireplace makes for a beautiful space to entertain or fellowship with those closest to you. Spacious, main level laundry room. The first-floor master bedroom is dreamy! 18 x 18 feet of retreat with a 13 x 14 luxurious master bath complete with a separate tub and shower, double vanity topped with a custom mirror and a large-scale walk-in closet. The second-floor master is equally dreamy. That's right! Two master bedrooms. Second floor master also complete with a master bath and walk-in closet. 3 additional bedrooms upstairs all with walk in closets AND an office space! I told you the Avalon is a stately and impressive floor plan. Down to the covered back porch and 2-car garage. A Sydes exclusive floor plan. Call today! $10,000 use as you choose or rate buydown option and 1.5% lender credit available with preferred lender. NOTE: Floor plan renderings are similar and solely representational. Measurements, elevations, and specs may vary in final construction. Limited selections for buyer to choose. Call L/A to verify.
- Houzeo last checked: 8 minutes ago
- Listing updated: October 5, 2026 at 6:45 am
- Listing Provided by: Terri Alphin Smith (910) 358-1128 DRE #228422 | Terri Alphin Smith & Co (910) 565-4154
- Source: Hive MLS-NC | MLS#: 100562018

Property Details
Status
Active
Type
Single Family Residence
No. of Stories
2
County
City
Neighborhood
--
Year Built
2026
HOA Fees
$31.25/mo
Finished Area
3,849 sqft
Lot Size
0.51 acre lot
Basement Area
- sqft
MLS Name
Hive MLS
MLS Number
100562018
MLS Status
Active
Days on Market
211

Continue Your Journey in App
Find your dream home, receive real-time updates, and many more!
Download App
Continue Your Journey in App
Find your dream home, receive real-time updates, and many more!
Location
HOA Management
Onslow Bay HOA
HOA Fees
$375/ Annually
Amenities
 Amenities and services may be covered by one or multiple associations and service providers.
 Pool
 Common Area
 Club House
Disclaimer: Amenities are based on third-party information and may vary; buyers must independently verify all amenities, as information is deemed reliable but not guaranteed.
Facts & Features
Rooms
Bedrooms & bathrooms
Bedrooms: 5
Bathrooms: 4
Dining Room
Level: Main
Area: Square Feet
Dimensions: 210.00
Master Bedroom
Level: Main
Area: Square Feet
Dimensions: 324.00
Office
Level: Second
Area: Square Feet
Dimensions: 168.00
Bedroom 5
Level: Second
Area: Square Feet
Dimensions: 168.00
Bedroom 4
Level: Second
Area: Square Feet
Dimensions: 168.00
Master Bedroom
Level: Second
Area: Square Feet
Dimensions: 288.00
Family Room
Level: Main
Area: Square Feet
Dimensions: 288.00
Breakfast Room
Level: Main
Area: Square Feet
Dimensions: 96.00
Kitchen
Level: Main
Area: Square Feet
Dimensions: 324.00
Bedroom 3
Level: Second
Area: Square Feet
Dimensions: 168.00
Other
Level: Main
Area: Square Feet
Dimensions: 168.00
Interior
Heating
Electric, Heat Pump
Appliances
Built In Microwave, Double Oven, Dishwasher, Cooktop
Cooling
Central Air
Interior Features
Master Downstairs, Walk In Closet(s), Tray Ceiling(s), Kitchen Island, Ceiling Fan(s), Walk In Closet(s)
Construction
Year Built
Year Built: 2026
Home type
Single Family Residence
Construction Materials
Vinyl Siding, Wood Frame
Roof
Shingle
Foundation Details
Slab
Utilities & Energy
Water Source
Public
Association Amenities
Clubhouse, Community Pool, Maintenance Common Areas
Utilities
Other
Parking Features
Concrete
Laundry Features
Laundry Room
Other Features
Patio And Porch Features
Covered, Patio, Porch
Subdivision Name
Onslow Bay
Price History
| Date | Event | Price |
|---|---|---|
03/23/2026 Source: | Listed for Sale | $502,000 -0.20% $130/sqft |
03/23/2026 Source: | Price Increased | $503,000 +35828.57% $131/sqft |
11/20/2024 Source: | Sold | $1,400 $0/sqft |


Nearby Homes
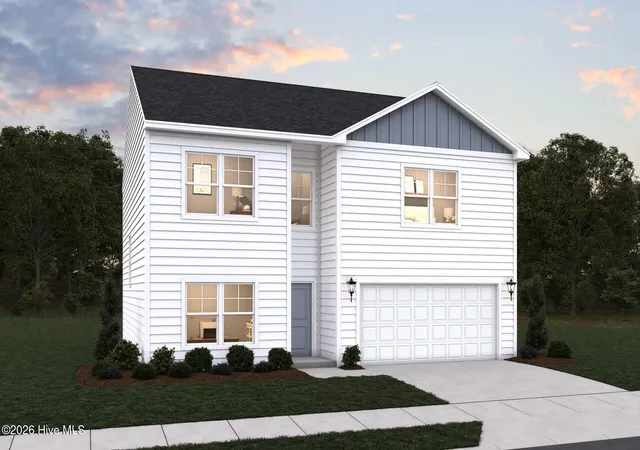
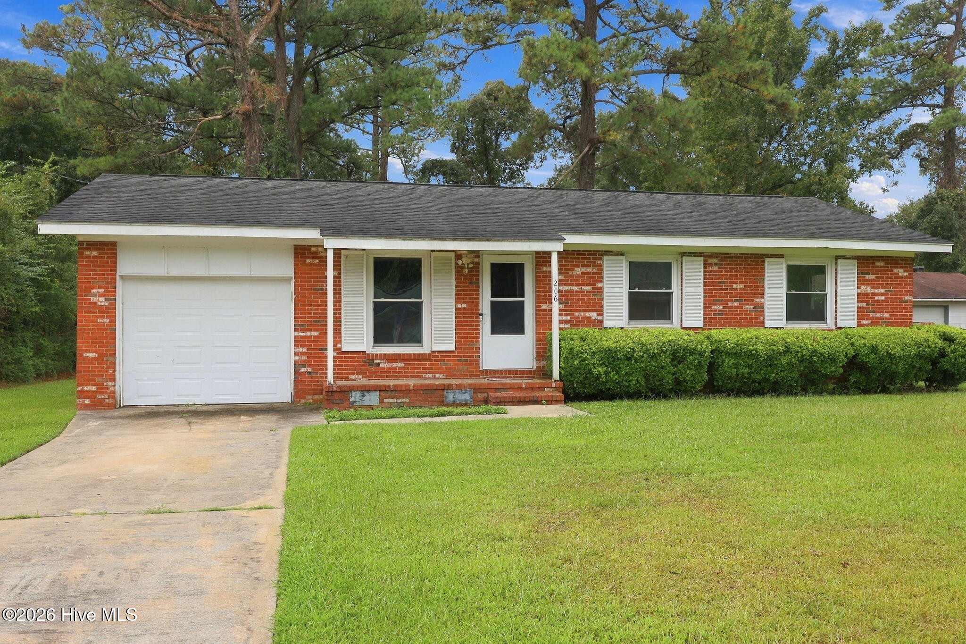
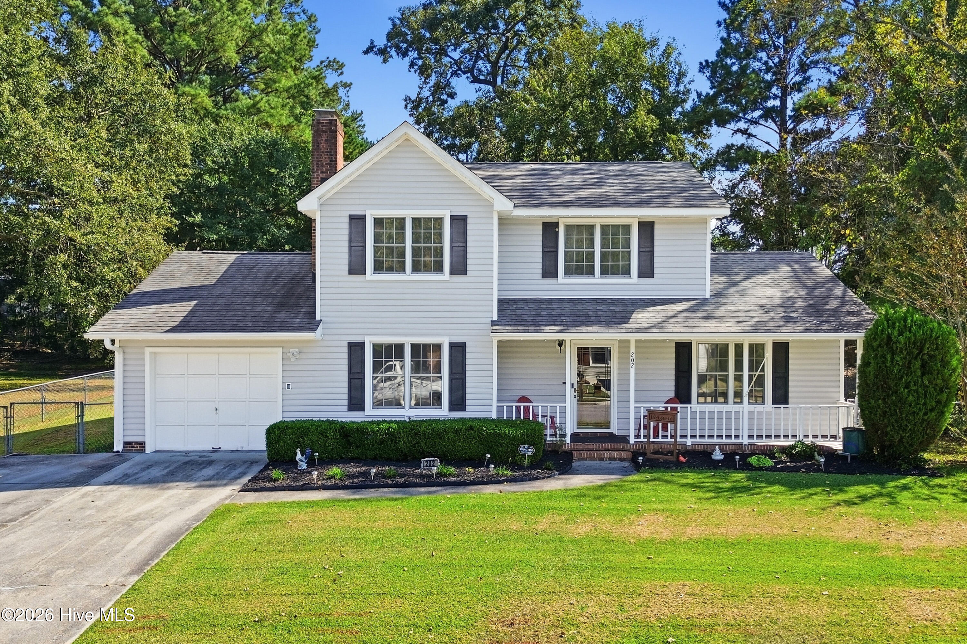
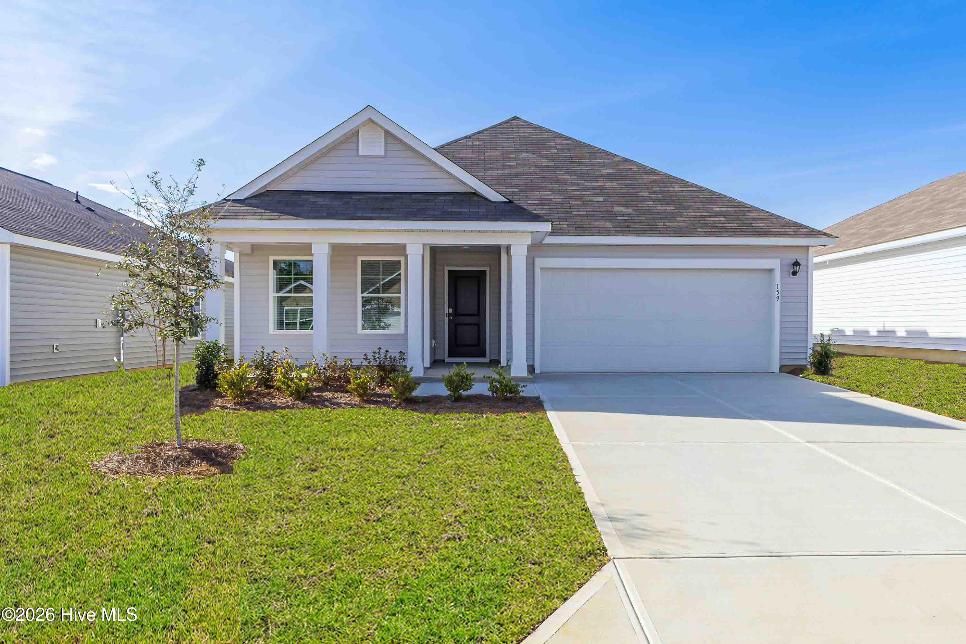
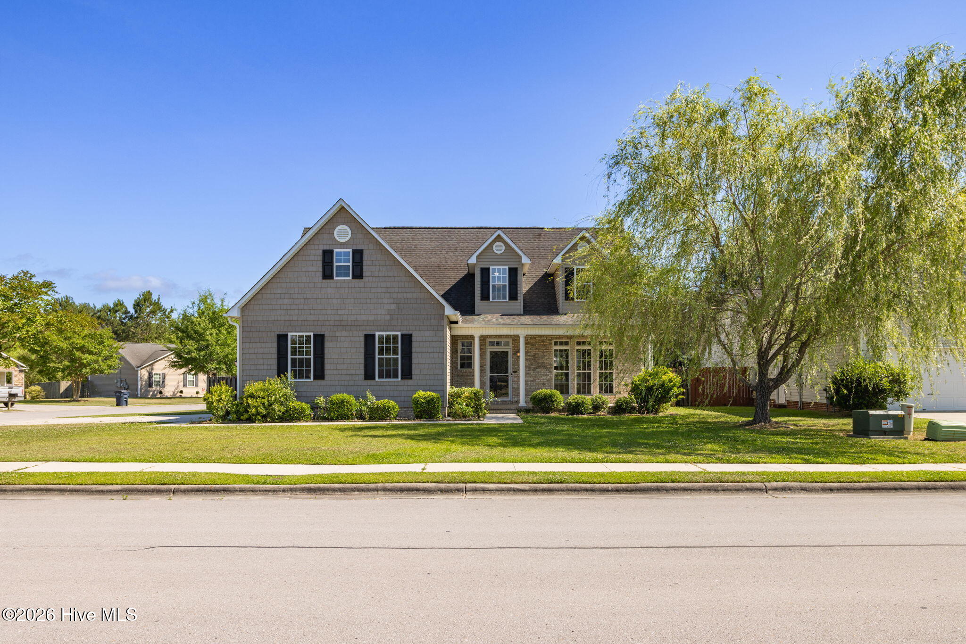

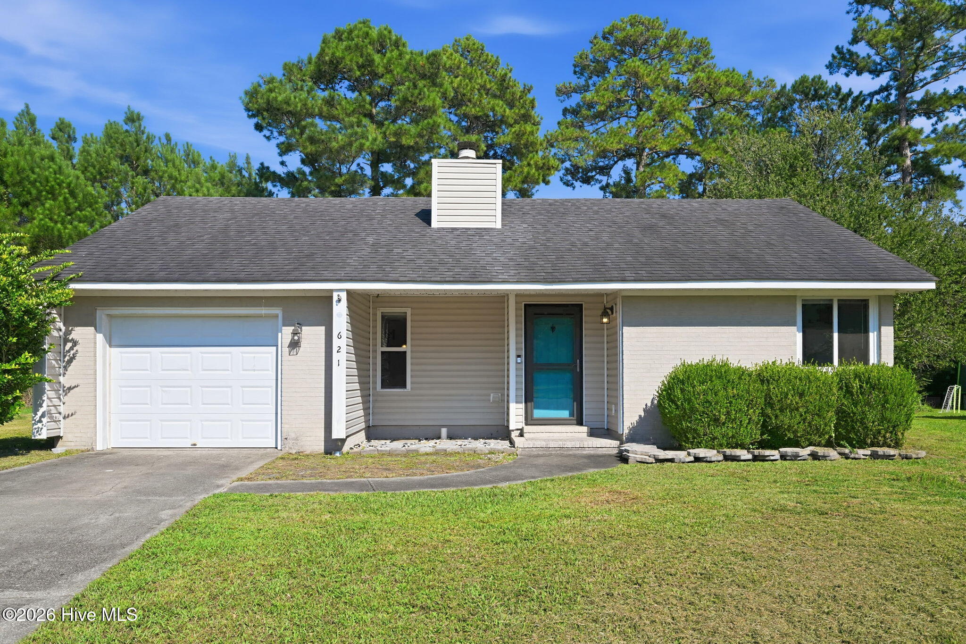
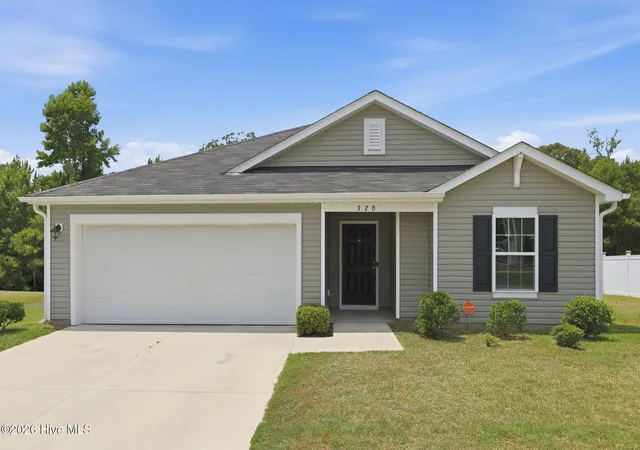
Find Homes by Property Features in Jacksonville, NC
Nearby New Homes For Sale

Based on information from the Hive MLS, through Oct 21, 2026, 03:15AM. This website may not include listings or property addresses of sellers who have directed their listing brokers to withhold their listing or their property address from display on the Internet. The data relating to real estate on this web site comes in part from the Internet Data Exchange program of Hive MLS, and is updated as of Oct 21, 2026, 03:15AM. All information is deemed reliable but not guaranteed and should be independently verified. All properties are subject to prior sale, change, or withdrawal. Neither listing broker(s) nor Chosen Realty LLC nor Houzeo shall be responsible for any typographical errors, misinformation, or misprints, and shall be held totally harmless from any damages arising from reliance upon these data. IDX information is provided exclusively for personal, non-commercial use, and may not be used for any purpose other than to identify prospective properties consumers may be interested in purchasing. © 2026 Hive MLS. All Rights Reserved.
 Advertising Broker: Nicholas Huscroft | Chosen Realty
