- Overview
- Description
- Property Details
- Location
- HOA Management
- Facts & Features
- Getting Around
- Nearby Homes

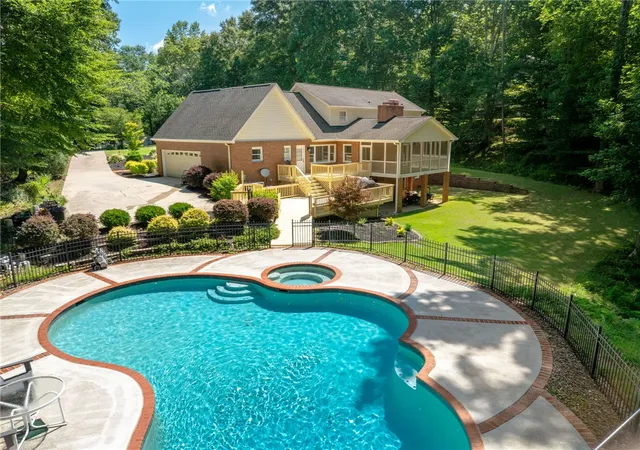


$829,900
Monthly Est:$4,131
 4 Beds
 4 Baths
3 full baths + 1 half bath
 --sqft
208 Cedar Dale Dr, Central, SC 29630
$829,900
$4,131/moEst:
Get Pre-Approved
Single Family Residence
Built in 1988
$16.67/mo HOA
1.2 acres lot
--/sqft
Description
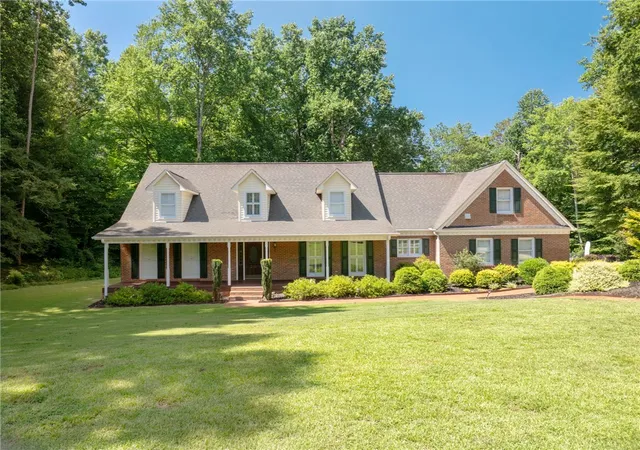
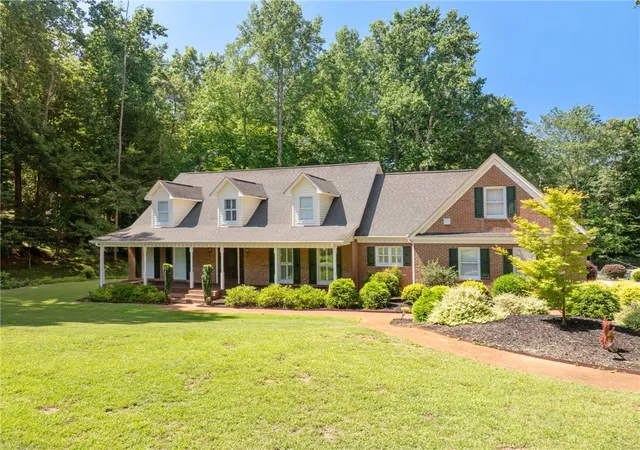
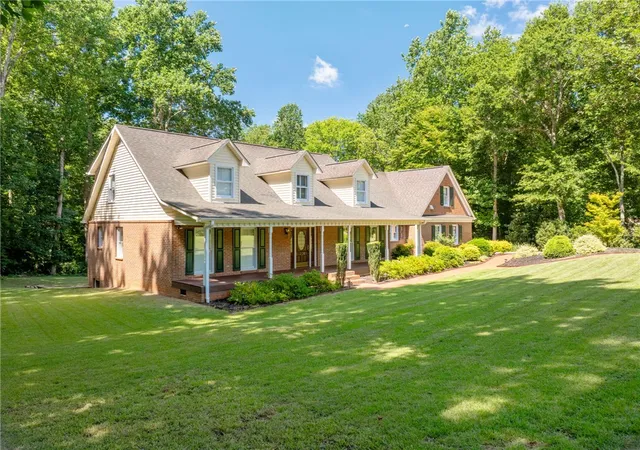
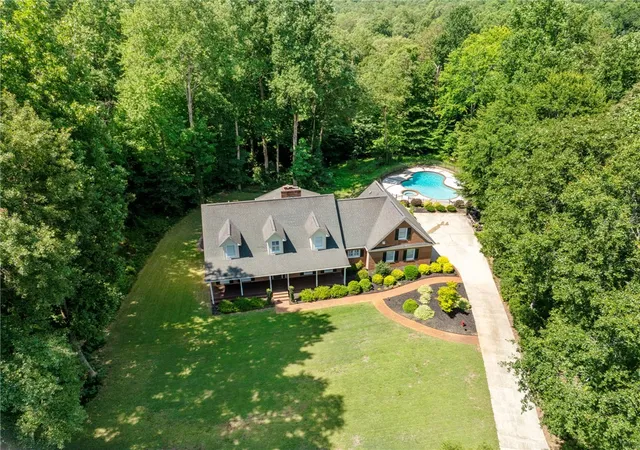
Welcome to 208 Cedar Dale Drive, an exceptional opportunity to own a beautiful home in the highly desirable Creekside subdivision near Clemson. Nestled on a private 1.226-acre lot surrounded by nature, this spacious brick home offers the perfect blend of comfort, functionality, and peaceful living while still being conveniently close to everything the Clemson area has to offer. From the moment you arrive, you will appreciate the charm and curb appeal of this well-maintained property. The large driveway provides ample parking space for family and guests, while the expansive front yard creates a welcoming first impression. Tucked away among mature trees and natural landscaping, the setting offers a level of privacy that is hard to find. Inside, the home features a thoughtfully designed floor plan with generous living spaces throughout. The main level is ideal for both everyday living and entertaining, offering an expansive living room filled with natural light, a spacious dining area, and a large kitchen with plenty of room for gathering with family and friends. The primary suite is conveniently located on the main level, creating a comfortable and private retreat complete with ample space and functionality. Upstairs, you will find two additional bedrooms and a full bathroom, providing comfortable accommodations for family members or guests. The layout offers flexibility and separation of space, making it ideal for a variety of lifestyles. The fully finished basement adds tremendous value and versatility to the home. This level includes an additional bedroom and full bathroom, along with another large flex space that could easily serve as a fifth bedroom, home office, workout room, recreation area, or media room. Whether you need extra living space for a growing family, guests, or multi-generational living, this home offers endless possibilities. Step outside and discover your own private backyard retreat. The large backyard is surrounded by beautiful natural scenery and offers plenty of room to relax, play, or entertain. The stunning in-ground pool creates the perfect setting for enjoying warm South Carolina days with family and friends. With both large front and back yards, there is no shortage of outdoor space to enjoy year-round.
Location is another standout feature of this remarkable property. Situated in the highly sought-after Daniel High School district, the home is also conveniently located near Clemson University, Lake Hartwell, and countless outdoor recreational opportunities including boating, fishing, hiking, and more. You can enjoy the peaceful atmosphere of Creekside while still being just minutes from shopping, dining, and all the excitement of Clemson. 208 Cedar Dale Drive truly offers the best of both worlds — a private, spacious retreat with incredible convenience to everything the area has to offer. With its generous living spaces, flexible floor plan, beautiful outdoor amenities, and prime location, this is a home you do not want to miss.
- Houzeo last checked: 44 minutes ago
- Listing updated: August 29, 2026 at 5:14 am
- Listing Provided by: Daniel Sanders (864) 506-0014 DRE #99436 | Keller Williams Clemson (864) 643-2090
- Source: Western Upstate MLS-SC | MLS#: 20301115

Property Details
Status
Active
Type
Single Family Residence
No. of Stories
-
County
City
Neighborhood
--
Year Built
1988
HOA Fees
$16.67/mo
Finished Area
- sqft
Lot Size
1.2 acres lot
Basement Area
- sqft
MLS Name
Western Upstate MLS
MLS Number
20301115
MLS Status
Active
Days on Market
173
Cumulative Days on Market
112

Continue Your Journey in App
Find your dream home, receive real-time updates, and many more!
Continue Your Journey in App
Find your dream home, receive real-time updates, and many more!
Location
HOA Management
N/A
HOA Fees
$200/ Annually
Amenities
 Amenities and services may be covered by one or multiple associations and service providers.
 StreetLights
Disclaimer: Amenities are based on third-party information and may vary; buyers must independently verify all amenities, as information is deemed reliable but not guaranteed.
Facts & Features
Rooms
Bedrooms & bathrooms
Bedrooms: 4
Bathrooms: 4
Interior
Cooling
Heat Pump
Window Features
Insulated Windows, Plantation Shutters, Wood Frames
Exterior Features
Deck, Sprinkler Irrigation, Pool, Porch, Patio
Appliances
Convection Oven, Double Oven, Dryer, Dishwasher, Electric Water Heater, Gas Cooktop, Disposal, Gas Oven, Gas Range, Multiple Water Heaters, Refrigerator, Washer
Heating
Heat Pump
Flooring
Ceramic Tile, Hardwood
Sewer
Septic Tank
Interior Features
Bookcases, Built In Features, Ceiling Fans, Dual Sinks, Entrance Foyer, Fireplace, Granite Counters, High Ceilings, Jetted Tub, Bath In Primary Bedroom, Main Level Primary, Smooth Ceilings, Shutters, Separate Shower, Cable Tv, Walk In Closets, Walk In Shower, Breakfast Area, Workshop
Construction
Year Built
Year Built: 1988
Home type
Single Family Residence
Construction Materials
Brick, Vinyl Siding
Architectural Style
Traditional
Roof
Architectural, Shingle
Foundation Details
Crawlspace, Basement
Utilities & Energy
Parking Features
Attached, Garage, Driveway, Garage Door Opener
Pool Features
In Ground
Fireplace Features
Multiple
Water Source
Public
Security Features
Smoke Detectors
Laundry Features
Washer Hookup, Electric Dryer Hookup, Sink
Basement
Daylight, Finished, Heated, Interior Entry, Walk Out Access, Crawl Space
Utilities
Electricity Available, Natural Gas Available, Septic Available, Water Available, Cable Available
Other Features
Lot Features
Gentle Sloping, Level, Outside City Limits, Subdivision, Sloped, Wooded
Subdivision Name
Creekside Sub
Patio And Porch Features
Deck, Front Porch, Patio, Porch, Screened
Price History
| Date | Event | Price |
|---|---|---|
08/13/2026 Source: | Price Decreased | $829,900 -1.78% $0/sqft |
07/09/2026 Source: | Price Increased | $844,900 +1.81% $0/sqft |
05/08/2026 Source: | Listed for Sale | $829,900 -3.49% $0/sqft |
05/08/2026 Source: | Price Increased | $859,900 +95.43% $0/sqft |
05/30/2017 Source: | Price Increased | $440,000 +0.23% $0/sqft |

Show more
Nearby Homes







Find Homes by Property Features in Central, SC
Nearby New Homes For Sale
Nearby Pre-Owned Homes For Sale

Based on information from the Western Upstate MLS through Oct 28, 2026, 02:15PM. This information is deemed reliable, but not guaranteed. Neither the Western Upstate Association of REALTORS® Inc. or the Western Upstate MLS of South Carolina Inc., nor the listing broker, nor their agents are responsible for the accuracy of the information. The buyer is responsible for verifying all information. This information is provided by the Western Upstate Association of REALTORS® Inc. and the Western Upstate MLS of South Carolina Inc. for use by its members and is not intended for the use for any other purpose. The data relating to real estate for sale on this website comes in part from the Broker Reciprocity Program of the Western Upstate Association of REALTORS® Inc. and the Western Upstate MLS of South Carolina Inc. © 2026 Western Upstate MLS of South Carolina Inc. All Rights Reserved.
 Advertising Broker: Nicholas Huscroft | Chosen Realty
