- Overview
- Description
- Property Details
- Location
- HOA Management
- Facts & Features
- Getting Around
- Nearby Homes
 35 hours ago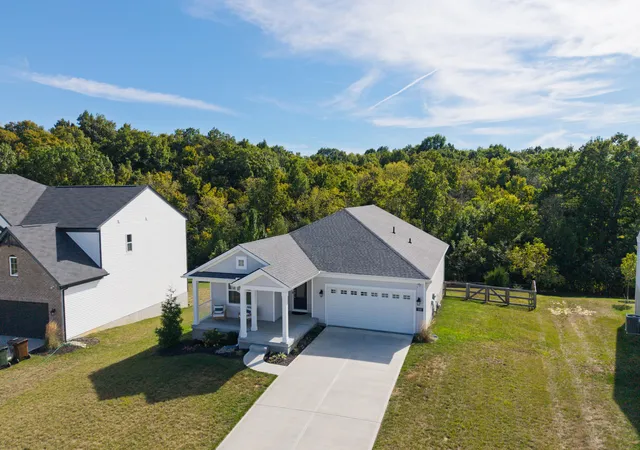
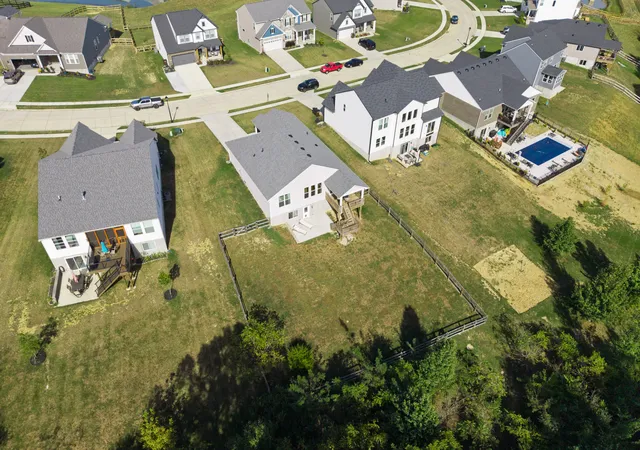

Street View
$430,000
Monthly Est:$2,140
 3 Beds
 2 Baths
2 full baths
 --sqft
208 Chardonnay Valley, Walton, KY 41094
$430,000
$2,140/moEst:
Get Pre-Approved
Single Family Residence
Built in 2025
$31.25/mo HOA
0.49 acre lot
--/sqft
Description
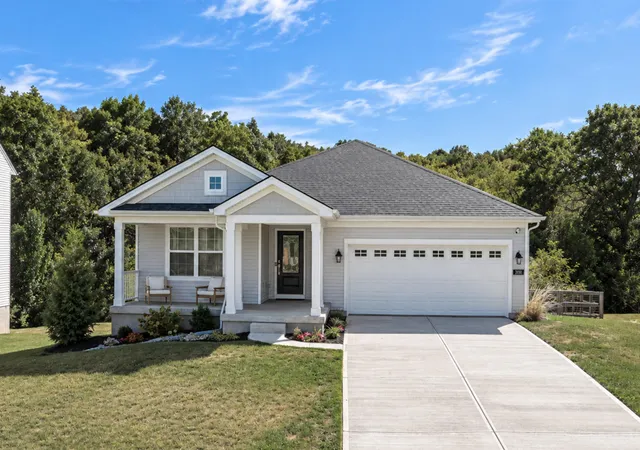
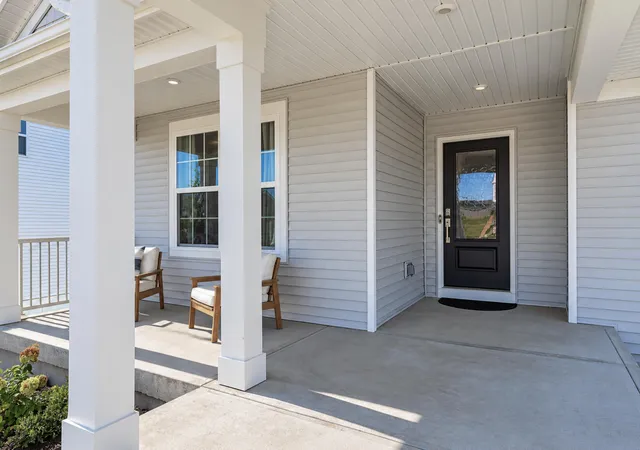
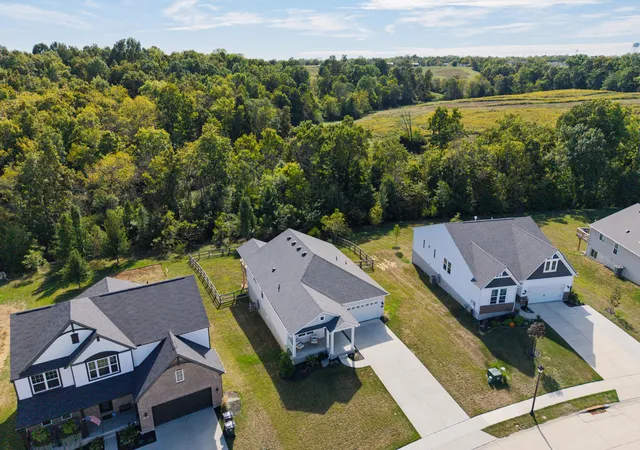
Why wait to build? This immaculate Drees-built ranch is only one year young and offers all the benefits of new construction without the wait! Built in 2025 with upgrades throughout, this home features an inviting open layout, high ceilings and luxury vinyl flooring. The kitchen is the heart of the home with white cabinetry, quartz countertops, built-in open shelving, a large pantry and oversized island with additional drawers, outlets and breakfast bar seating. A $2,000 allowance is being offered for additional cabinetry. Enjoy spectacular wooded views from the kitchen, living room and spacious primary suite. The primary bedroom features high ceilings, a walk-in closet and upgraded ensuite with double vanity and tiled shower. Thoughtful structural upgrades during construction expanded both the front and rear of the home, creating additional space in the bedrooms, closets, kitchen and pantry. Step outside to a covered deck with ceiling fan, tiered staircase and patio overlooking the fenced backyard, creek and woods beyond. And don't let the fence fool you--the property continues well beyond it, across the creek and into the woods, providing additional privacy and a beautiful natural backdrop. The full unfinished walkout basement is filled with natural light from two large windows and a glass walkout door, offering incredible potential for future finished living space while still providing plenty of storage. Two-car garage plus community pool and playground. Pristine, move-in ready and barely lived in--this one truly feels brand new!
Continue Reading- Houzeo last checked: 9 hours ago
- Listing updated: September 28, 2026 at 2:01 pm
- Listing Provided by: Missy Bricking (859) 240-7832 DRE #204109 | Keller Williams Realty Service (859) 240-0727
- Source: Northern Kentucky Multiple Listing Service | MLS#: 647010

Property Details
Status
Active
Type
Single Family Residence
No. of Stories
-
County
City
Neighborhood
--
Year Built
2025
HOA Fees
$31.25/mo
Finished Area
- sqft
Lot Size
0.49 acre lot
Basement Area
- sqft
MLS Name
Northern Kentucky Multiple Listing Service
MLS Number
647010
MLS Status
Active
Days on Market
3
Cumulative Days on Market
68

Continue Your Journey in App
Find your dream home, receive real-time updates, and many more!
Download App
Continue Your Journey in App
Find your dream home, receive real-time updates, and many more!
Location
HOA Management
N/A
HOA Fees
$375/ Annually
Amenities
 Amenities and services may be covered by one or multiple associations and service providers.
 Pool
Pool
 Park Playground
 Association Fees
Disclaimer: Amenities are based on third-party information and may vary; buyers must independently verify all amenities, as information is deemed reliable but not guaranteed.
Facts & Features
Rooms
Bedrooms & bathrooms
Bedrooms: 3
Bathrooms: 2
Interior
Sewer
Public Sewer
Window Features
Insulated Windows
Appliances
Stainless Steel Appliance(s), Gas Range, Dishwasher
Interior Features
Kitchen Island, Walk In Closet(s), Storage, Sound System, Smart Thermostat, Smart Home, Pantry, Open Floorplan, High Speed Internet, Entrance Foyer, Eat In Kitchen, Double Vanity, Built In Features, Attic Storage, Cathedral Ceiling(s), Ceiling Fan(s), High Ceilings, Multi Panel Doors, Recessed Lighting, Wired For Data
Cooling
Central Air
Heating
Natural Gas, Electric
Exterior Features
Private Yard
Construction
Year Built
Year Built: 2025
Home type
Single Family Residence
Roof
Shingle
Property Condition
Existing Structure
Foundation Details
Poured Concrete
Architectural Style
Traditional
Construction Materials
Vinyl Siding
Utilities & Energy
Parking Features
Attached, Driveway, Garage, Garage Door Opener, Garage Faces Front, Off Street
Basement
Full Bath Rough In, Full, Unfinished, Walk Out Access
Utilities
Cable Available, Natural Gas Available
Association Amenities
Playground, Pool
Laundry Features
Electric Dryer Hookup, Laundry Room, Main Level, Washer Hookup
Water Source
Public
Other Features
Vegetation
Heavily Wooded
Patio And Porch Features
Covered, Deck, Patio, Porch, Tiered Deck
Lot Features
Cleared, Creek, Wooded
Subdivision Name
Aosta Valley
Price History
| Date | Event | Price |
|---|---|---|
09/28/2026 Source: | Pending | $430,000 $0/sqft |
09/26/2026 Source: | Price Decreased | $430,000 -2.25% $0/sqft |
08/01/2026 Source: | Listed for Sale | $439,900 $0/sqft |
07/03/2026 Source: | Off Market | $439,900 -2.22% $0/sqft |
07/03/2026 Source: | Listed for Sale | $449,900 $0/sqft |

Nearby Homes

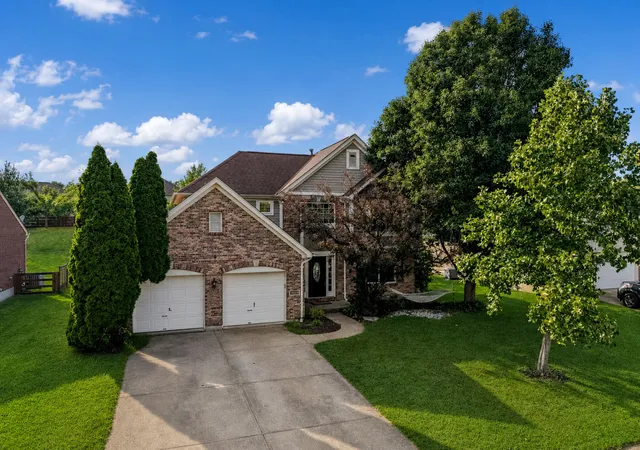


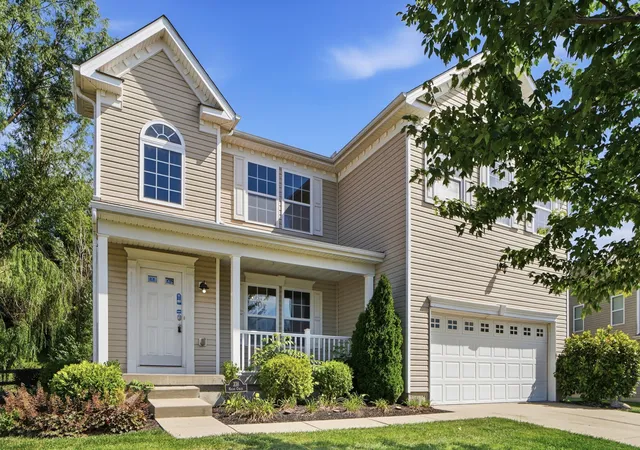

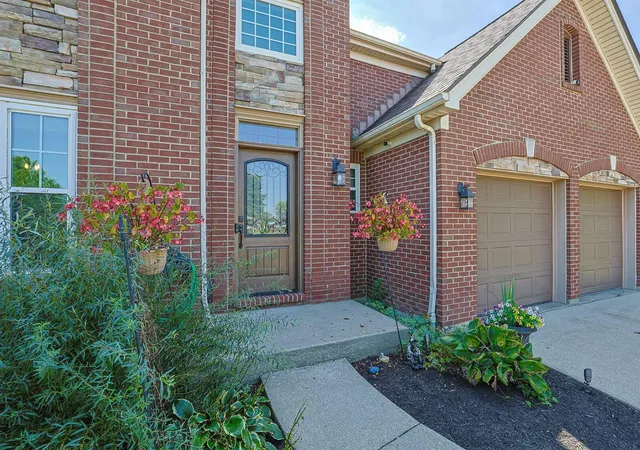


Find Homes by Property Features in Walton, KY
Nearby New Homes For Sale

Based on information from the Northern Kentucky Multiple Listing Service, Inc. through Sep 29, 2026, 03:15PM. Information is provided exclusively for consumers’ personal, non-commercial use. It may not be used for any purpose other than to identify prospective properties that consumers may be interested in purchasing. The data is deemed reliable but is not guaranteed accurate by the MLS. This website may not include listings or property addresses of sellers who have directed their listing brokers to withhold their listing or their property address from display on the Internet. © 2026 Northern Kentucky Multiple Listing Service, Inc. All Rights Reserved.
 Advertising Broker: Donna Mink | Mink Realty


