- Overview
- Description
- Property Details
- Location
- Facts & Features
- Getting Around
- Nearby Homes
 Price Drop: $10K (10/05)
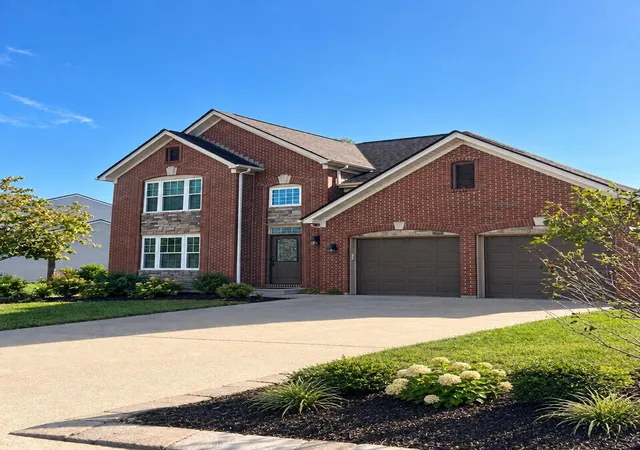

Street View
$420,000
Monthly Est:$2,090
 3 Beds
 3 Baths
2 full baths + 1 half bath
 2,617sqft
1141 Brookstone Dr, Walton, KY 41094
$420,000
$2,090/moEst:
Get Pre-Approved
Single Family Residence
Built in 2001
$-- HOA
0.27 acre lot
$160/sq.ft
Description
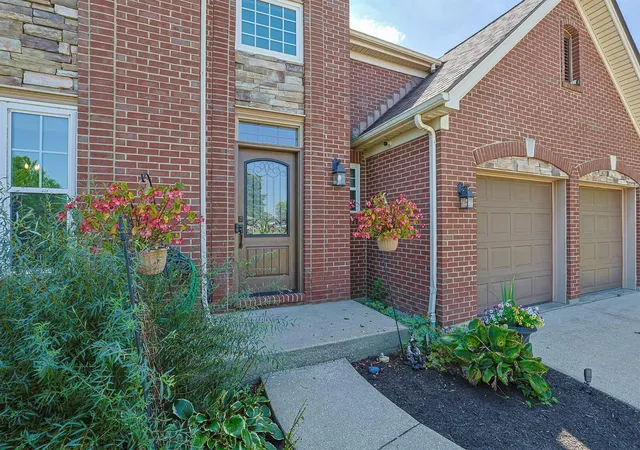
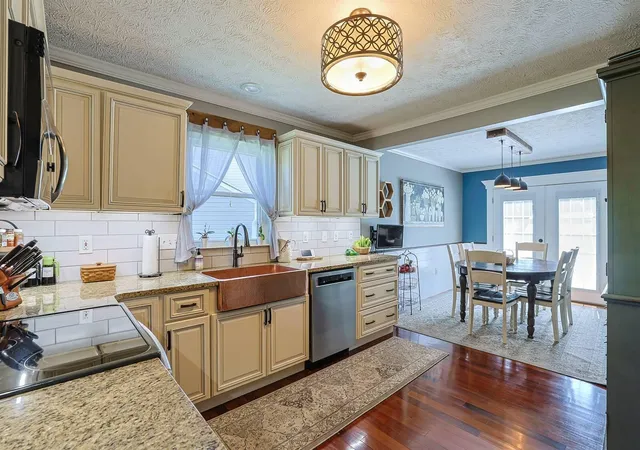
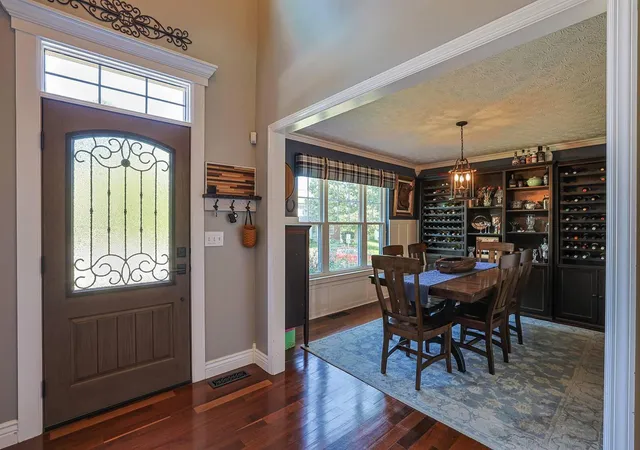
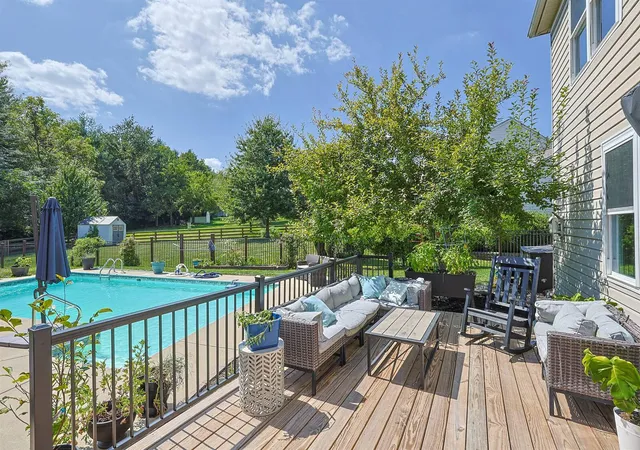
PRICE IMPROVED + SELLER INCENTIVES! If you've saved this home, now is the time to see it in person. Former Erpenbeck model home offering a rare combination of quality craftsmanship, thoughtful upgrades, and a beautiful outdoor living space. Ideally located in Walton adjacent to Triple Crown, near Union and Richwood. This exceptionally maintained home features Brazilian walnut flooring, crown molding, custom built-ins, a copper apron sink, and a functional floor plan designed for everyday living and entertaining. Step outside to your private backyard retreat with a large deck and stunning inground saltwater pool, perfect for gatherings, summer nights, or simply relaxing at home. Meticulously cared for and truly move-in ready. Seller will contribute up to $5,000 toward closing costs or an interest rate buydown, helping qualified buyers reduce monthly payments. Homes like this are difficult to fully appreciate online. Schedule your private showing and experience everything 1141 Brookstone has to offer.
Buyer to verify all information.
- Houzeo last checked: 2 minutes ago
- Listing updated: October 5, 2026 at 5:04 pm
- Listing Provided by: Koryn Freudenberg (859) 640-6080 DRE #297759 | Sibcy Cline, REALTORS-Florence (859) 525-8888
- Source: Northern Kentucky Multiple Listing Service | MLS#: 646657

Property Details
Status
Pending
Type
Single Family Residence
No. of Stories
-
County
City
Neighborhood
--
Year Built
2001
HOA Fees
-
Finished Area
2,617 sqft
Lot Size
0.27 acre lot
Basement Area
- sqft
MLS Name
Northern Kentucky Multiple Listing Service
MLS Number
646657
MLS Status
Pending
Days on Market
48
Cumulative Days on Market
21

Continue Your Journey in App
Find your dream home, receive real-time updates, and many more!
Continue Your Journey in App
Find your dream home, receive real-time updates, and many more!
Location
Facts & Features
Rooms
Bedrooms & bathrooms
Bedrooms: 3
Bathrooms: 3
Interior
Window Features
Other
Interior Features
Track Lighting, Crown Molding, Chandelier, Built In Features, Ceiling Fan(s), Recessed Lighting
Heating
Forced Air
Cooling
Central Air
Sewer
Public Sewer
Exterior Features
Private Yard, Fire Pit
Appliances
Stainless Steel Appliance(s), Electric Range, Dishwasher, Dryer, Microwave, Refrigerator, Washer
Construction
Year Built
Year Built: 2001
Home type
Single Family Residence
Roof
Shingle
Foundation Details
Poured Concrete
Architectural Style
Traditional
Construction Materials
Brick, Vinyl Siding
Utilities & Energy
Water Source
Public
Fireplace Features
Stone
Utilities
Cable Available, Sewer Available, Water Available
Pool Features
In Ground
Security Features
Smoke Detector(s)
Parking Features
Attached, Driveway, Garage
Basement
Finished, Storage Space
Laundry Features
Electric Dryer Hookup, Laundry Room, Washer Hookup
Other Features
Patio And Porch Features
Deck, Patio
Price History
| Date | Event | Price |
|---|---|---|
10/05/2026 Source: | Pending | $420,000 -2.33% $160/sqft |
09/14/2026 Source: | Listed for Sale | $430,000 $164/sqft |

Nearby Homes

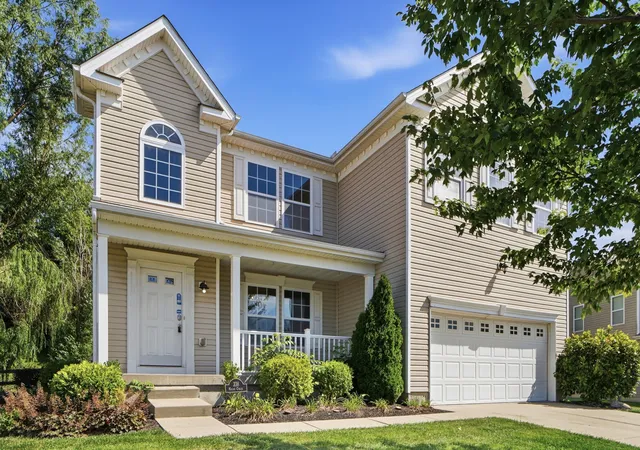
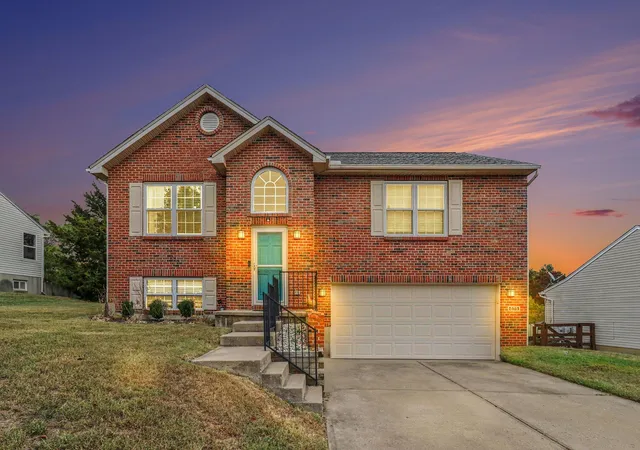

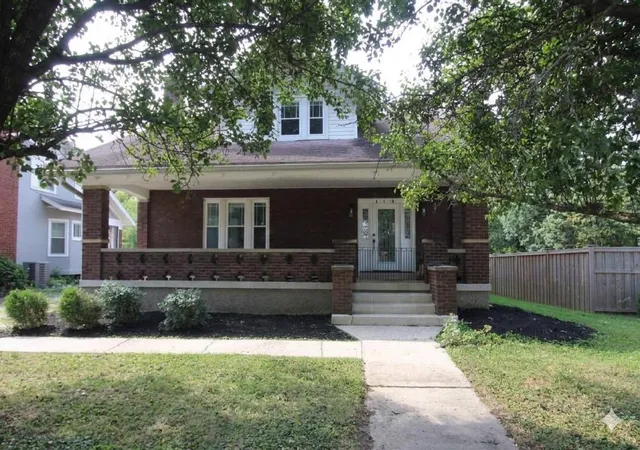


Find Homes by Property Features in Walton, KY
Nearby New Homes For Sale

Based on information from the Northern Kentucky Multiple Listing Service, Inc. through Nov 02, 2026, 12:45AM. Information is provided exclusively for consumers’ personal, non-commercial use. It may not be used for any purpose other than to identify prospective properties that consumers may be interested in purchasing. The data is deemed reliable but is not guaranteed accurate by the MLS. This website may not include listings or property addresses of sellers who have directed their listing brokers to withhold their listing or their property address from display on the Internet. © 2026 Northern Kentucky Multiple Listing Service, Inc. All Rights Reserved.
 Advertising Broker: Donna Mink | Mink Realty
